
Golf Course







Address
117 Pictou Road, Bible Hill, NS
Price
$ 369,900
Property Attributes
- MLS#202522468
- TypeSingle Family
- Listing Status ACTIVE
- CityBible Hill
- AreaNorthern Region
- Postal CodeB2N 2S2
- StyleBungalow
- Year Built1964
- Price$ 369,900
- Bedrooms2
- Full Bathrooms1
- Half Bathrooms1
- Sqr Footage1887
- Lot Size0.2576 Acres
Data Source:
Nova Scotia Association of REALTORS® (NSAR)
Property Description
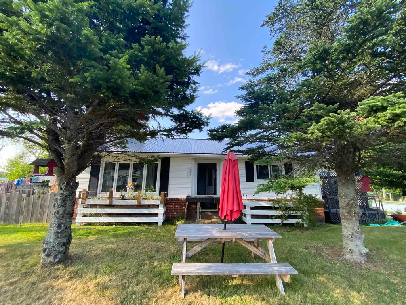
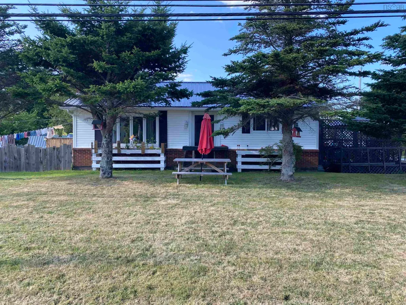
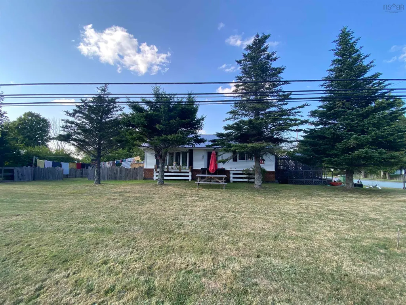
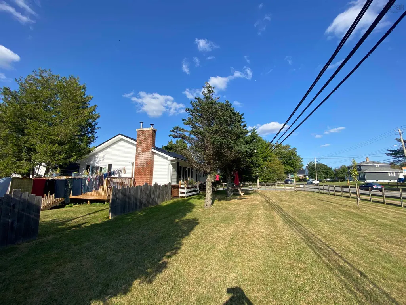
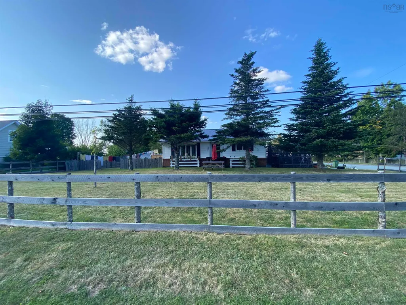
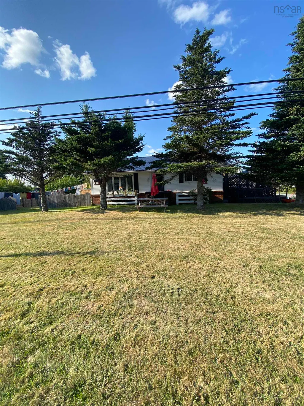
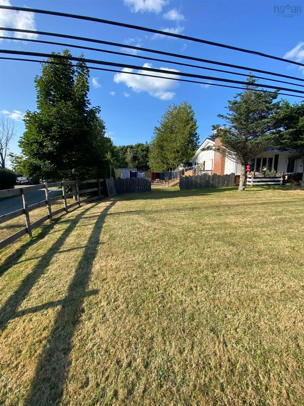
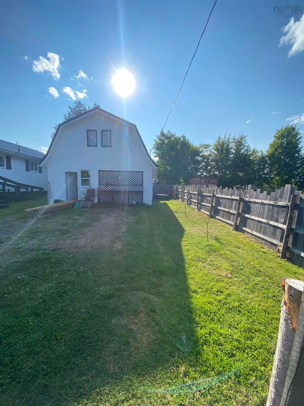
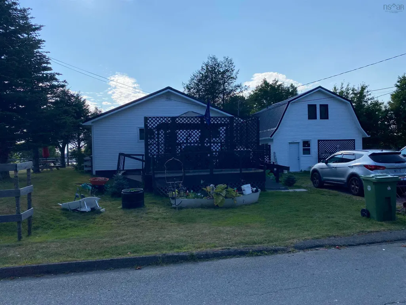
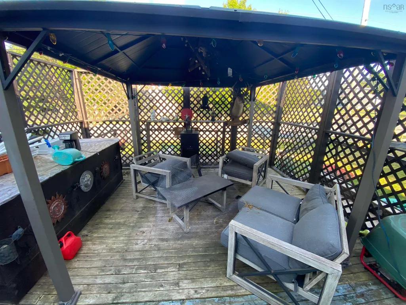
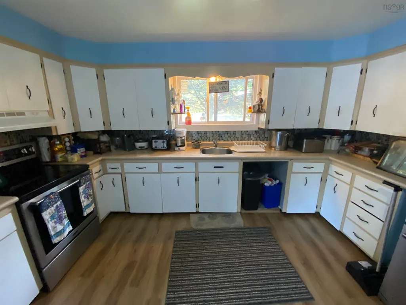
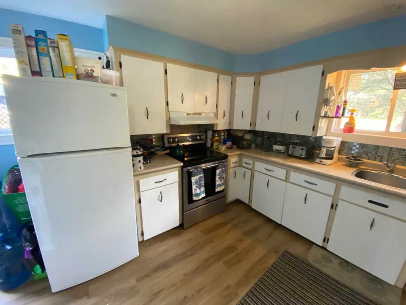
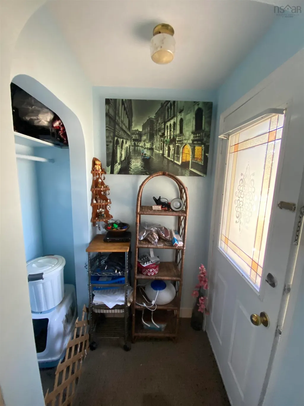
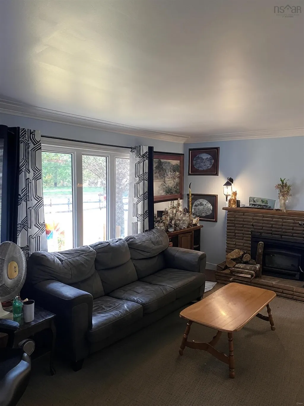
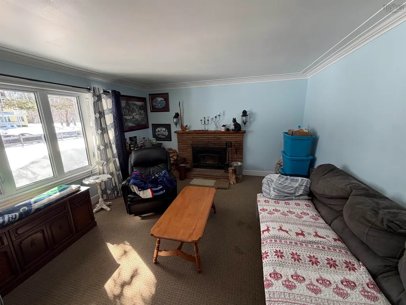
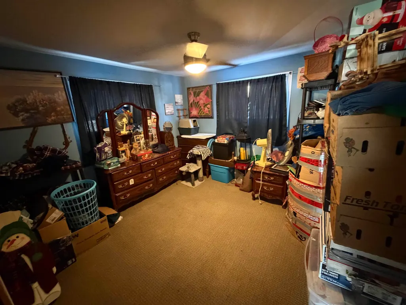
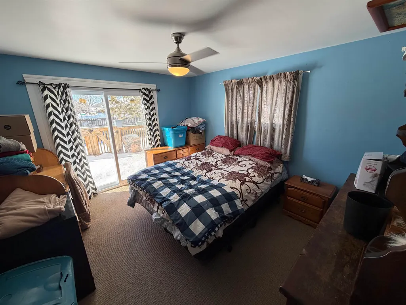
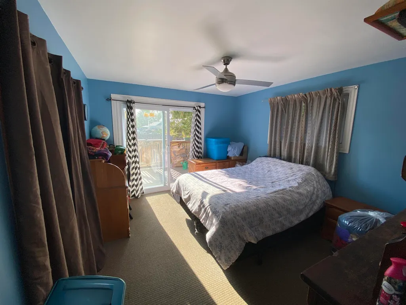
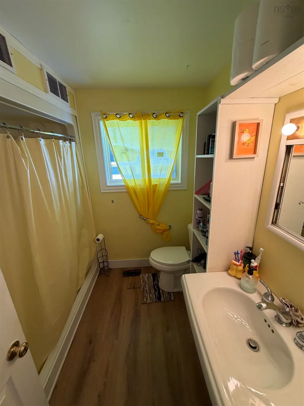
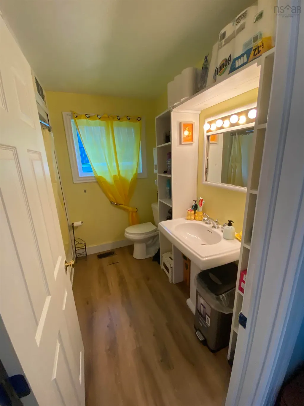
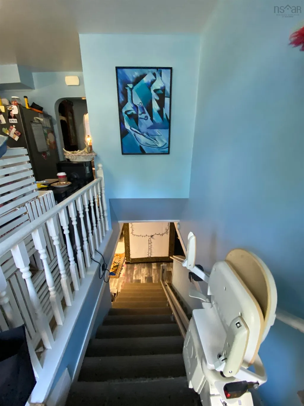
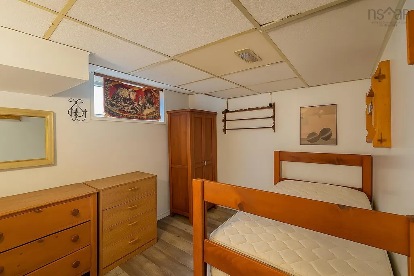
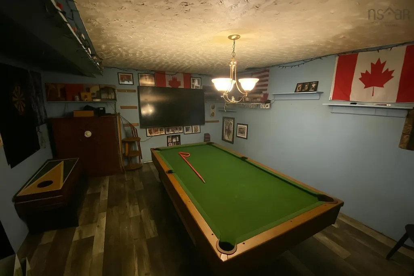
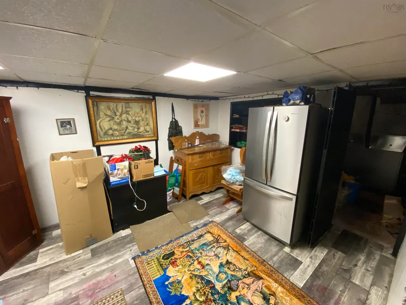
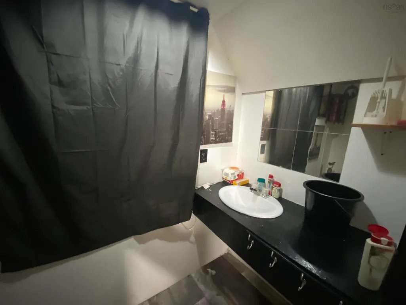
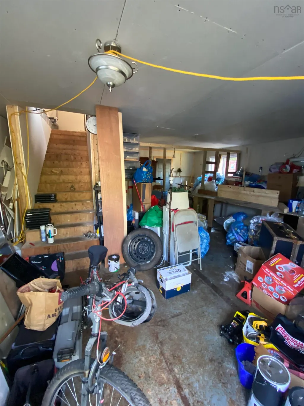
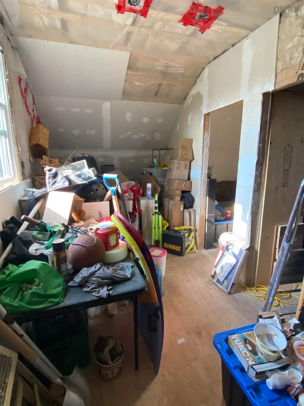
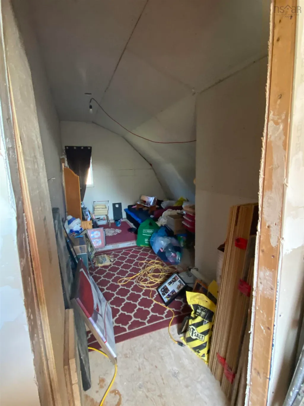
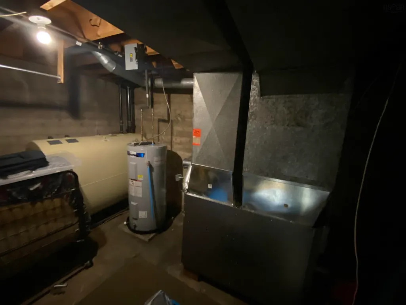
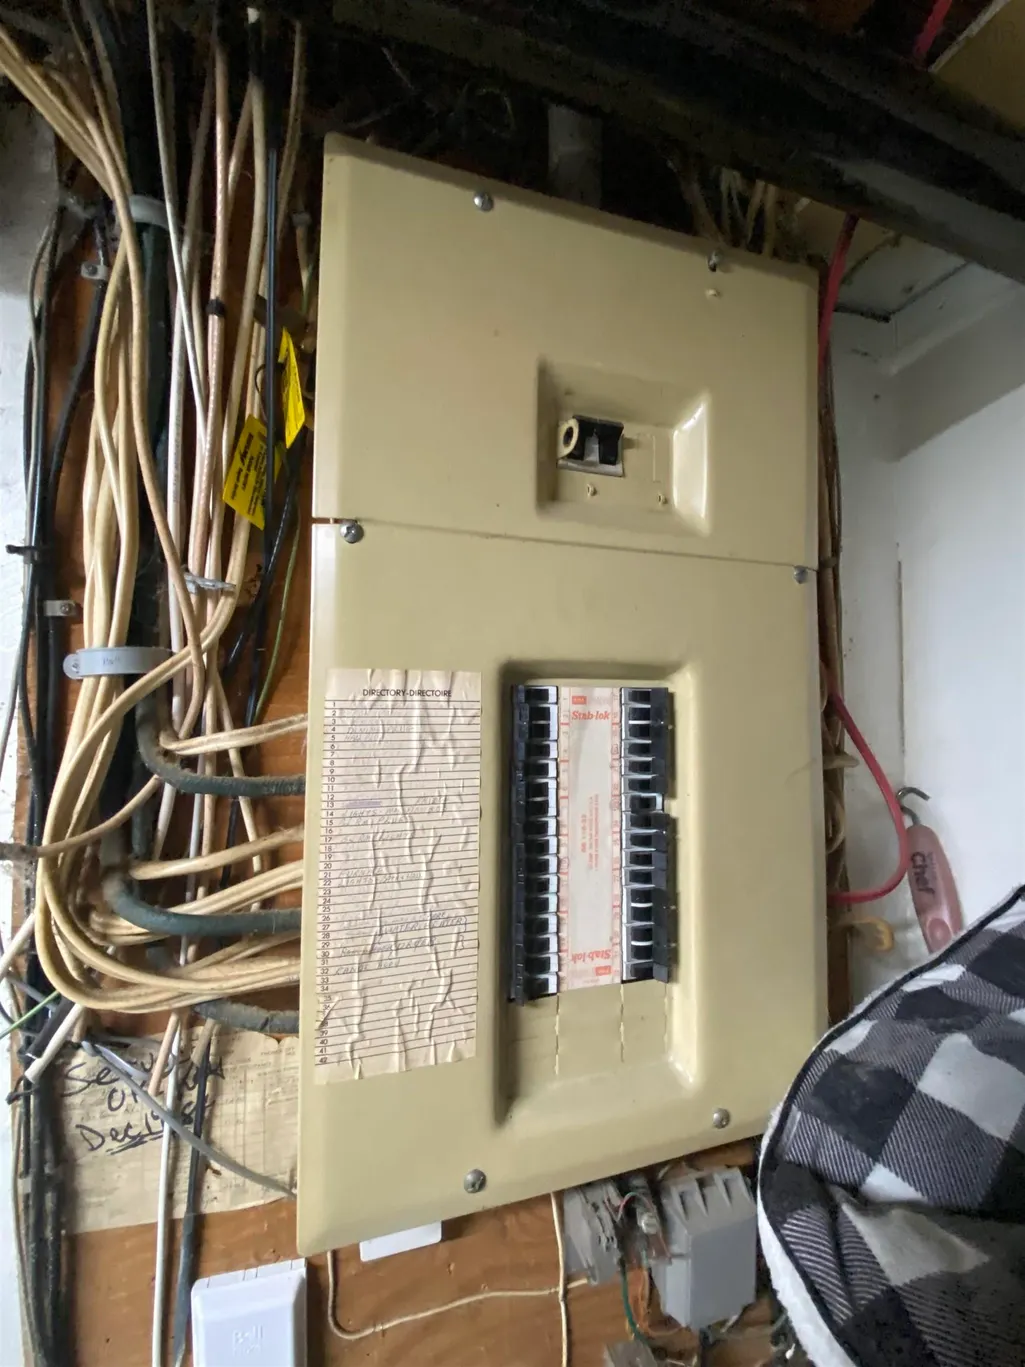
Located in the friendly Village of Bible Hill, this 2 bedroom, 2 bathroom bungalow is ready for new owners. Bible Hill, with approx 5,000 people; is a great community just across the Salmon River from Truro. It's close to everything you need, with shops, parks and schools like Bible Hill Consolidated Elementary and Bible Hill Junior High within walking distance. You're also just a short walk or 7 minute drive to downtown Truro for more shopping, dining and the Truro Farmer's Market. The nearby Cobequid Trail and Bible Hill Recreation Park, with its sports fields, splash pad and walking loop are perfect for family fun or a relaxing stroll. Plus, it's only a 15 minute walk to Dalhousie University's Agricultural Campus, great for students or staff. Updated between 2022-2024, this home has newer metal roof and vinyl siding on both the house and garage, newer windows, patio doors and fresh flooring throughout. Bright light fills the rooms, with newer paint throughout main floor, and a cozy fireplace insert, great for warm evenings. The upstairs bathroom has a new shower, vanity and toilet plus a new kitchen backsplash and updated lights for a modern look. The large yard, with a partial fence features fruit trees and is perfect for outdoor fun or gardening. The newer side deck is great for relaxing and the house has wheelchair access including an Acorn stair lift for easy movement. The seller has recently replaced the furnace, oil tank, and hot water tank in the home. The lot is zoned R3-zoned. The garage has an updated 200 amp electrical panel, new hot water tank, new drywall, shower, toilet, doors, windows and its own power on a separate meter, and it could be turned into a rental unit or mother in-law suite with some additional work. Newer stainless steel appliances make this home ready to move in. Check out this updated bungalow in the heart of Bible Hill!
| Elementary School | Middle School | High School |
|---|---|---|
| Bible Hill Central Elementary School Elementary School | Ridgecliff Middle School Middle School | Cobequid Educational Centre High School |
| Price History | |
|---|---|
| 2/23/2026 | Listed $369,900 |
General Features
| Sewer | Municipal |
|---|---|
| Heating | Fireplace(s),Forced Air,Furnace |
| Utilities | Cable Connected,Electricity Connected,Phone Connected |
| Possession | Neg |
| Roof | Metal |
| Zoning | R-3. FLU Z |
| Gas Y/N | Oil |
| Architectural Style | Bungalow |
| Year Built | 1964 |
| Property Subtype | Single Family Residence |
| Ownership | Freehold |
| County | Colchester |
| New Construction | false |
| Property Type | Residential |
| Attached Garage | false |
| Garage Y/N | true |
| Full Baths | 1 |
| Status | ACTIVE |
| Directions | Corner of Pictou Road and Hillcrest Ave |
| City | Bible Hill |
| MLS Area | 104-Truro/Bible Hill/Stewiacke |
| Lot Size Units | Square Feet |
| Lot Size Square Feet | 11221.056 |
| Carport Y/N | false |
| Property Attached Y/N | false |
| Land Lease Y/N | false |
| MLS Area Minor | N/A |
| Structure Type | Detached |
| Building Area Units | Square Feet |
| Living Area Units | Square Feet |
| Standard Status | Active |
| High School | Cobequid Educational Centre |
| Elementary School | Bible Hill Central Elementary School |
| Tax Assessed Value | 227300 |
| Middle/Junior High School | Ridgecliff Middle School |
| Construction Materials | Vinyl Siding |
| Accessibility | Wheelchair Access |
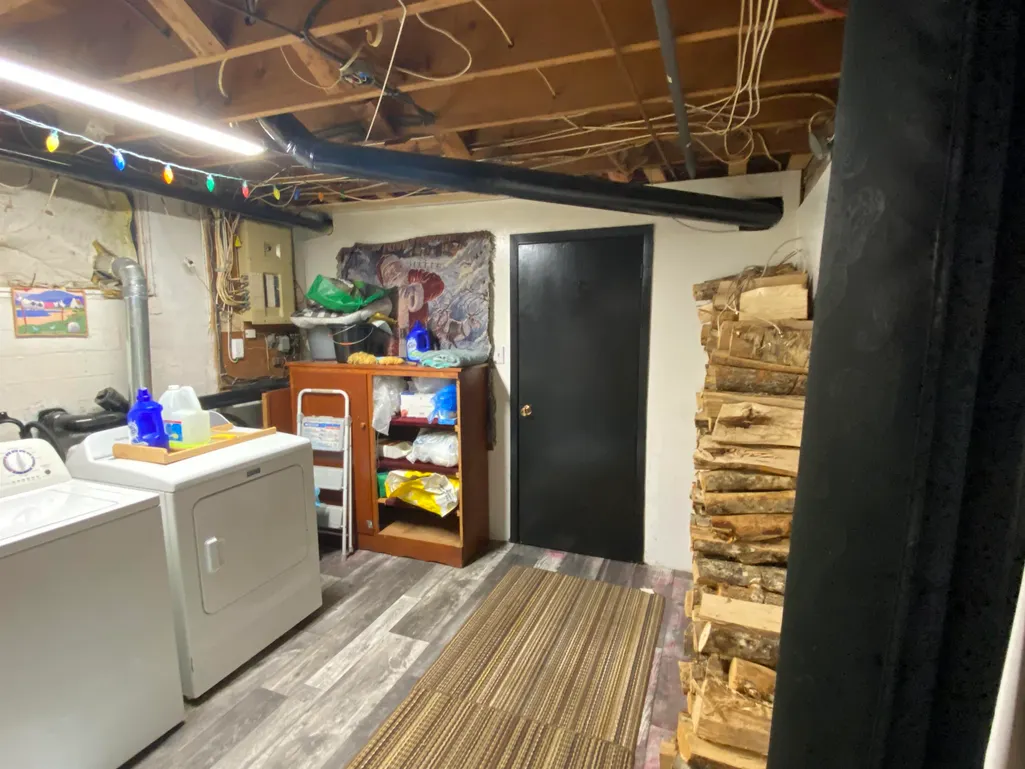
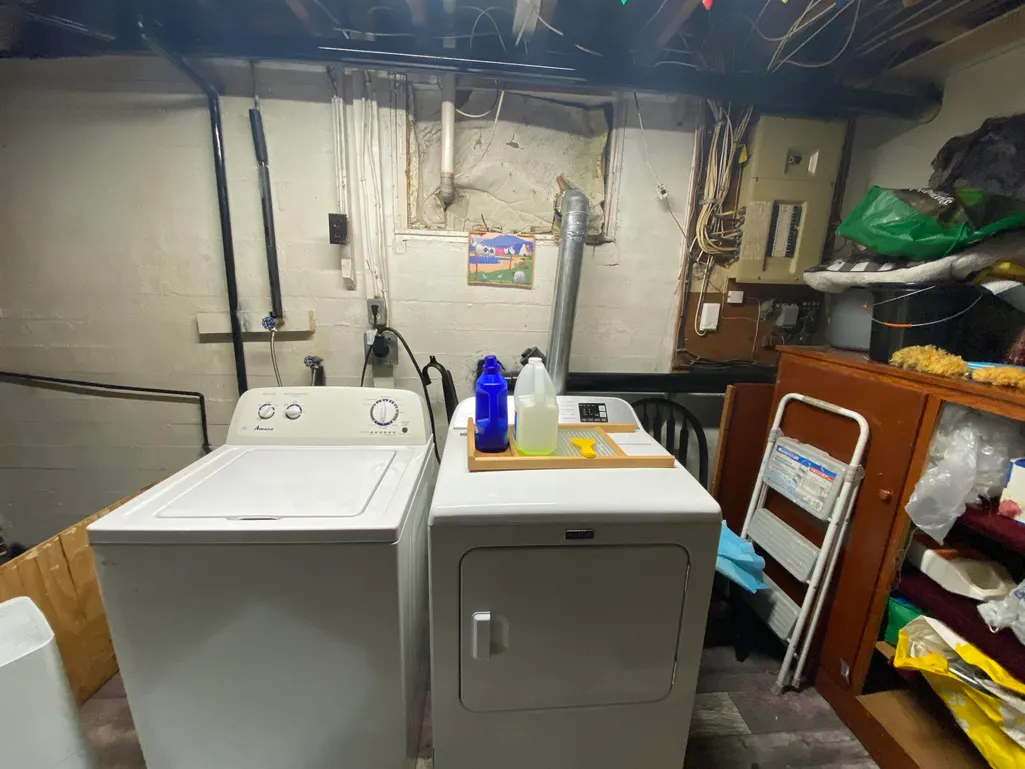
| Appliances | Electric Range,Dryer,Washer,Refrigerator |
| Community Features | Golf,Park,Playground,Near Public Transport,Recreation Center,School Bus Service,Shopping,Place of Worship |
| Other Structures | Deck,Shed(s) |
| Garage Spaces | 2 |
| Patio/Porch Features | Deck |
Interior Features
| Interior Amenities | Elevator,High Speed Internet |
|---|---|
| Basement | Full,Finished |
| Flooring | Carpet,Vinyl,Other,Vinyl Plank |
| Heating Y/N | true |
| Fireplace Y/N | true |
| Half Baths | 1 |
| Total Bedrooms | 2 |
| Below Grade Finished Area Unit Type | Square Feet |
| Total Baths | 2 |
| Fireplace Features | Wood Burning |
Exterior Features
| Parking Features | Detached,Double,Wired,Other,Gravel |
|---|---|
| Lot Features | Under 0.5 Acres,Cleared,Landscaped,Level |
| Water Source | Drilled Well |
| Inclusions | Oven, Dryer, Washer, Refrigerator X 2 (White Fridge In Kitchen Not Included).Shed Out Back And Gazebo On The Deck. |
| Lot Size Area | 11221.056 |
| Foundation Details | Concrete Perimeter |
| Building Area Total | 1887 |
| Lot Size Acres | 0.2576 |
| Waterfront Y/N | false |
| Other Equipment | Sump Pump,No Rental Equipment |
| Road Frontage Type | Public,Year Round Road |
| Total Parking | 4 |
| Other Parking | Parking Details(Double Gravel Driveway - Multiple Spots),Garage Details(Double Detached Garage, Wired, (Partial Converted To Living Space) No Ohd) |
| Fencing | Partial |
| Covered Spaces | 2 |
Amenities
- Foreclosure
- Views
- Short Sale
- New Construction
- Adult 55+
- Lease To Own
- No Strata Fees
- Furnished
- Primary On Main
- Air Conditioning
- Seller Finance
- Green
- Fixer Upper
- Horse
- Golf
- Fireplace
- Deck
- Garage
- Basement
- Pool
Property vs Single Family Average in B2N 2S2
Price
Year Built
 Information should be deemed reliable but not guaranteed, all representations are approximate, and individual verification is recommended. Copyright ©2017 All rights reserved.
The trademarks REALTOR®, REALTORS® and the REALTOR® logo are controlled by The Canadian Real Estate Association (CREA) and identify real estate professionals who are members of CREA. The trademarks MLS®, Multiple Listing Service® and the associated logos are owned by CREA and identify the quality of services
Information should be deemed reliable but not guaranteed, all representations are approximate, and individual verification is recommended. Copyright ©2017 All rights reserved.
The trademarks REALTOR®, REALTORS® and the REALTOR® logo are controlled by The Canadian Real Estate Association (CREA) and identify real estate professionals who are members of CREA. The trademarks MLS®, Multiple Listing Service® and the associated logos are owned by CREA and identify the quality of services