














Address
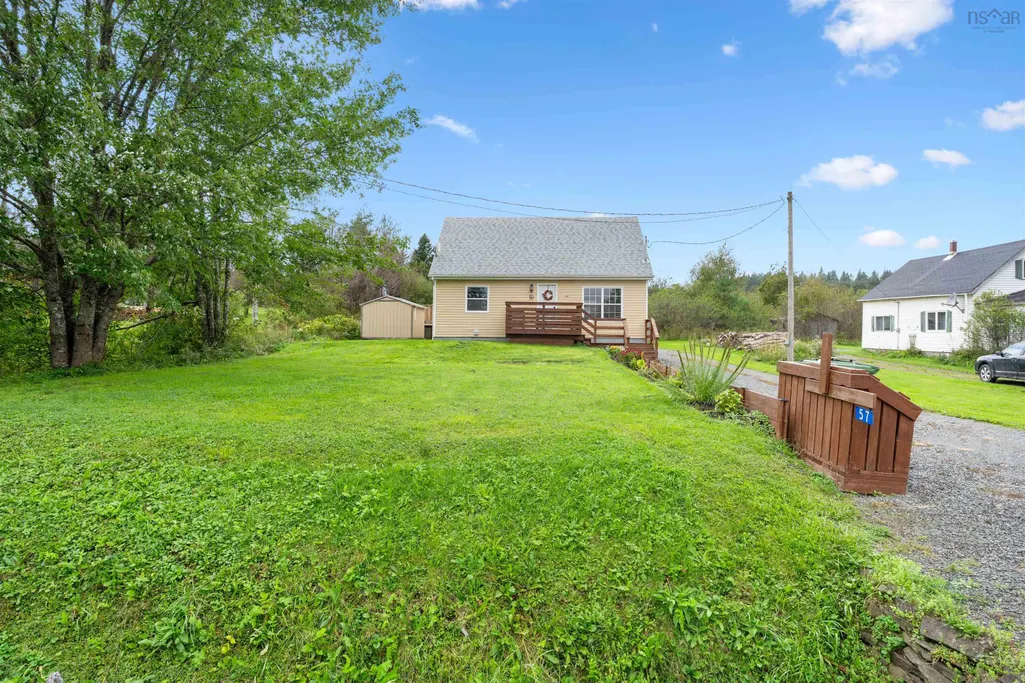
57 Highway 336, Upper Musquodoboit, NS
Price
$ 379,900
Property Attributes
- MLS#202600819
- TypeSingle Family
- Listing Status ACTIVE
- CityUpper Musquodoboit
- AreaHalifax - Dartmouth
- Neighbourhood35-A
- Postal CodeB0N 2M0
- StyleSingle Family Residence
- Year Built1953
- Price$ 379,900
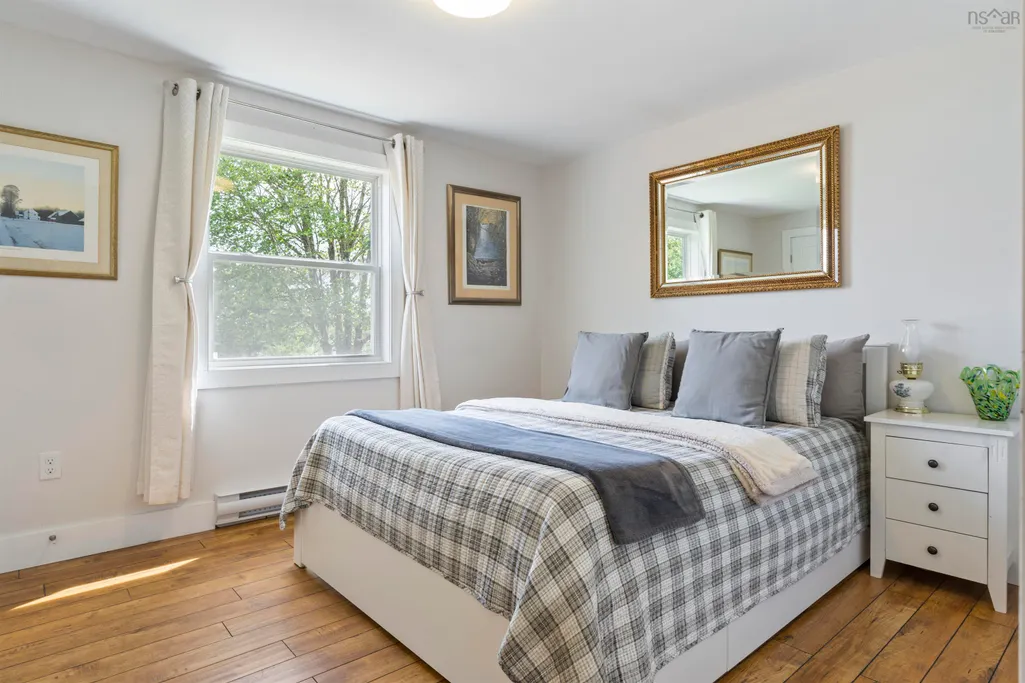
- Bedrooms3
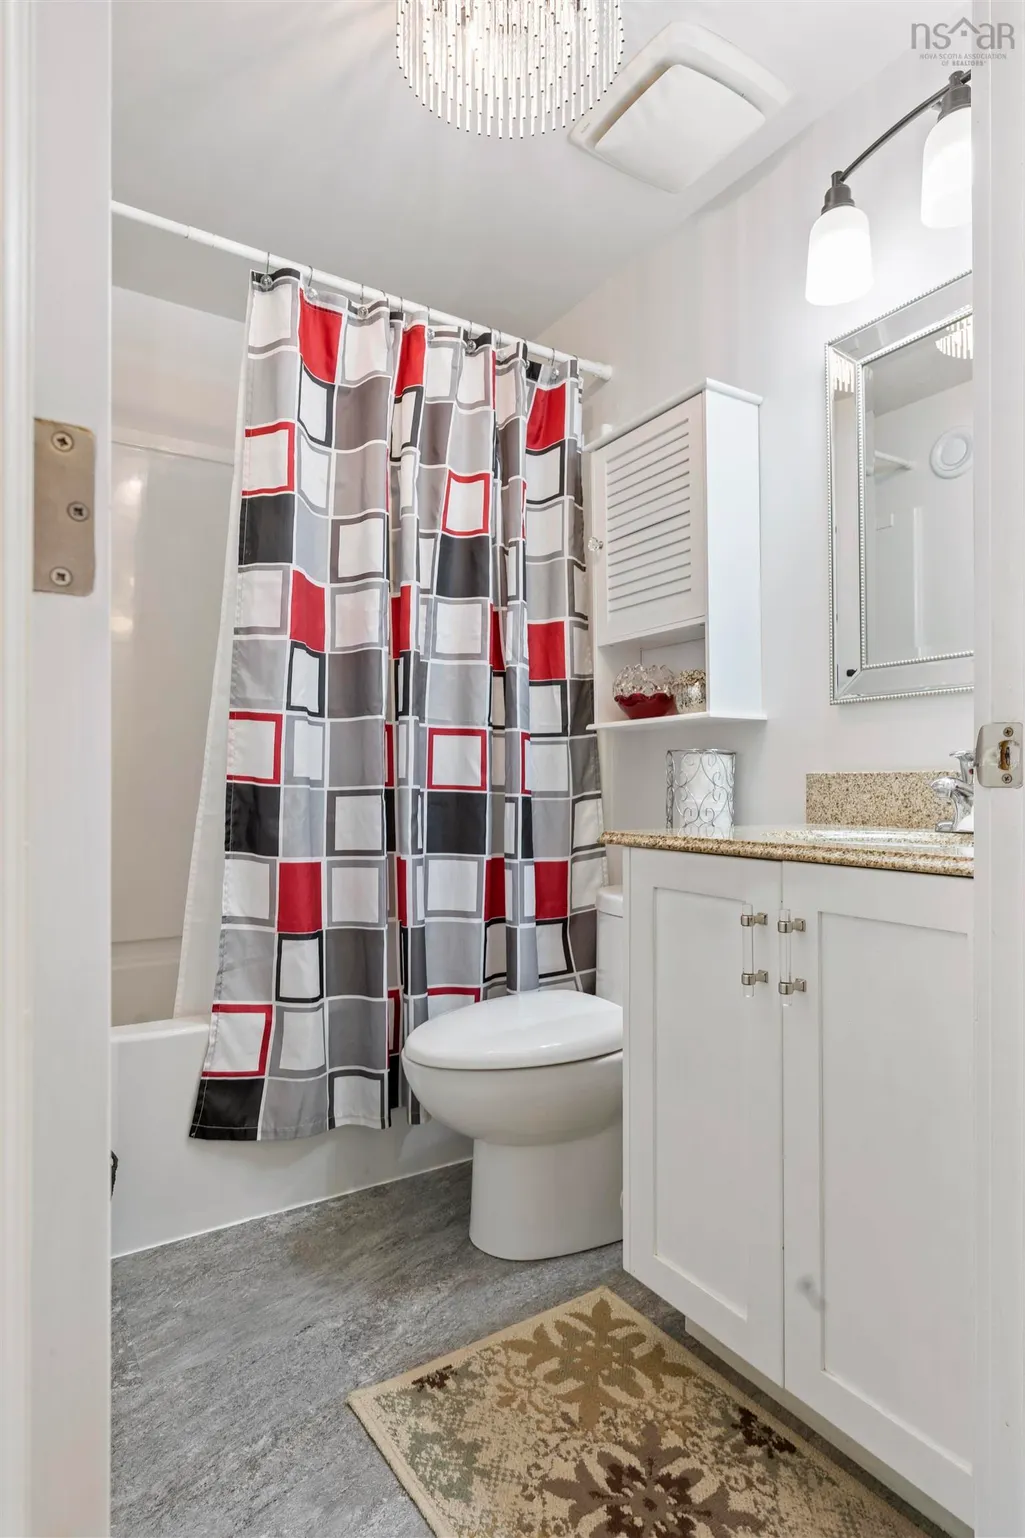
- Full Bathrooms1
- Half Bathrooms1
- Sqr Footage1272
- Lot Size0.2408 Acres
Data Source:
Nova Scotia Association of REALTORS® (NSAR)
Property Description
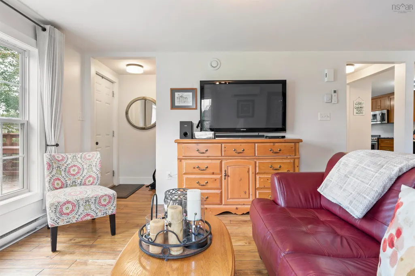
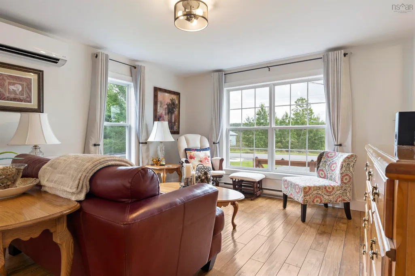
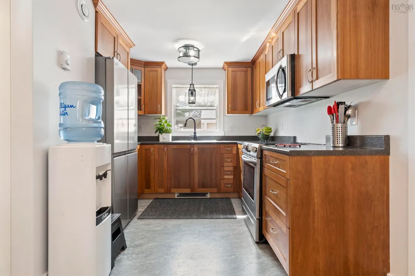
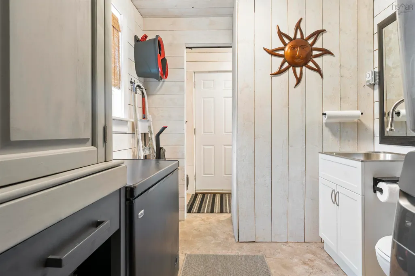
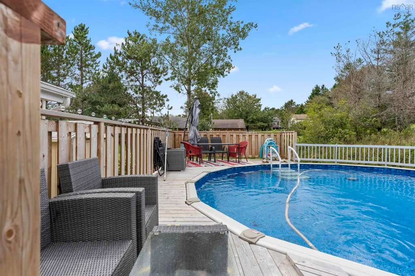
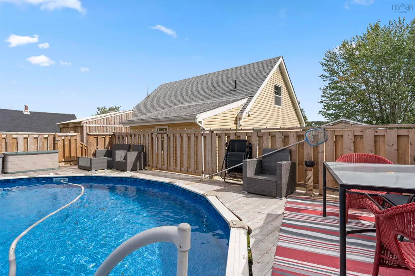
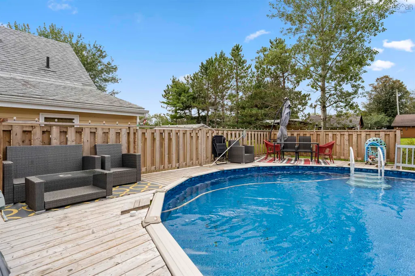
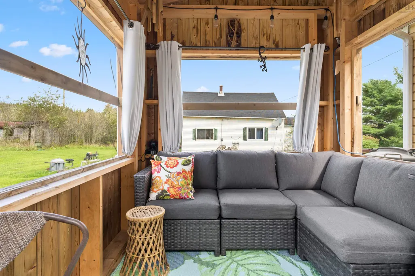
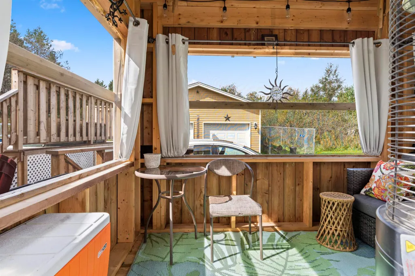
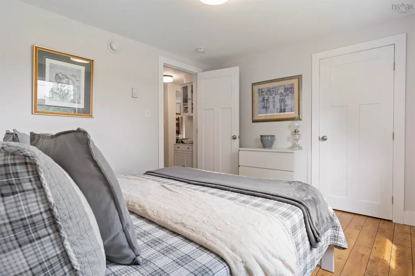
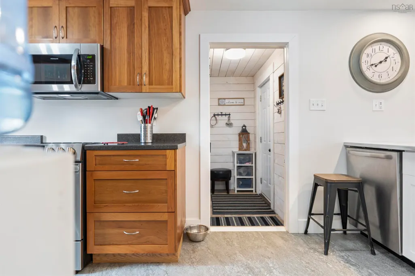
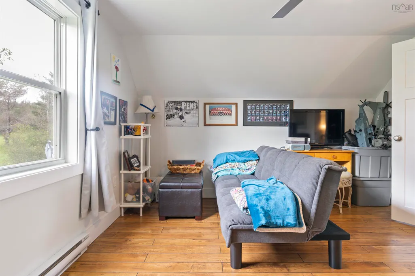
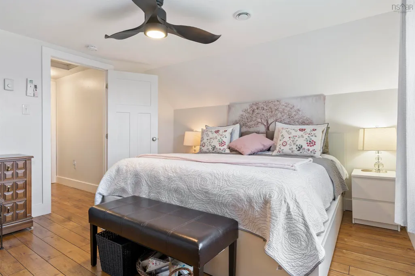
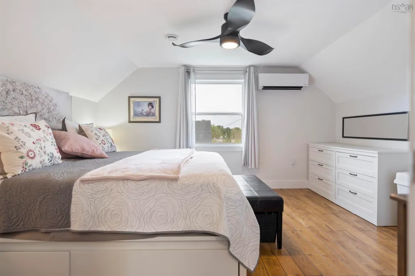
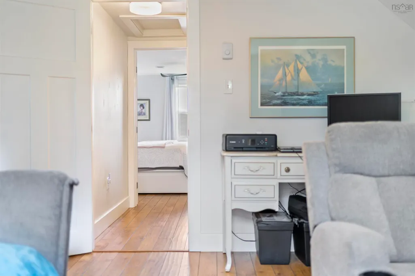
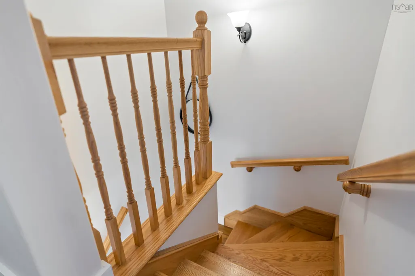
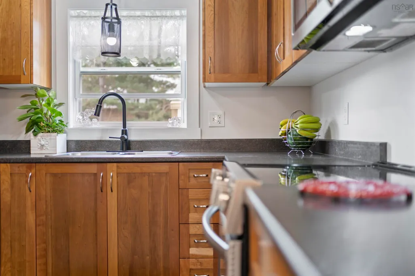
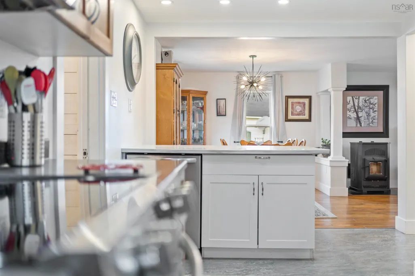
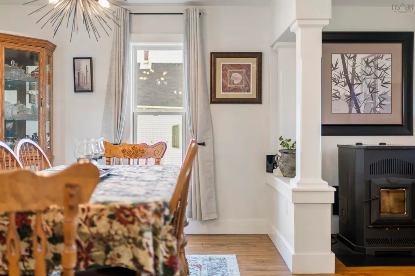
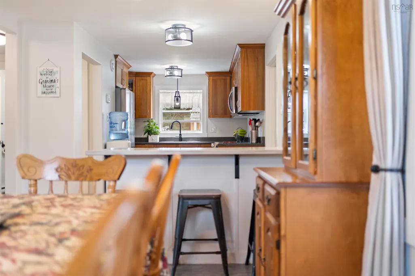
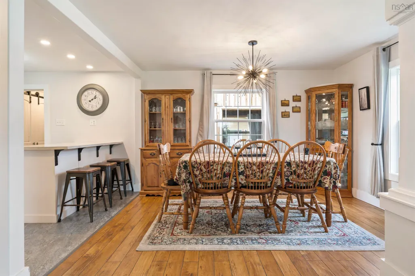
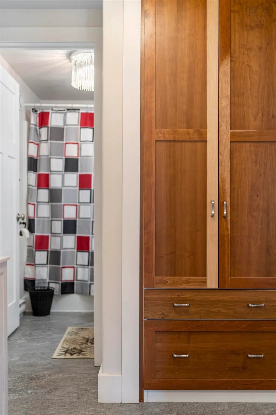
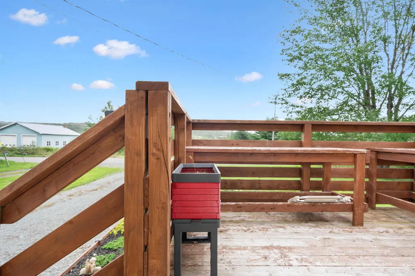
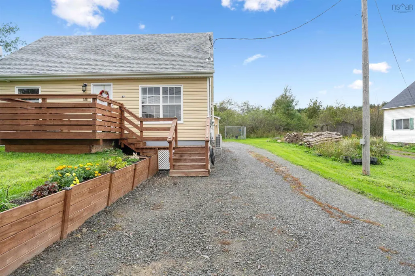
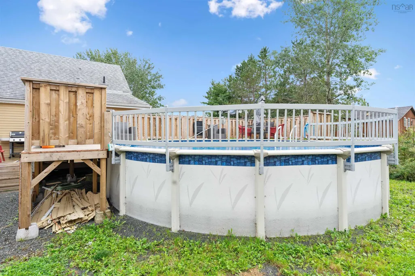
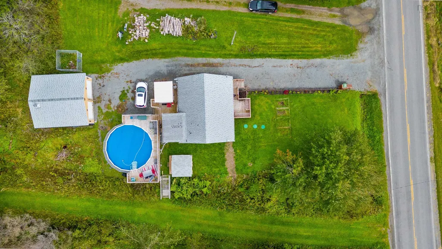
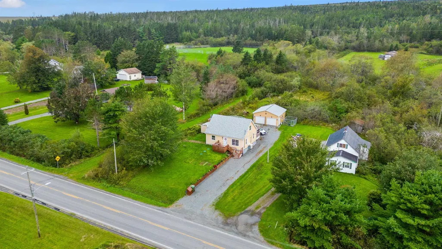
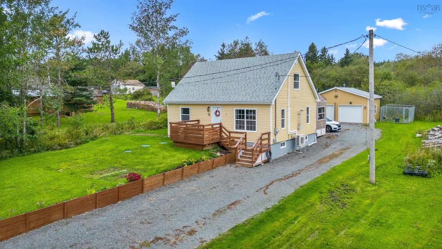
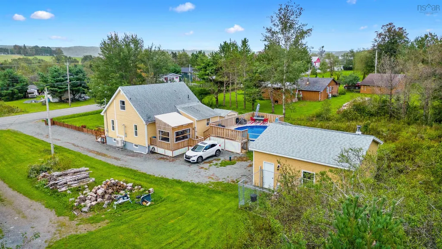
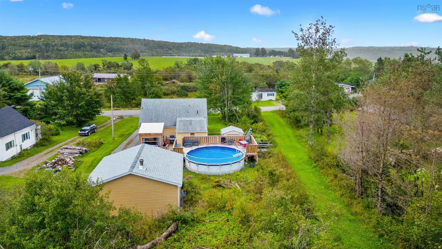
Welcome to your dream home in the heart of a picturesque small town! This charming residence offers an array of recent updates and amenities that will make every day feel like a retreat. The entire home has been tastefully painted, creating a fresh/inviting atmosphere throughout. Stay comfortable year-round with a brand-new heat pump and a cozy pellet stove, perfect for those chilly winter evenings and a wood stove in the garage! The kitchen has been upgraded with a modern new island and beautiful Cherrywood cupboards, providing ample storage and a stylish focal point with five newer appliances. This home is equipped with a water softener for your convenience. Step outside and relax on the new decks, take a refreshing dip in the above ground pool with a screen room, or tinker away in the new double garage, complete with a wood stove for your projects. Additional storage is available in the new storage shed. Enjoy the perks of a small-town living with friendly neighbours and local gatherings at the town centre. Basic amenities like the post office and a convenience/liquor store are right in your community, while a short 10-minute drive takes you to gas stations and restaurants in Upper Stewiacke or Middle Musquodoboit. There's an elementary school right in the community, and junior and high schools are just 15-minutes away in Middle Musquodoboit. Health care needs are easily met with a hospital and drug store also in Middle Musquodoboit. Embrace a healthier lifestyle by sourcing fresh vegetables and meat from the local farmers un Upper Stewiacke and Middle Musquodoboit, contributing to the vibrant and close-knit community. Enjoy the serenity of this peaceful area, where you can truly savour the joys of rural living. This home offers a perfect blend of modern comfort and small-town charm, making it an ideal place to call home. Don't miss the opportunity to make this delightful property your today!
| Elementary School | Middle School | High School |
|---|---|---|
| Upper Musquodoboit Consolidated Elementary School Elementary School | Musquodoboit Rural High School Middle School | Musquodoboit Rural High School High School |
| Price History | |
|---|---|
| 1/15/2026 | Listed $369,900 |
| 4/28/2026 | 3$379,900 |
General Features
| Sewer | Septic Tank |
|---|---|
| Heating | Baseboard |
| Utilities | Electric,Cable Connected,Electricity Connected,Phone Connected |
| Possession | To Be Negotiated |
| Roof | Asphalt |
| Zoning | RES |
| Year Built | 1953 |
| Property Subtype | Single Family Residence |
| Ownership | Freehold |
| County | Halifax |
| New Construction | false |
| Property Type | Residential |
| Attached Garage | false |
| Garage Y/N | true |
| Full Baths | 1 |
| Status | ACTIVE |
| Directions | HWY 224 to the #336 or #289 to #336 |
| City | Upper Musquodoboit |
| MLS Area | 35-Halifax County East |
| Lot Size Units | Square Feet |
| Lot Size Square Feet | 10489.248 |
| Carport Y/N | false |
| Property Attached Y/N | false |
| Land Lease Y/N | false |
| MLS Area Minor | 35-A |
| Structure Type | Detached |
| Building Area Units | Square Feet |
| Living Area Units | Square Feet |
| Standard Status | Active |
| High School | Musquodoboit Rural High School |
| Elementary School | Upper Musquodoboit Consolidated Elementary School |
| Legal Description | 1.5 Storey |
| Tax Assessed Value | 3338673 |
| Middle/Junior High School | Musquodoboit Rural High School |
| Construction Materials | Vinyl Siding |
| Stories Count | 1 |
| Levels | One and One Half |
| Other Structures | Deck |
| Garage Spaces | 2 |
| Patio/Porch Features | Deck,Patio |
| Pool Features | Above Ground |
Interior Features
| Interior Amenities | High Speed Internet |
|---|---|
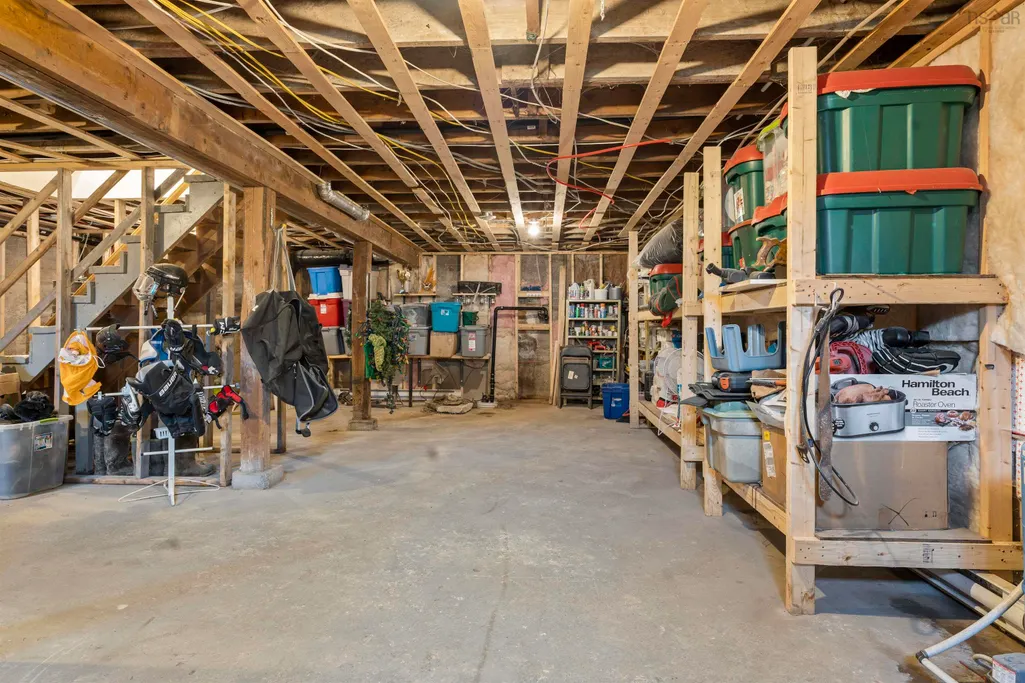
| Basement | Unfinished |
| Flooring | Laminate |
| Heating Y/N | true |
| Half Baths | 1 |
| Total Bedrooms | 3 |
| Below Grade Finished Area Unit Type | Square Feet |
| Total Baths | 2 |
Exterior Features
| Parking Features | Detached,Double,Gravel |
|---|---|
| Lot Features | Under 0.5 Acres |
| Water Source | Drilled Well |
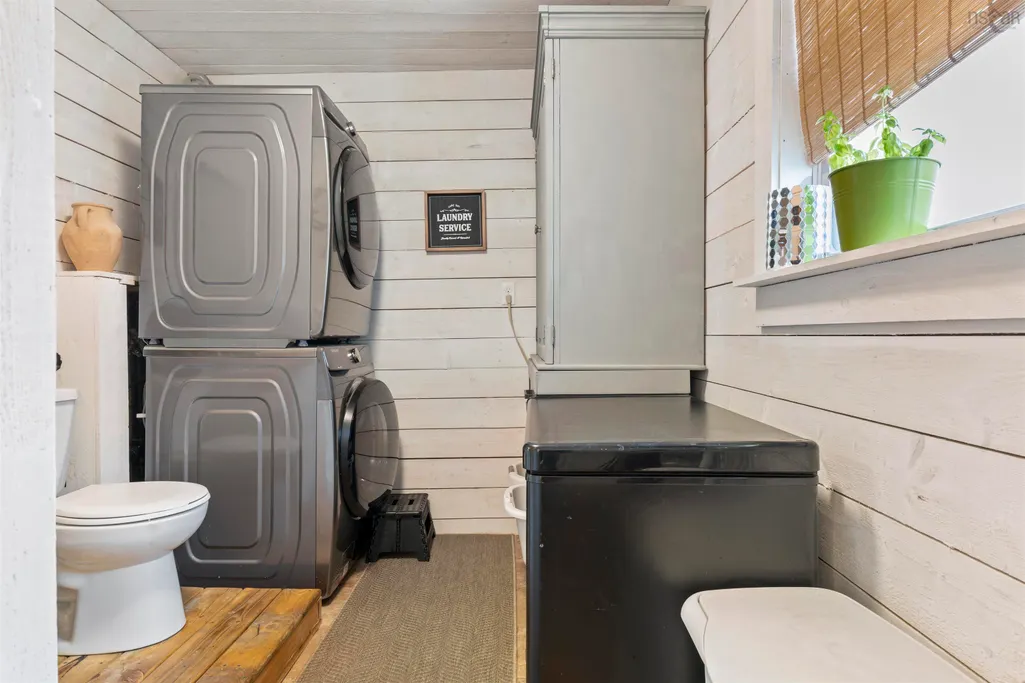
| Inclusions | Fridge, Stove, Dishwasher, Washer, Dryer, Pool |
| Lot Size Area | 10489.248 |
| Foundation Details | Block |
| Building Area Total | 1272 |
| Lot Size Acres | 0.2408 |
| Waterfront Y/N | false |
| Other Equipment | Sump Pump,No Rental Equipment |
| Road Frontage Type | Private Road |
| Total Parking | 2 |
| Other Parking | Parking Details(Ample Parking),Garage Details(Double Garage) |
| Covered Spaces | 2 |
Amenities
- Foreclosure
- Views
- Short Sale
- New Construction
- Adult 55+
- Lease To Own
- No Strata Fees
- Furnished
- Primary On Main
- Air Conditioning
- Seller Finance
- Green
- Fixer Upper
- Horse
- Golf
- Fireplace
- Deck
- Garage
- Basement
- Pool
Property vs Single Family Average in B0N 2M0
Price
Year Built
In The Neighbourhood
Just Listed
Musquodoboit Harbour
$ 599,900
- Type
- Single Family
- Size
- 1,545 SqFt
- Rooms
- 3 Beds + 2 Baths
Water Views
Musquodoboit Harbour
$ 549,900
- Type
- Single Family
- Size
- 1,839 SqFt
- Rooms
- 4 Beds + 2 Baths
Waterfront
Musquodoboit Harbour
$ 1,295,000
- Type
- Single Family
- Size
- 4,740 SqFt
- Rooms
- 4 Beds + 3 Baths
 Information should be deemed reliable but not guaranteed, all representations are approximate, and individual verification is recommended. Copyright ©2017 All rights reserved.
The trademarks REALTOR®, REALTORS® and the REALTOR® logo are controlled by The Canadian Real Estate Association (CREA) and identify real estate professionals who are members of CREA. The trademarks MLS®, Multiple Listing Service® and the associated logos are owned by CREA and identify the quality of services
Information should be deemed reliable but not guaranteed, all representations are approximate, and individual verification is recommended. Copyright ©2017 All rights reserved.
The trademarks REALTOR®, REALTORS® and the REALTOR® logo are controlled by The Canadian Real Estate Association (CREA) and identify real estate professionals who are members of CREA. The trademarks MLS®, Multiple Listing Service® and the associated logos are owned by CREA and identify the quality of services