
Waterfront - Golf Course


Address
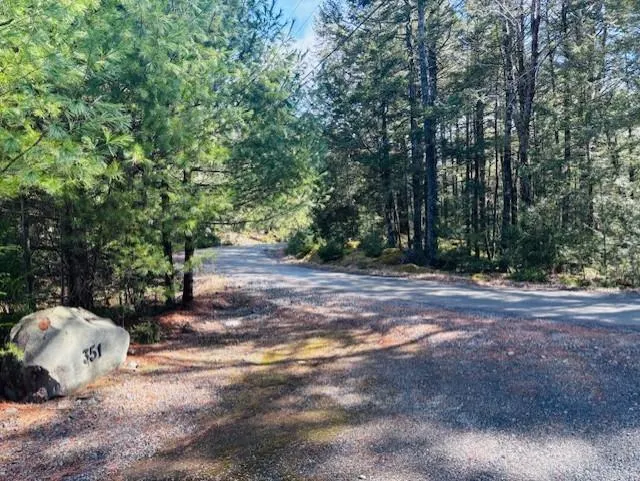
351 Narrows Road, Labelle, NS
Price
$ 489,900
Property Attributes
- MLS#202603888
- TypeSingle Family
- Listing Status ACTIVE
- CityLabelle
- AreaSouth Shore
- NeighbourhoodD1
- Postal CodeB0T 1E0
- StyleCottage / Rec. Properties
- Year Built2000
- Price$ 489,900
- Bedrooms2
- Full Bathrooms1
- Half Bathrooms1
- Sqr Footage1344
- Lot Size27 Acres
Data Source:
Nova Scotia Association of REALTORS® (NSAR)
Property Description
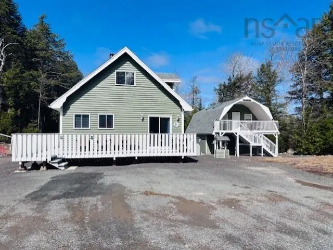
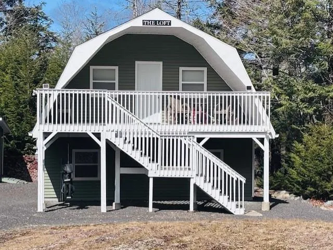
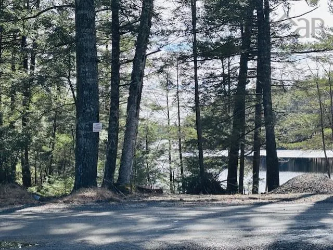
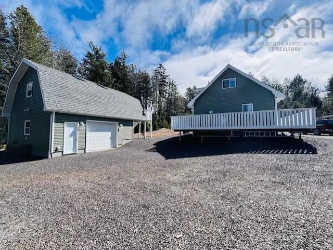
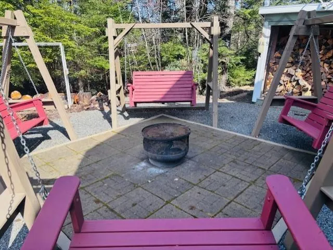
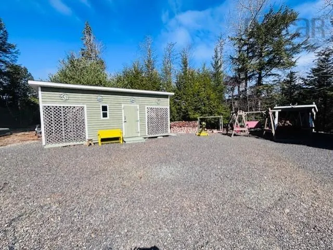
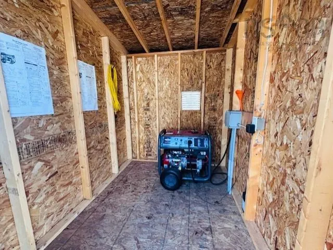
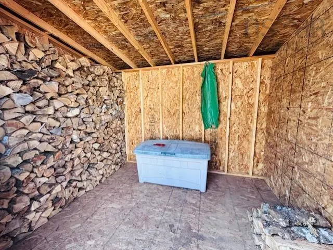
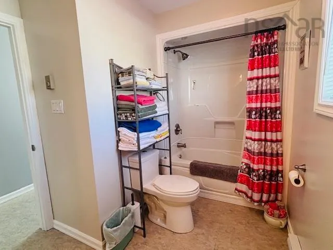
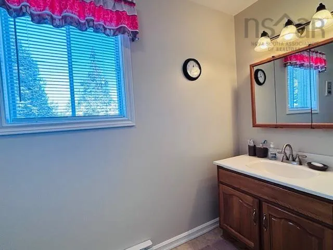
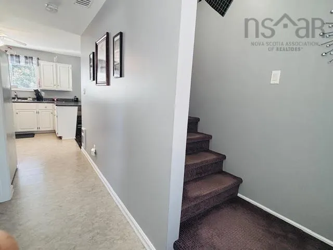
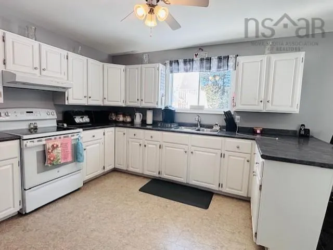
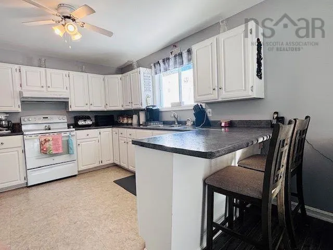
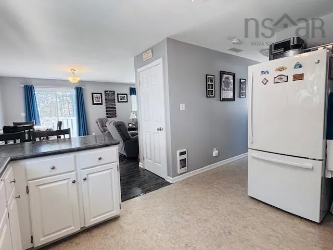
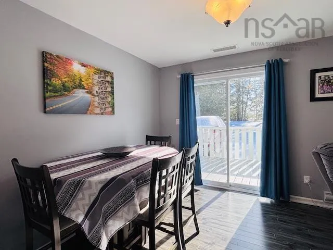
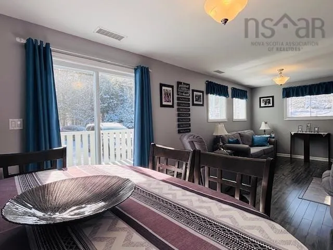
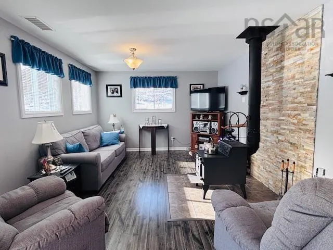
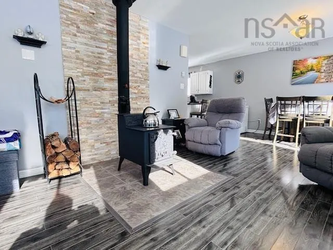
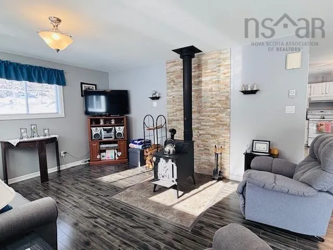
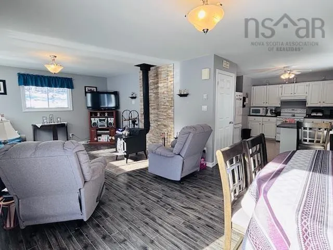
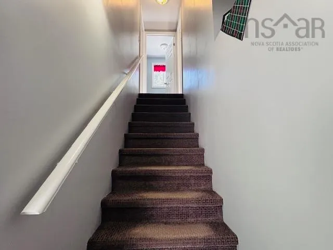
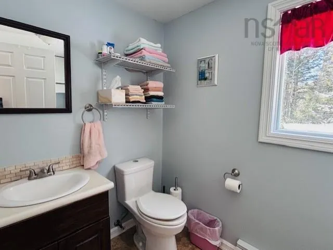
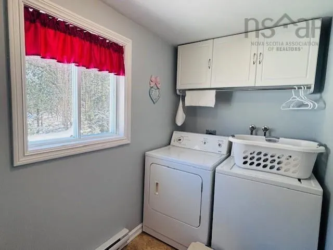
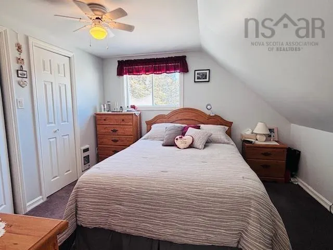
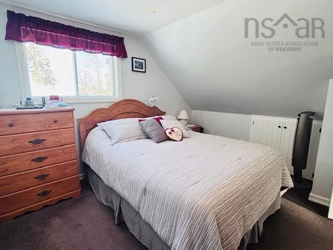
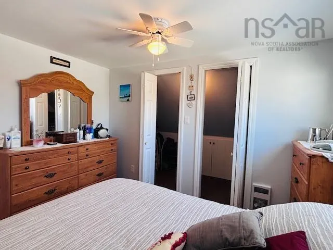
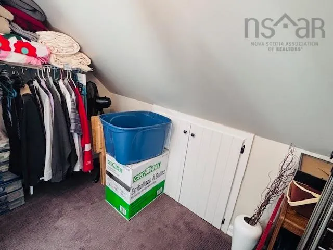
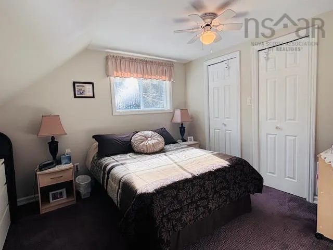
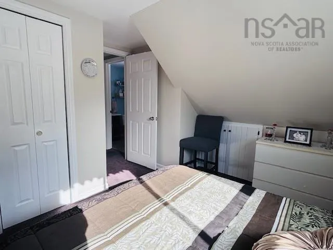
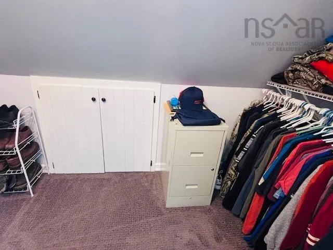
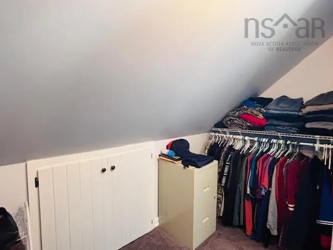
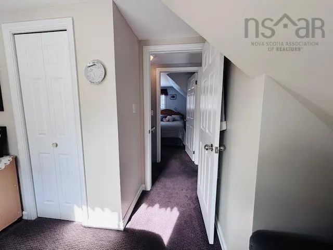
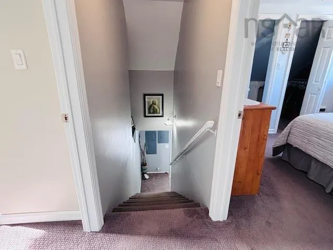
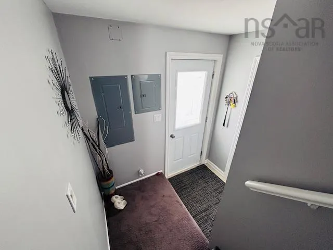
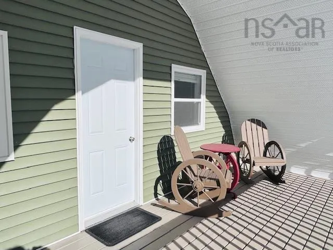
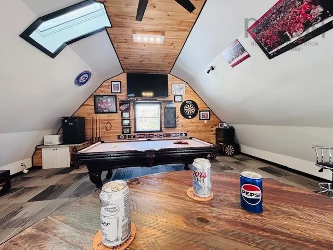
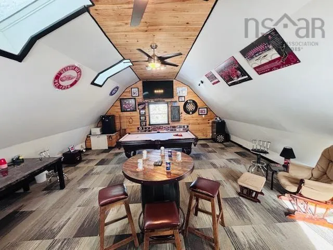
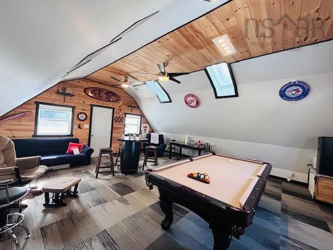
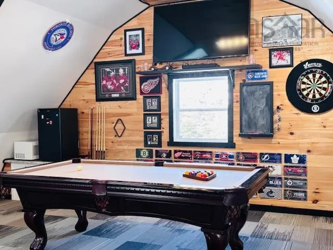
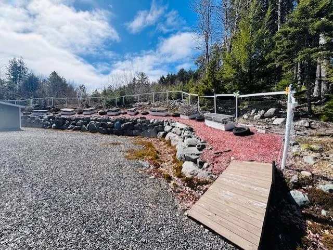
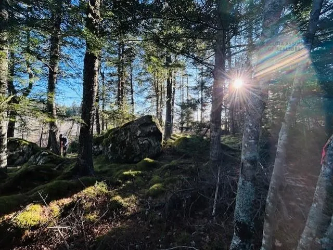
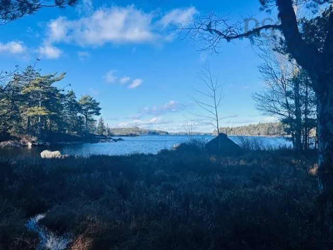
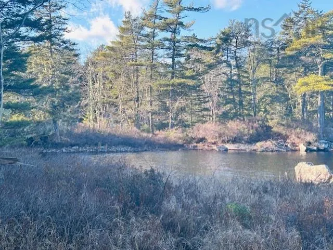
Cottage country! Welcome to 351 Narrows Road Labelle. This stunning property has a bit of everything! Sitting on 27 acres of pristine land, a rare find! This home built in 1999 is a chalet style home in immaculate condition, offering a large white kitchen with breakfast bar, includes appliances. There is a small dining space with patio door looking out on Black Rattle Lake across the street, and wrap around deck. The living room has beautiful laminate floors and wood stove with stone wall behind it. The main floor also offers a large main bath with tub/shower combo. The upper level has 2 large bedrooms with walk in closets and a 2 pc bath/laundry combo. The detached 1 car garage was built in 2016 and offers the best hang out spot in the neighborhood! The garage is 24x24 lots of storage room for all the toys! The upper level loft offers an additional 576 sq ft living space and is amazing with pool table, big screen TV, bar fridge, lounging area and pub style table. Outside offers a fire put area with swing chairs, a wood shed, utility shed, decks on the house and loft, and 140 feet Approx of lake front on Molega lake way at the back of the property! prefect spot for a bunkie and dock, boat. There is a water treatment system, new septic pump, gardens, berry bushes. Lots of parking for the toys! The home heats easily everything has been done. Enjoy your summer on Molega Lake!! Please refer to the plot plan to see how far the lake frontage is at the back of the property!! don't let this unique property pass you bye!
| Elementary School | Middle School | High School |
|---|---|---|
| Dr. John C. Wickwire Academy Elementary School | South Queens Middle School Middle School | Liverpool Regional High School High School |
| Price History | |
|---|---|
| 3/5/2026 | Listed $499,500 |
| 6/1/2026 | 2$489,900 |
General Features
| Sewer | Septic Tank |
|---|---|
| Heating | Baseboard |
| Utilities | Electric,Cable Connected,Electricity Connected,Phone Connected |
| Possession | Neg |
| Roof | Asphalt |
| Zoning | Res |
| Year Built | 2000 |
| Property Subtype | Cottage / Rec. Properties |
| Ownership | Freehold |
| Waterfront Features | Lake,Lake Privileges,Fresh Water |
| Additional Parcels Description | 701221019 |
| County | Queens |
| New Construction | false |
| Property Type | Residential |
| Attached Garage | false |
| Garage Y/N | true |
| Full Baths | 1 |
| Status | ACTIVE |
| Directions | Hwy 103 take Exit 13 towards Newcombville on Hwy 325, turn left onto Hwy 210 to LaBelle Rd. Off LaBella take the Narrows Rd. House #357 Sign posted. |
| City | Labelle |
| MLS Area | 406-Queens County |
| Lot Size Units | Acres |
| Lot Size Square Feet | 1176120 |
| Carport Y/N | false |
| Property Attached Y/N | false |
| Land Lease Y/N | false |
| MLS Area Minor | D1 |
| Additional Parcels Y/N | true |
| Structure Type | Detached |
| Building Area Units | Square Feet |
| Living Area Units | Square Feet |
| Standard Status | Active |
| High School | Liverpool Regional High School |
| Elementary School | Dr. John C. Wickwire Academy |
| Legal Description | 351 NARROWS RD W LABELLE LAND DWELLING GARAGE |
| Body of Water | Molega Lake |
| Middle/Junior High School | South Queens Middle School |
| Construction Materials | Wood Siding |
| Stories Count | 1 |
| Appliances | Electric Oven,Dryer - Electric,Washer,Freezer - Chest,Microwave,Refrigerator |
| Levels | One and One Half |
| Community Features | Golf,Park,Shopping,Place of Worship |
| Other Structures | Deck,Barn(s),Shed(s) |
| Garage Spaces | 1 |
| Patio/Porch Features | Deck,Patio |
Interior Features
| Interior Amenities | High Speed Internet |
|---|---|
| Basement | Crawl Space |
| Flooring | Carpet,Laminate,Linoleum,Other |
| Heating Y/N | true |
| Fireplace Y/N | true |
| Half Baths | 1 |
| Total Bedrooms | 2 |
| Below Grade Finished Area Unit Type | Square Feet |
| Total Baths | 2 |
| Fireplace Features | Wood Burning Stove,Wood Burning |
Exterior Features
| Parking Features | Detached,Single,Other,Dirt,Gravel,Multiple Driveways,Parking Spaces(s) |
|---|---|
| Lot Features | 10 to 49.99 Acres,Partial Landscaped,Level,Wooded |
| Water Source | Dug |
| Inclusions | Appliances, Except Deep Freezer And Microwave Not Included. |
| Lot Size Area | 27 |
| Foundation Details | Concrete Perimeter |
| Building Area Total | 1344 |
| Lot Size Acres | 27 |
| Waterfront Y/N | true |
| Other Equipment | No Rental Equipment |
| Road Frontage Type | Public,Year Round Road |
| Frontage Length | Water Frontage: 140 Feet |
| Total Parking | 1 |
| Other Parking | Parking Details(Multiple Car Parking),Garage Details(Single Car Plus Storage, Will Fit 2 Cars,) |
| Covered Spaces | 1 |
| Exterior Amenities | Balcony |
Amenities
- Foreclosure
- Views
- Short Sale
- New Construction
- Adult 55+
- Lease To Own
- No Strata Fees
- Furnished
- Primary On Main
- Air Conditioning
- Seller Finance
- Green
- Fixer Upper
- Horse
- Golf
- Fireplace
- Deck
- Garage
- Basement
- Pool
Property vs Single Family Average in B0T 1E0
Price
Year Built
 Information should be deemed reliable but not guaranteed, all representations are approximate, and individual verification is recommended. Copyright ©2017 All rights reserved.
The trademarks REALTOR®, REALTORS® and the REALTOR® logo are controlled by The Canadian Real Estate Association (CREA) and identify real estate professionals who are members of CREA. The trademarks MLS®, Multiple Listing Service® and the associated logos are owned by CREA and identify the quality of services
Information should be deemed reliable but not guaranteed, all representations are approximate, and individual verification is recommended. Copyright ©2017 All rights reserved.
The trademarks REALTOR®, REALTORS® and the REALTOR® logo are controlled by The Canadian Real Estate Association (CREA) and identify real estate professionals who are members of CREA. The trademarks MLS®, Multiple Listing Service® and the associated logos are owned by CREA and identify the quality of services