
Waterfront









Address
34 Cove Road, East Dalhousie, NS
Price
$ 229,900
Property Attributes
- MLS#202607401
- TypeSingle Family
- Listing Status ACTIVE
- CityEast Dalhousie
- AreaAnnapolis Valley
- NeighbourhoodV2
- Postal CodeB0P 1H0
- StyleCottage-Camp
- Price$ 229,900
- Bedrooms2
- Full Bathrooms1
- Half Bathrooms0
- Sqr Footage535
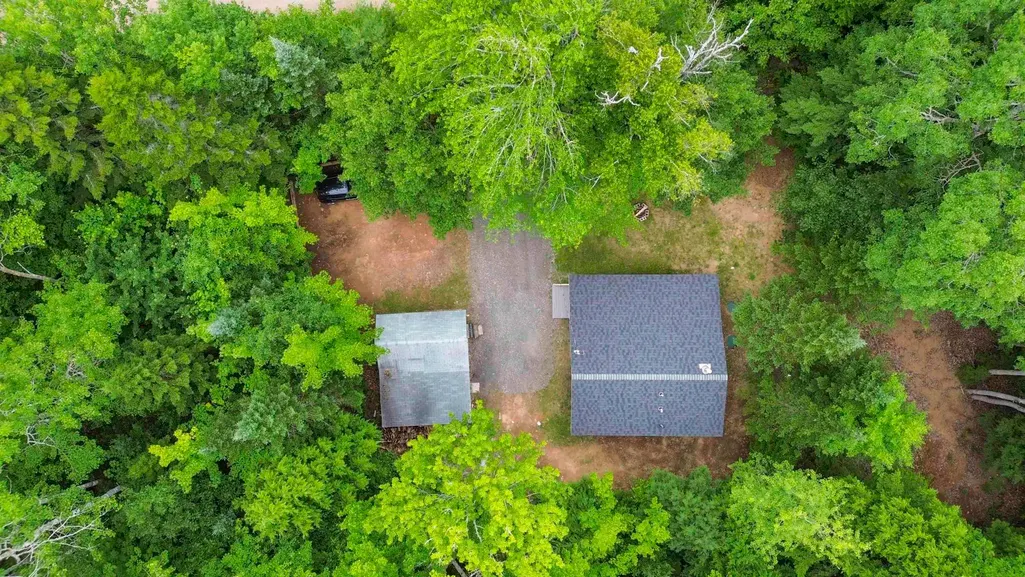
- Lot Size1.03 Acres
Data Source:
Nova Scotia Association of REALTORS® (NSAR)
Property Description
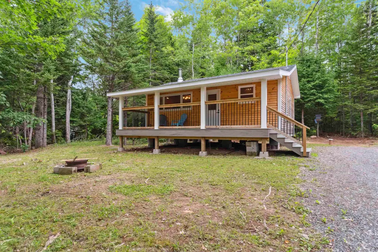
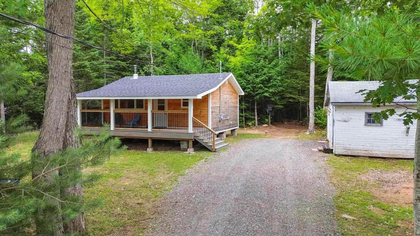
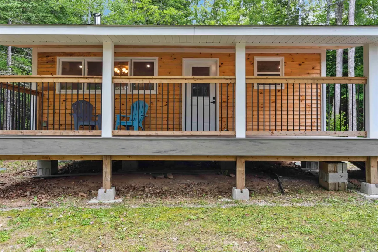
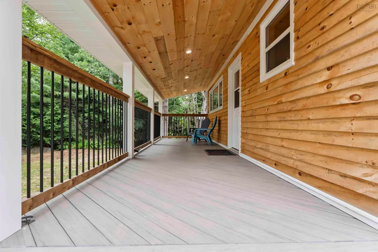
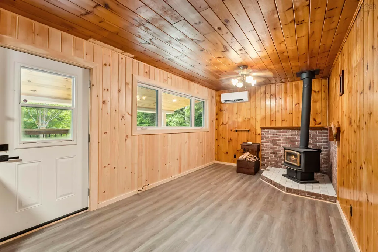
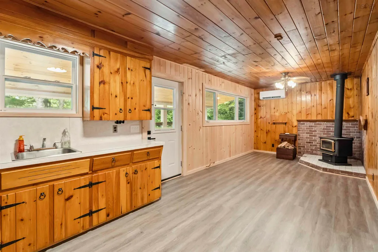
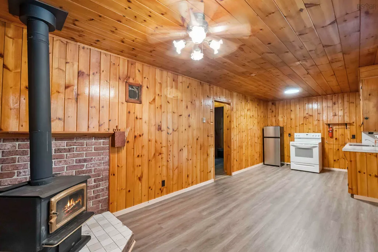
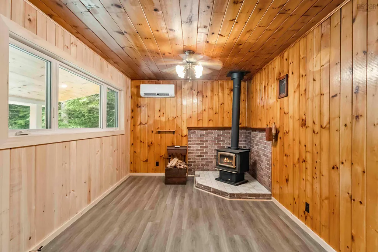
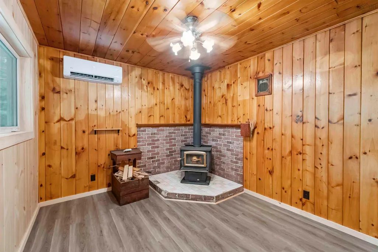
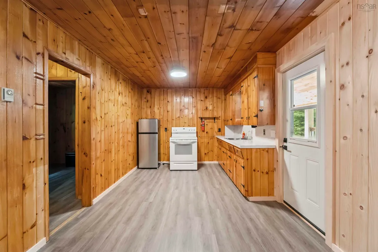
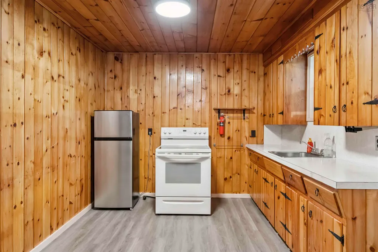
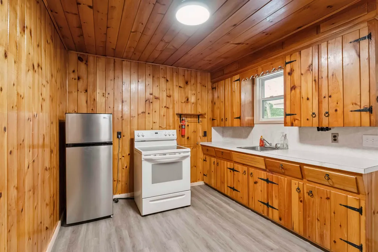
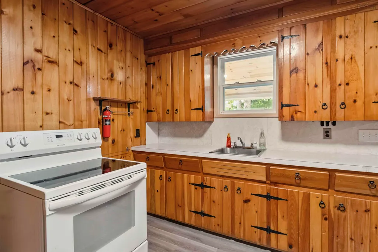
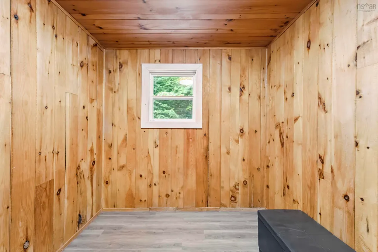
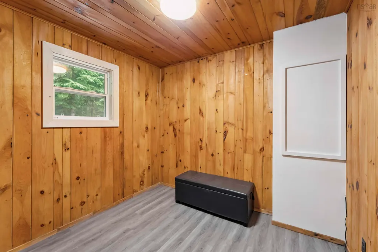
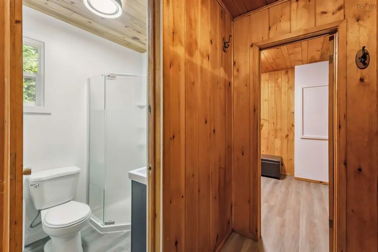
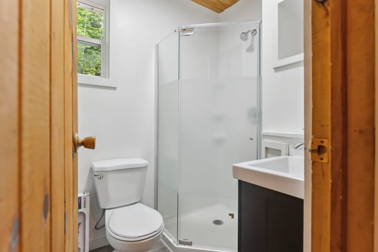
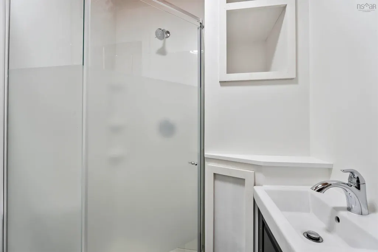
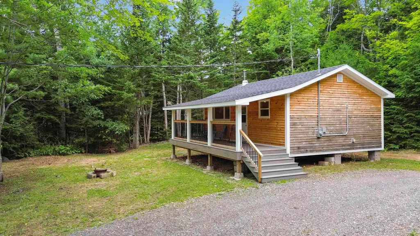
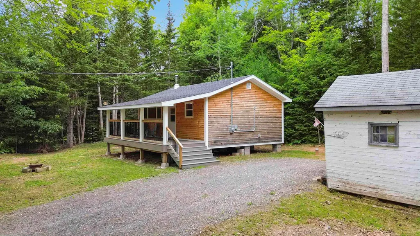
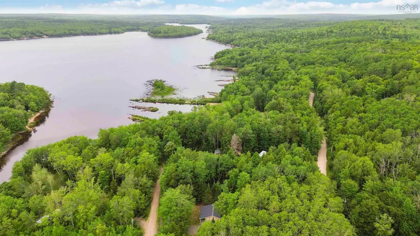
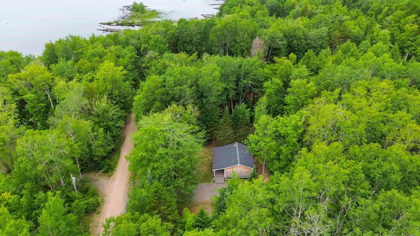
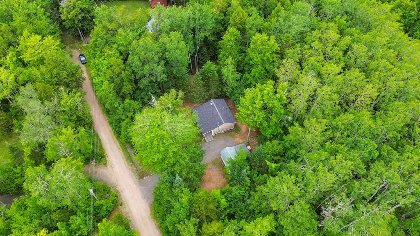
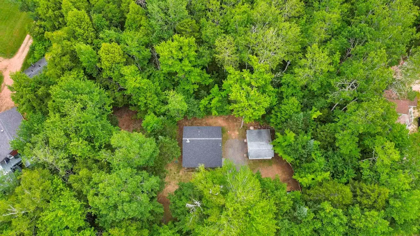
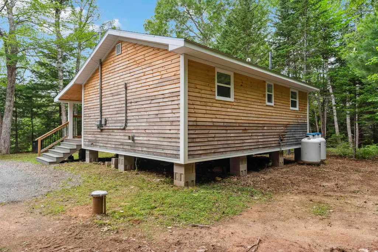
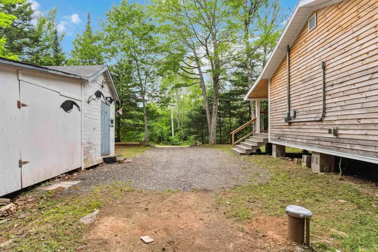
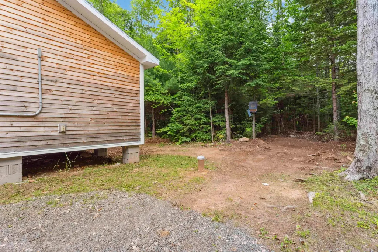
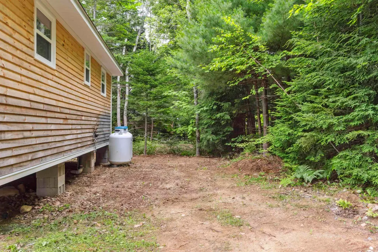
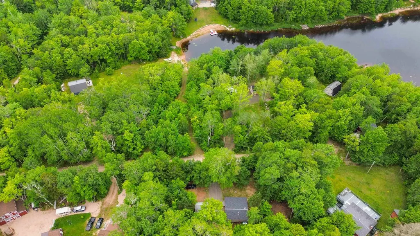
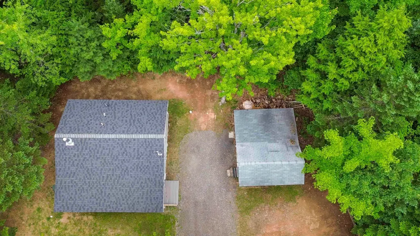
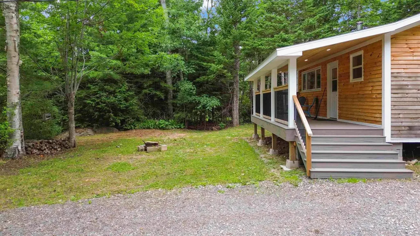
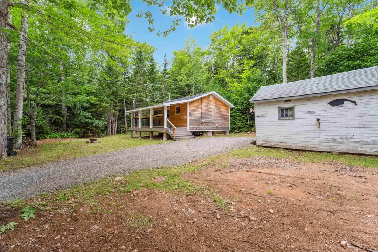
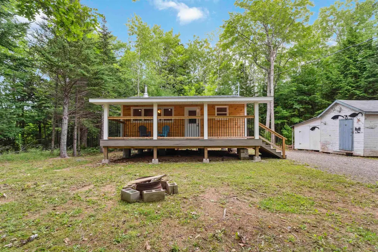
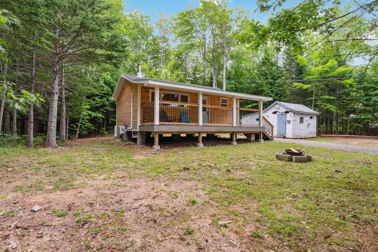
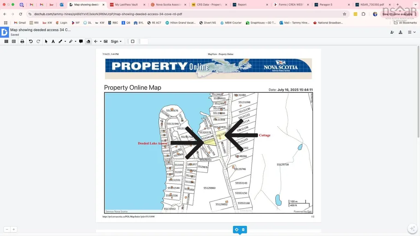
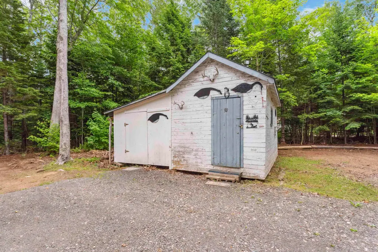
Fully Renovated Cottage with Deeded Lake Access – Steps to Lake Torment! Welcome to your lakeside retreat, just a short stroll from Lake Torment with deeded access just steps away for endless water fun – boating, swimming, or simply relaxing by the shore. This 2-bedroom cottage has been extensively renovated top to bottom, blending rustic charm with modern comfort. Major upgrades include: - All-new windows and front door - New siding over EnerFoil wrap (taped and sealed for efficiency) - New roof and a composite deck – perfect for summer BBQs (with a propane hookup!) - Cottage lifted and levelled with a new septic system - New jet pump, pressure tank, and water filter kit - All-new plumbing and a propane hot water on-demand system - Completely renovated bathroom - New electrical panel, all lighting, and a high-efficiency heat pump - Fresh 2021 survey – markers still visible. You’ll also find almost 2 cords of seasoned firewood stacked and ready in the shed – ideal for cozy fires or weekend bonfires. This property is a perfect seasonal getaway, or rental opportunity. Quiet, private, and just steps from the lake — all the hard work has already been done. Just move in and enjoy!
| Price History | |
|---|---|
| 4/15/2026 | Listed $269,000 |
| 5/7/2026 | 7$249,900 |
| 6/26/2026 | 8$229,900 |
General Features
| Sewer | Septic Tank |
|---|---|
| Heating | Ductless,Stove |
| Utilities | Electric,Electricity Connected |
| Possession | Immed |
| Roof | Asphalt |
| Zoning | N1 |
| Architectural Style | Cottage/Camp |
| Property Subtype | Cottage / Rec. Properties |
| Ownership | Freehold |
| Waterfront Features | Access: Deeded,Lake Privileges |
| County | Kings |
| New Construction | false |
| Property Type | Residential |
| HOA | true |
| Attached Garage | false |
| Garage Y/N | false |
| Full Baths | 1 |
| Status | ACTIVE |
| Directions | Turn left on the Forties Rd, Right on Falkenham Rd, Continue straight on Birch active Drive approx. 60 meters turn slight right on Cove Rd. Property on the right. |
| City | East Dalhousie |
| MLS Area | Kings County |
| Lot Size Units | Acres |
| Lot Size Square Feet | 44866.8 |
| Carport Y/N | false |
| Property Attached Y/N | false |
| Land Lease Y/N | false |
| MLS Area Minor | V2 |
| Structure Type | Detached |
| Building Area Units | Square Feet |
| Living Area Units | Square Feet |
| Standard Status | Active |
| HOA Fee | 345 |
| Body of Water | Lake Torment |
| Construction Materials | Shingle Siding |
| Appliances | Electric Range,Refrigerator |
| Community Features | Recreation Center,School Bus Service,Place of Worship,Beach |
| Other Structures | Shed(s) |
Interior Features
| Interior Amenities | High Speed Internet |
|---|---|
| Basement | None |
| Flooring | Vinyl Plank |
| Heating Y/N | true |
| Fireplace Y/N | true |
| Total Bedrooms | 2 |
| Below Grade Finished Area Unit Type | Square Feet |
| Total Baths | 1 |
| Fireplace Features | Wood Burning Stove |
Exterior Features
| Parking Features | No Garage,Gravel |
|---|---|
| Lot Features | 1 to 2.99 Acres,Partially Cleared,Level,Wooded |
| Water Source | Drilled Well |
| Inclusions | Fridge, Stove, Woodstove |
| Lot Size Area | 1.03 |
| Foundation Details | Pillar/Post/Pier |
| Building Area Total | 535 |
| Lot Size Acres | 1.03 |
| Waterfront Y/N | false |
| Other Equipment | Fuel Tank(s) |
Amenities
- Foreclosure
- Views
- Short Sale
- New Construction
- Adult 55+
- Lease To Own
- No Strata Fees
- Furnished
- Primary On Main
- Air Conditioning
- Seller Finance
- Green
- Fixer Upper
- Horse
- Golf
- Fireplace
- Deck
- Garage
- Basement
- Pool
Property vs Single Family Average in B0P 1H0
Price
 Information should be deemed reliable but not guaranteed, all representations are approximate, and individual verification is recommended. Copyright ©2017 All rights reserved.
The trademarks REALTOR®, REALTORS® and the REALTOR® logo are controlled by The Canadian Real Estate Association (CREA) and identify real estate professionals who are members of CREA. The trademarks MLS®, Multiple Listing Service® and the associated logos are owned by CREA and identify the quality of services
Information should be deemed reliable but not guaranteed, all representations are approximate, and individual verification is recommended. Copyright ©2017 All rights reserved.
The trademarks REALTOR®, REALTORS® and the REALTOR® logo are controlled by The Canadian Real Estate Association (CREA) and identify real estate professionals who are members of CREA. The trademarks MLS®, Multiple Listing Service® and the associated logos are owned by CREA and identify the quality of services