
Waterfront - Golf Course










Address
388 Upper Lakeville Road, Upper Lakeville, NS
Price
$ 499,000
Property Attributes
- MLS#202607642
- TypeSingle Family
- Listing Status ACTIVE
- CityUpper Lakeville
- AreaHalifax - Dartmouth
- Neighbourhood35-A
- Postal CodeB0J 1P0
- StyleBungalow
- Price$ 499,000
- Bedrooms2
- Full Bathrooms1
- Half Bathrooms0
- Sqr Footage750
- Lot Size0.3765 Acres
Data Source:
Nova Scotia Association of REALTORS® (NSAR)
Property Description
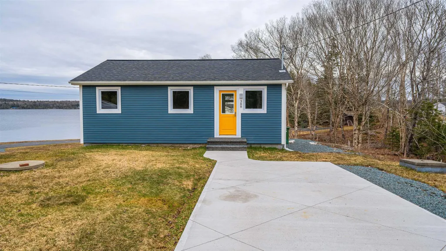
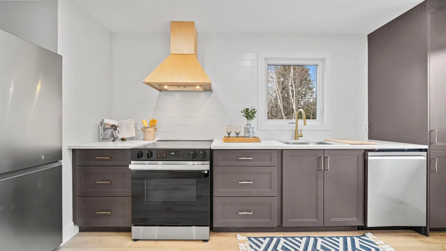
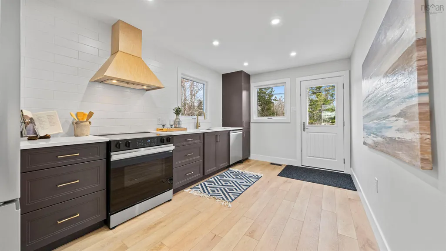
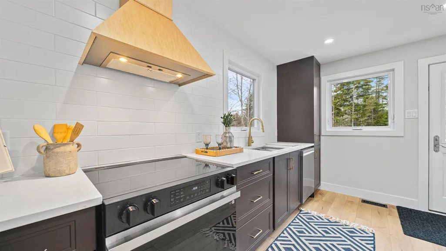
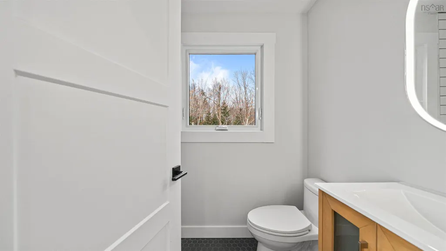
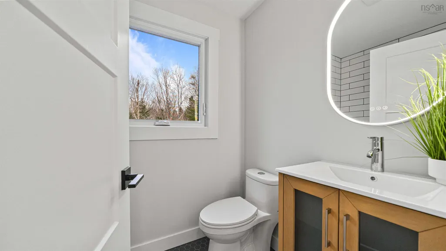
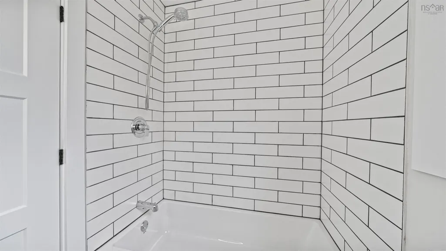
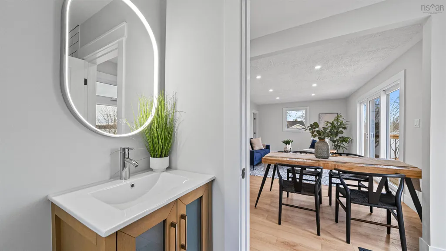
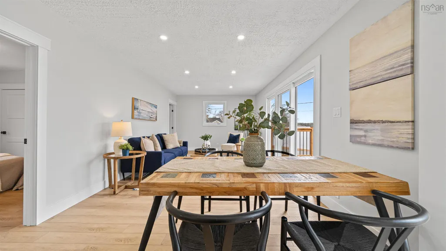
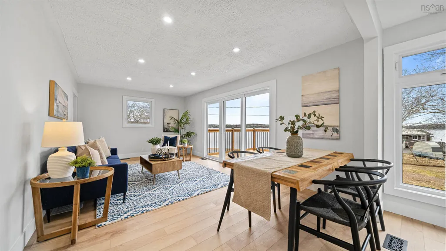
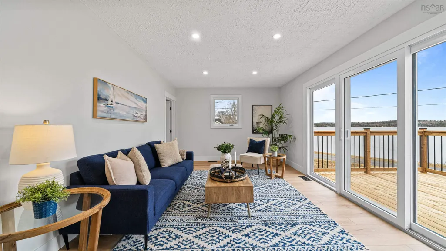
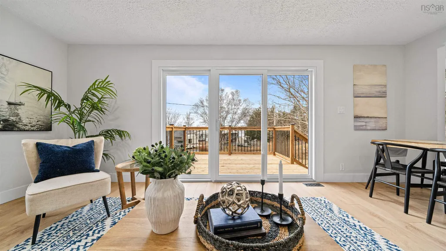
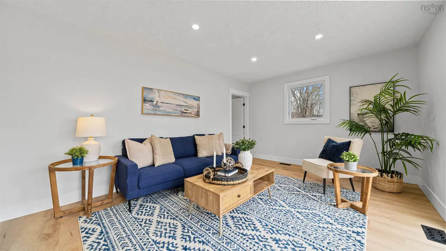
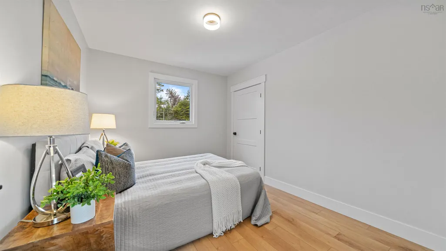
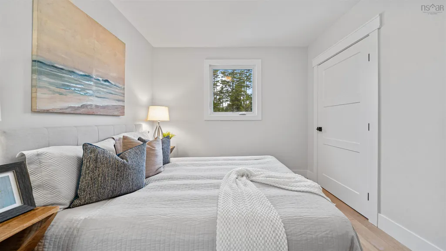
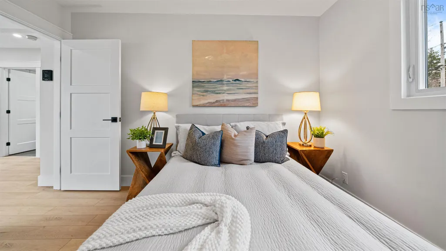
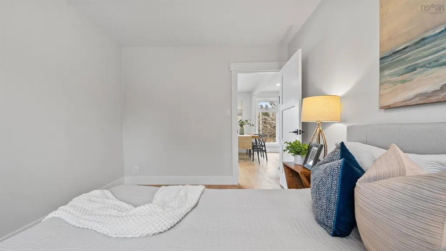
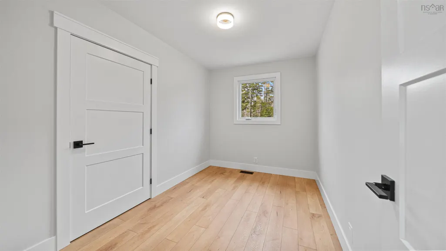
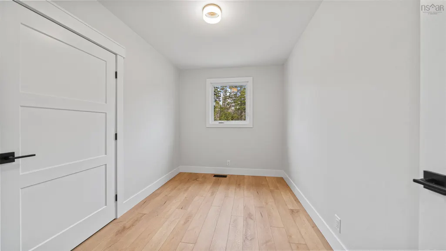
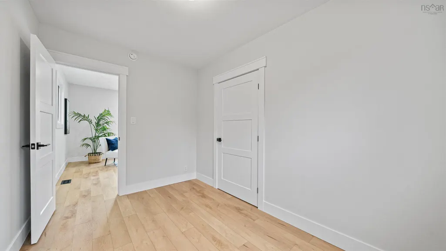
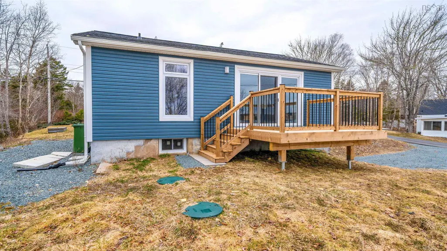
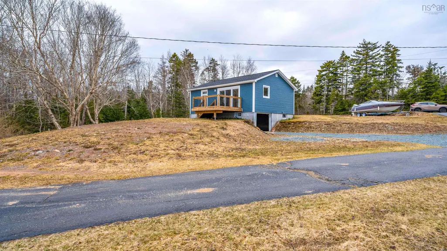
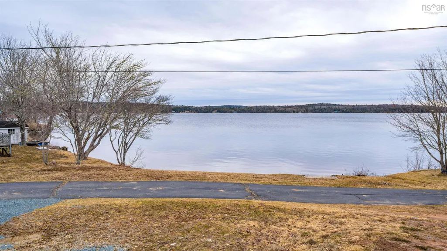
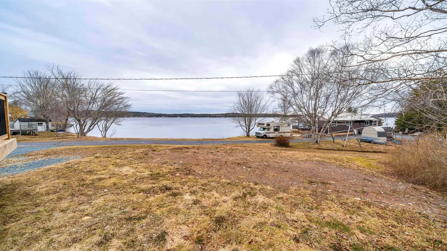
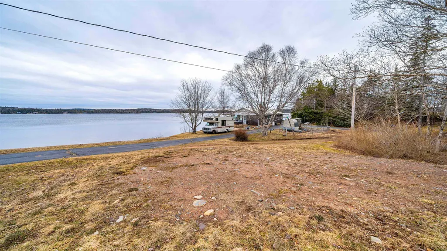
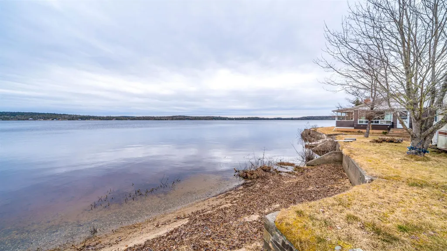
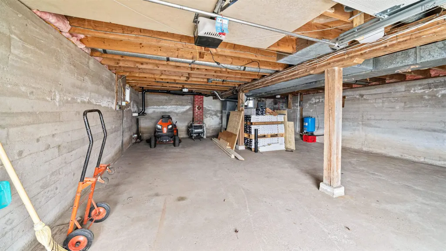
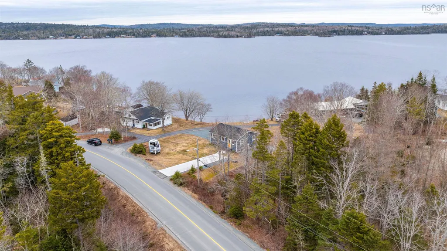
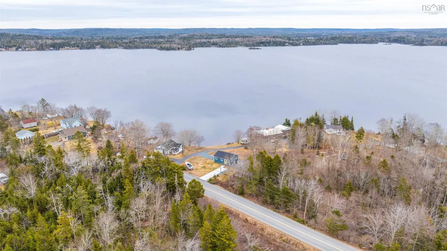
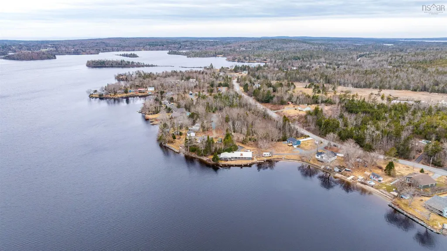
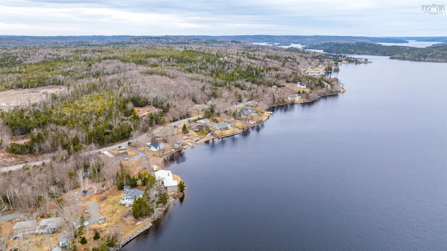
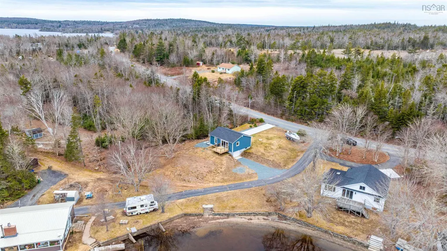
Welcome to your dream lakeside escape on beautiful Lake Charlotte—one of NS’s largest and most sought-after freshwater lakes. Set on a stunning lot with approximately 70 feet of sandy beach frontage, you’ll love the easy access to crystal-clear waters—perfect for swimming, kayaking, boating, or simply relaxing by the shore. This home has been completely updated with everything brand new, providing the peace of mind of a fresh start for the new owner. The improvements include a new well and septic system, new plumbing, new electrical, a new heat pump, new doors and windows, and a new hot water heater. In addition, everything throughout the interior of the home is brand new, including the finishes, fixtures, and interior components. Featuring 2 spacious bedrooms and 1 modern bathroom it is ideal as a full-time residence, vacation getaway, or investment opportunity. Every detail has been refreshed, allowing you to move in and enjoy immediately. Whether you're cozying up during the cooler months or soaking in lake views all summer long, this home delivers comfort in every season. Located just a short drive from amenities while still offering peaceful privacy, this is a rare opportunity to own a turnkey waterfront property. Don’t miss your chance to experience lakefront living at its finest.
| Elementary School | Middle School | High School |
|---|---|---|
| Oyster Pond Academy Elementary School | Oyster Pond Academy Middle School | Eastern Shore Consolidated School High School |
| Price History | |
|---|---|
| 4/16/2026 | Listed $599,000 |
| 5/1/2026 | 12$525,000 |
| 6/25/2026 | 5$499,000 |
General Features
| Sewer | Septic Tank |
|---|---|
| Heating | Heat Pump |
| Utilities | Electric,Cable Connected,Electricity Connected,Phone Connected |
| Possession | Immediate |
| Roof | Asphalt |
| Zoning | MU |
| Architectural Style | Bungalow |
| Property Subtype | Cottage / Rec. Properties |
| Ownership | Freehold |
| Waterfront Features | Lake,Lake Privileges,Fresh Water |
| County | Halifax |
| New Construction | false |
| Property Type | Residential |
| Attached Garage | false |
| Garage Y/N | true |
| Full Baths | 1 |
| Status | ACTIVE |
| Directions | From Highway 107E, turn right unto Highway 7 then turn left unto Upper Lakeville Rd |
| City | Upper Lakeville |
| MLS Area | 35-Halifax County East |
| Lot Size Units | Square Feet |
| Lot Size Square Feet | 16400.34 |
| Carport Y/N | false |
| Property Attached Y/N | false |
| Land Lease Y/N | false |
| MLS Area Minor | 35-A |
| Additional Parcels Y/N | false |
| Structure Type | Detached |
| Building Area Units | Square Feet |
| Living Area Units | Square Feet |
| Standard Status | Active |
| High School | Eastern Shore Consolidated School |
| Elementary School | Oyster Pond Academy |
| Middle/Junior High School | Oyster Pond Academy |
| Construction Materials | Vinyl Siding |
| Virtual Tour | https://www.dropbox.com/scl/fi/opwdikojg31xpeif97fve/388UpperLakevilleRd.mp4?rlkey=br8c4ea504wm06pr9n2ve71kr&e=1&st=59aegrwr&dl=0 |
| Appliances | Stove,Dishwasher,Refrigerator |
| Community Features | Golf,Park,Playground,Recreation Center,School Bus Service,Marina,Place of Worship,Beach |
| Other Structures | Deck |
| Patio/Porch Features | Deck |
Interior Features
| Interior Amenities | High Speed Internet |
|---|---|
| Basement | Unfinished |
| Flooring | Ceramic Tile,Vinyl Plank |
| Heating Y/N | true |
| Total Bedrooms | 2 |
| Below Grade Finished Area Unit Type | Square Feet |
| Total Baths | 1 |
Exterior Features
| Parking Features | Other,Concrete,Gravel |
|---|---|
| Lot Features | Under 0.5 Acres,Partial Landscaped |
| Water Source | Drilled Well |
| Lot Size Area | 16400.34 |
| Foundation Details | Concrete Perimeter |
| Building Area Total | 750 |
| Lot Size Acres | 0.3765 |
| Waterfront Y/N | true |
| Other Equipment | Sump Pump,No Rental Equipment |
| Road Frontage Type | Public |
| Frontage Length | Water Frontage: 70 Feet |
| Other Parking | Parking Details(Driveway),Garage Details(Heated) |
Amenities
- Foreclosure
- Views
- Short Sale
- New Construction
- Adult 55+
- Lease To Own
- No Strata Fees
- Furnished
- Primary On Main
- Air Conditioning
- Seller Finance
- Green
- Fixer Upper
- Horse
- Golf
- Fireplace
- Deck
- Garage
- Basement
- Pool
Property vs Single Family Average in B0J 1P0
Price
In The Neighbourhood
Just Listed
Musquodoboit Harbour
$ 599,900
- Type
- Single Family
- Size
- 1,545 SqFt
- Rooms
- 3 Beds + 2 Baths
Water Views
Musquodoboit Harbour
$ 549,900
- Type
- Single Family
- Size
- 1,839 SqFt
- Rooms
- 4 Beds + 2 Baths
Waterfront
Musquodoboit Harbour
$ 1,295,000
- Type
- Single Family
- Size
- 4,740 SqFt
- Rooms
- 4 Beds + 3 Baths
New Construction
East Petpeswick
$ 549,000
- Type
- Single Family
- Size
- 1,334 SqFt
- Rooms
- 3 Beds + 2 Baths
 Information should be deemed reliable but not guaranteed, all representations are approximate, and individual verification is recommended. Copyright ©2017 All rights reserved.
The trademarks REALTOR®, REALTORS® and the REALTOR® logo are controlled by The Canadian Real Estate Association (CREA) and identify real estate professionals who are members of CREA. The trademarks MLS®, Multiple Listing Service® and the associated logos are owned by CREA and identify the quality of services
Information should be deemed reliable but not guaranteed, all representations are approximate, and individual verification is recommended. Copyright ©2017 All rights reserved.
The trademarks REALTOR®, REALTORS® and the REALTOR® logo are controlled by The Canadian Real Estate Association (CREA) and identify real estate professionals who are members of CREA. The trademarks MLS®, Multiple Listing Service® and the associated logos are owned by CREA and identify the quality of services