
Price Reduction - Golf Course




Address
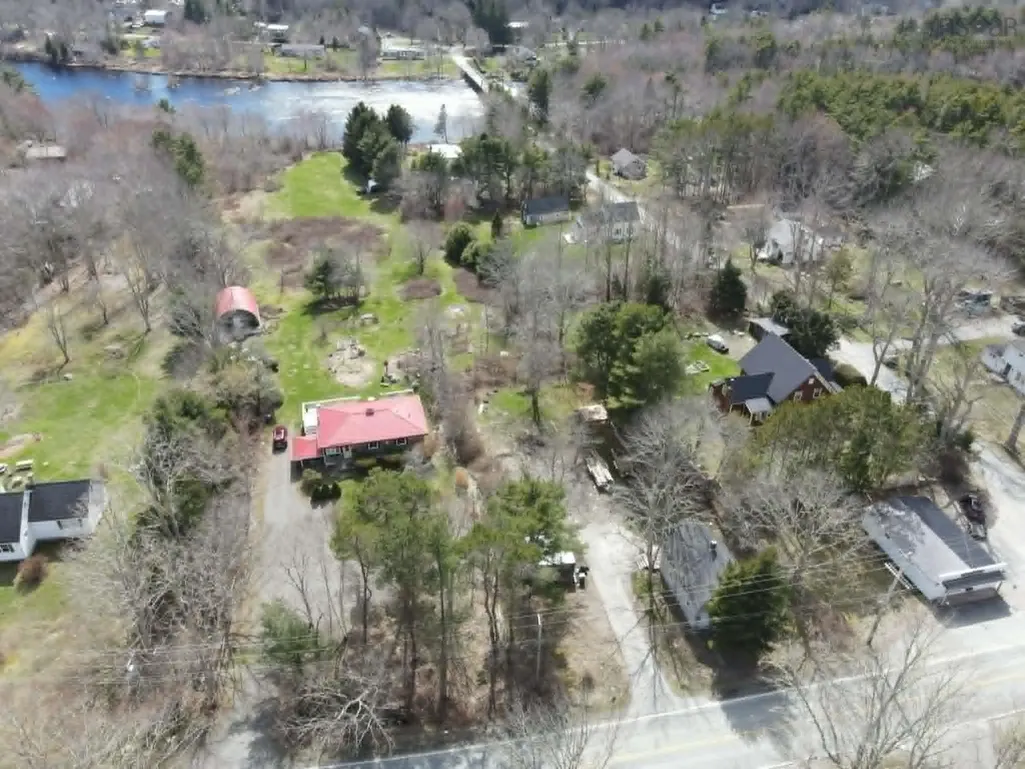
492 Highway 8, Milton, NS
Price
$ 239,000
Property Attributes
- MLS#202608851
- TypeSingle Family
- Listing Status ACTIVE
- CityMilton
- AreaSouth Shore
- NeighbourhoodE2
- Postal CodeB0T 1P0
- StyleSingle Family Residence
- Year Built1961
- Price$ 239,000
- Bedrooms4
- Full Bathrooms1
- Half Bathrooms0
- Sqr Footage1100
- Lot Size0.3293 Acres
Data Source:
Nova Scotia Association of REALTORS® (NSAR)
Property Description
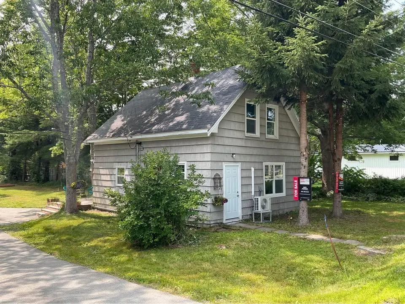
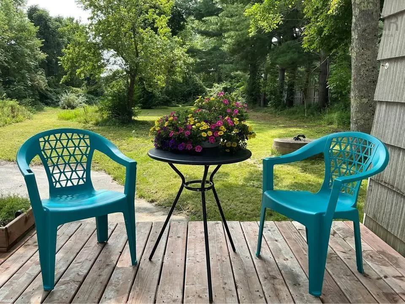
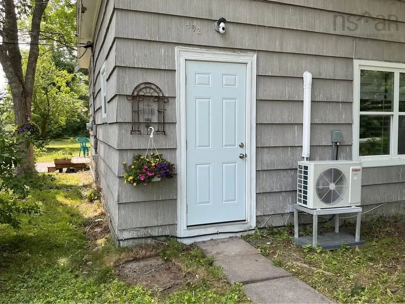
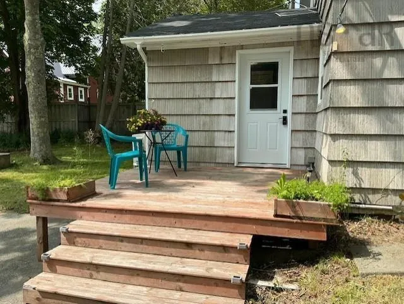
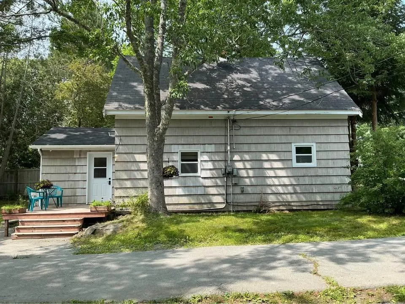
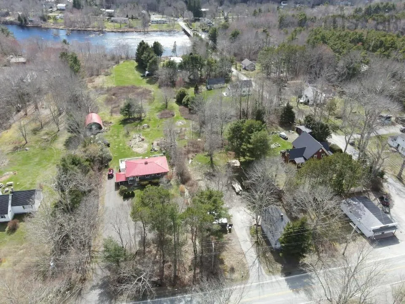
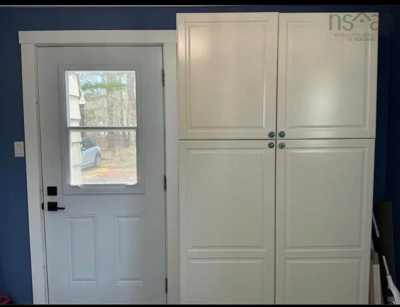
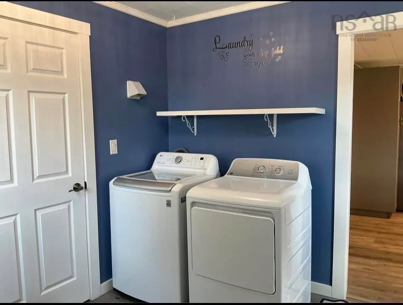
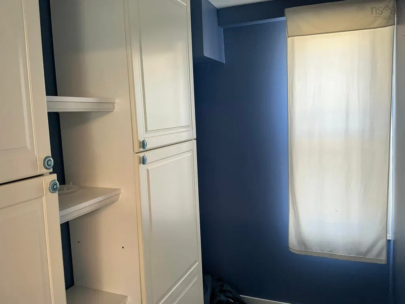
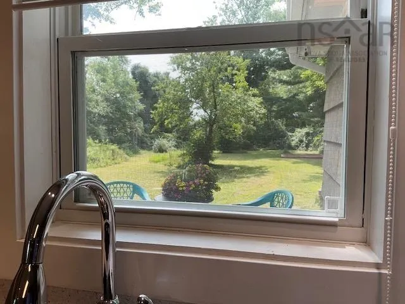
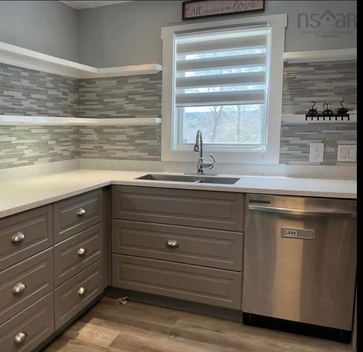
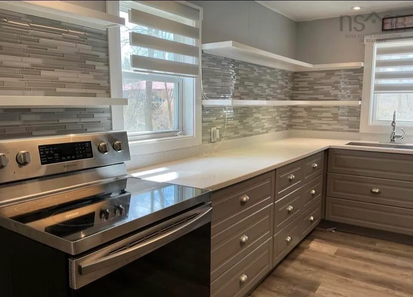
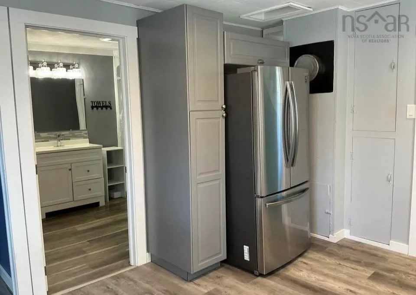
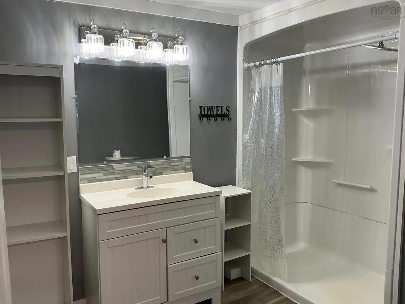
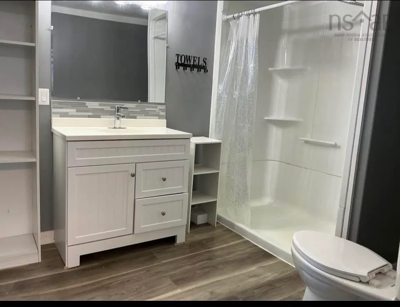
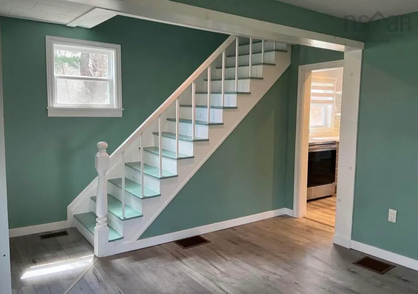
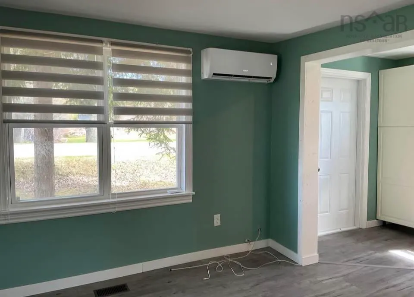
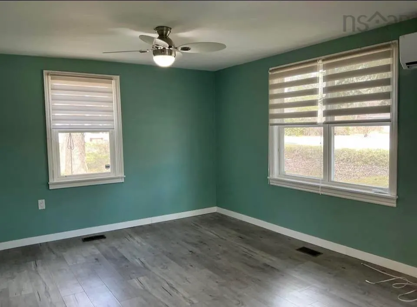
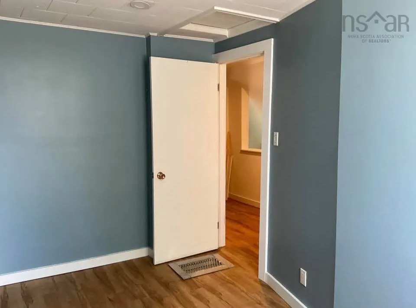
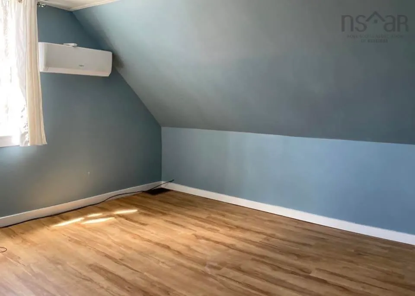
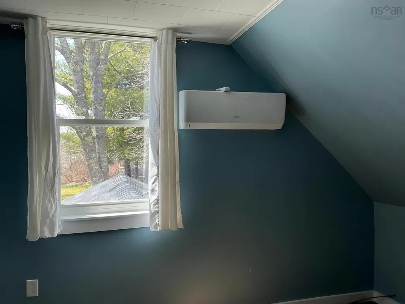
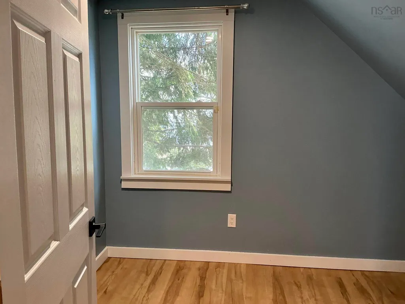
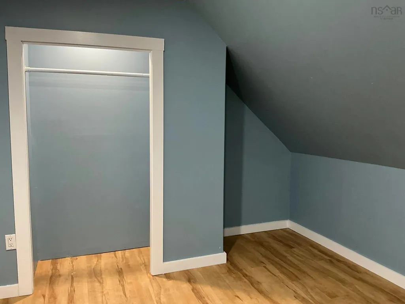
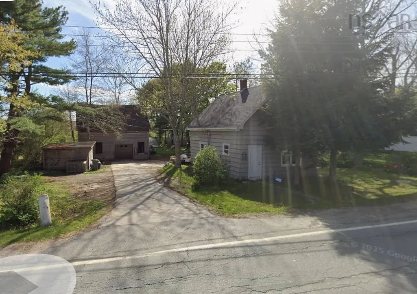
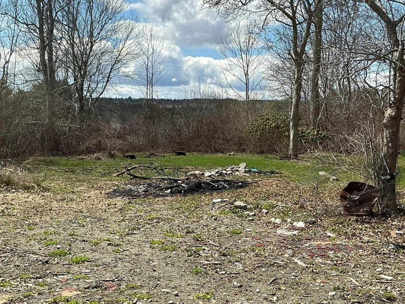
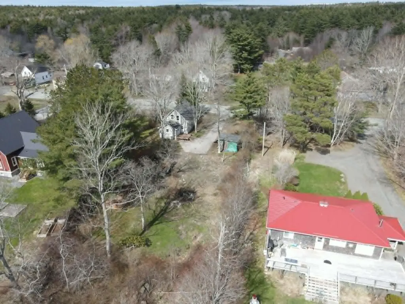
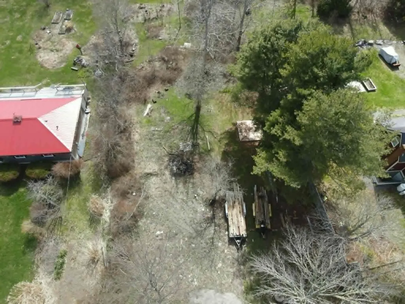
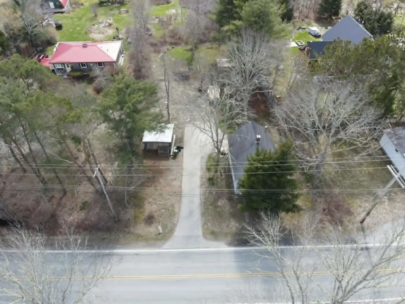
This sweet little 2 story home has had lots of updates!! Close to Liverpool, and exit 19 on the 103. This home sits on a sunny private lot and features everything you are looking for! Walk into the mud/laundry room with stylish lighting cabinets and newer washer and dryer. There is a utility room with your furnace and hot water tank. Then walk into the spacious and all new kitchen! Open shelving is all the rage and the soft gray soft close cabinets quarts counter tops and top of the line stainless appliances! The bathroom is also all new with nice lighting, new stand-up shower vanity. The living room is bright and spacious with laminate floors lots of windows and happy colors. The second floor offers 4 bedrooms. One is smaller make a nice nursery, home office or turn it into wifey's dream walk in closet!!! This little spot has all the making of a great home for you and your family! this home has a dug well and a holding tank septic all in perfect working order!
| Elementary School | Middle School | High School |
|---|---|---|
| Dr. John C. Wickwire Academy Elementary School | South Queens Middle School Middle School | Liverpool Regional High School High School |
| Price History | |
|---|---|
| 4/28/2026 | Listed $269,900 |
| 5/22/2026 | 2$264,900 |
| 6/19/2026 | 6$249,900 |
| 8/11/2026 | 2$244,500 |
| 9/9/2026 | 2$239,000 |
General Features
| Sewer | Holding Tank,Septic Tank |
|---|---|
| Heating | Forced Air,Ductless |
| Utilities | Electric,Cable Connected,Electricity Connected,Phone Connected |
| Possession | Neg |
| Roof | Asphalt |
| Zoning | Res |
| Gas Y/N | Oil |
| Year Built | 1961 |
| Property Subtype | Single Family Residence |
| Ownership | Freehold |
| County | Queens |
| New Construction | false |
| Property Type | Residential |
| Attached Garage | false |
| Garage Y/N | false |
| Full Baths | 1 |
| Status | ACTIVE |
| Directions | 103 to exit 19 turn right property on left |
| City | Milton |
| MLS Area | 406-Queens County |
| Lot Size Units | Square Feet |
| Lot Size Square Feet | 14344.308 |
| Carport Y/N | false |
| Property Attached Y/N | false |
| Land Lease Y/N | false |
| MLS Area Minor | E2 |
| Additional Parcels Y/N | false |
| Structure Type | Detached |
| Building Area Units | Square Feet |
| Living Area Units | Square Feet |
| Standard Status | Active |
| High School | Liverpool Regional High School |
| Elementary School | Dr. John C. Wickwire Academy |
| Legal Description | 492 HIGHWAY 8 MILTON LAND DWELLING BUILDING |
| Middle/Junior High School | South Queens Middle School |
| Cooling | Ductless,Window Unit(s) |
| Construction Materials | Other |
| Stories Count | 2 |
| Appliances | Electric Oven,Dishwasher,Dryer - Electric,Refrigerator |
| Levels | 2 Storey |
| Community Features | Golf,Park,Playground,Recreation Center,School Bus Service,Shopping,Marina,Place of Worship,Beach |
| Other Structures | Shed(s) |
Interior Features
| Interior Amenities | High Speed Internet |
|---|---|
| Basement | Crawl Space |
| Flooring | Laminate |
| Air Conditioning Y/N | true |
| Heating Y/N | true |
| Total Bedrooms | 4 |
| Below Grade Finished Area Unit Type | Square Feet |
| Total Baths | 1 |
Exterior Features
| Parking Features | No Garage,Dirt,Gravel,Multiple Driveways,Paved |
|---|---|
| Lot Features | Under 0.5 Acres,Partially Cleared,Partial Landscaped,Level |
| Water Source | Dug,Well |
| Inclusions | Appliances/Heat Pumps |
| Lot Size Area | 14344.308 |
| Foundation Details | Block,Stone |
| Building Area Total | 1100 |
| Lot Size Acres | 0.3293 |
| Waterfront Y/N | false |
| Other Equipment | No Rental Equipment |
| Other Parking | Parking Details(4 Car Parking) |
Amenities
- Foreclosure
- Views
- Short Sale
- New Construction
- Adult 55+
- Lease To Own
- No Strata Fees
- Furnished
- Primary On Main
- Air Conditioning
- Seller Finance
- Green
- Fixer Upper
- Horse
- Golf
- Fireplace
- Deck
- Garage
- Basement
- Pool
Property vs Single Family Average in B0T 1P0
Price
Year Built
 Information should be deemed reliable but not guaranteed, all representations are approximate, and individual verification is recommended. Copyright ©2017 All rights reserved.
The trademarks REALTOR®, REALTORS® and the REALTOR® logo are controlled by The Canadian Real Estate Association (CREA) and identify real estate professionals who are members of CREA. The trademarks MLS®, Multiple Listing Service® and the associated logos are owned by CREA and identify the quality of services
Information should be deemed reliable but not guaranteed, all representations are approximate, and individual verification is recommended. Copyright ©2017 All rights reserved.
The trademarks REALTOR®, REALTORS® and the REALTOR® logo are controlled by The Canadian Real Estate Association (CREA) and identify real estate professionals who are members of CREA. The trademarks MLS®, Multiple Listing Service® and the associated logos are owned by CREA and identify the quality of services