
Waterfront









Address
228 Ostrea Lake Road, Ostrea Lake, NS
Price
$ 799,900
Property Attributes
- MLS#202608957
- TypeSingle Family
- Listing Status CONDITIONAL SALE
- CityOstrea Lake
- AreaHalifax - Dartmouth
- Neighbourhood35-A
- Postal CodeB0J 2L0
- StyleSingle Family Residence
- Year Built1999
- Price$ 799,900
- Bedrooms4
- Full Bathrooms3
- Half Bathrooms0
- Sqr Footage3200
- Lot Size1.1208 Acres
Data Source:
Nova Scotia Association of REALTORS® (NSAR)
Property Description
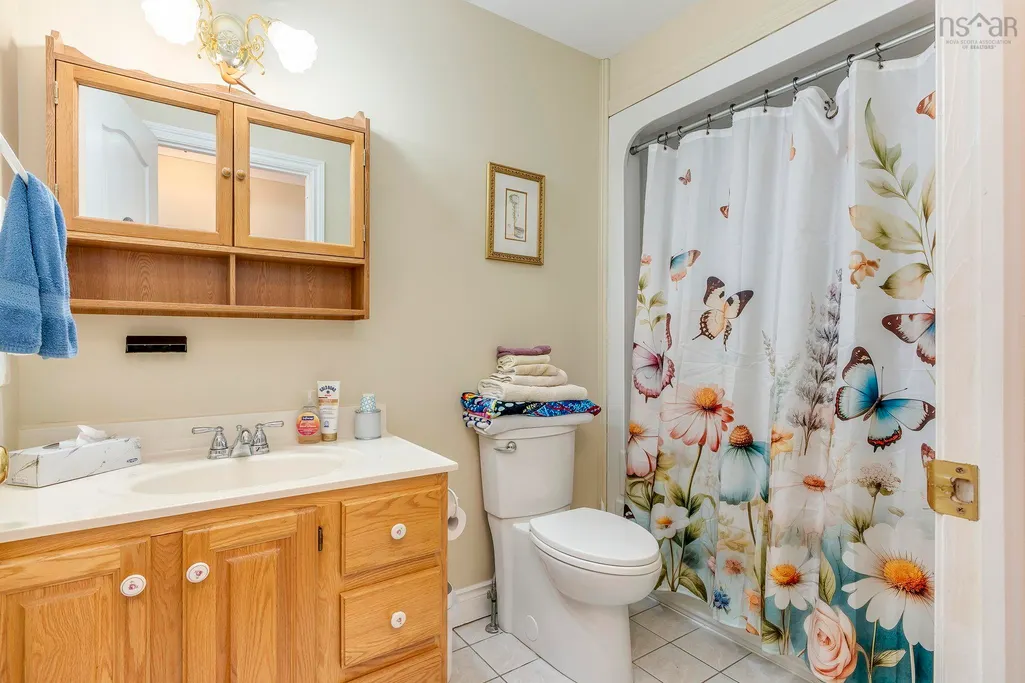
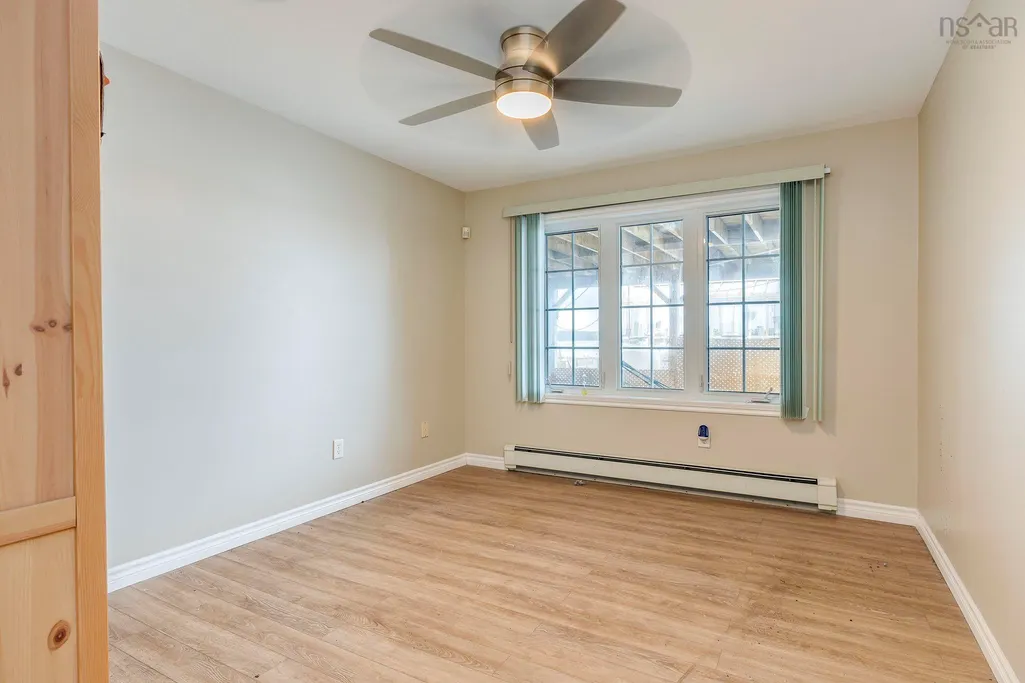
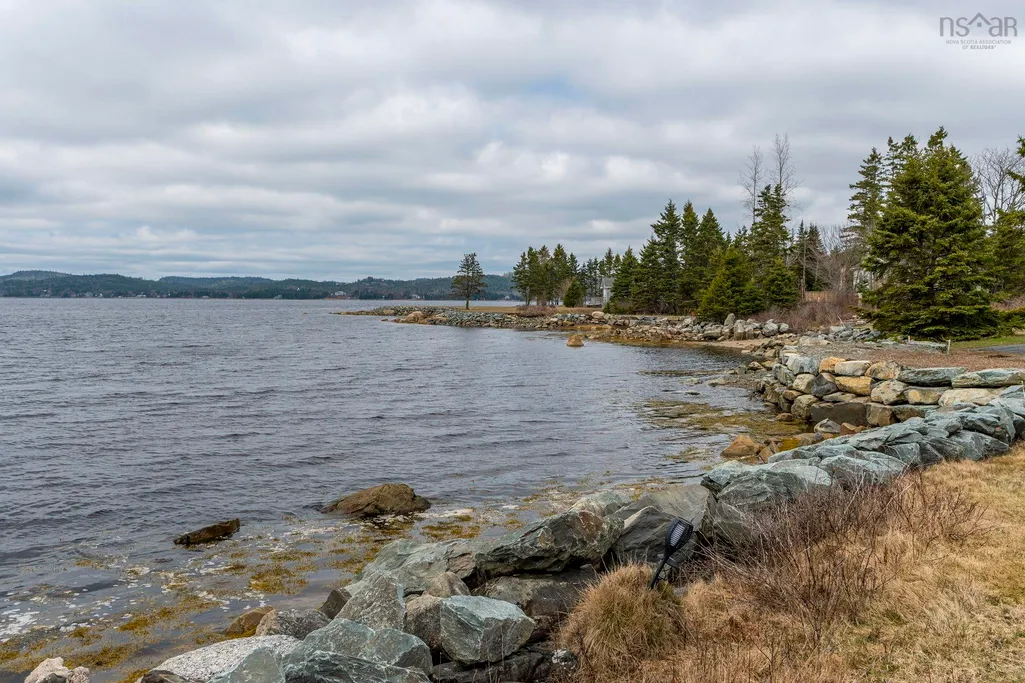
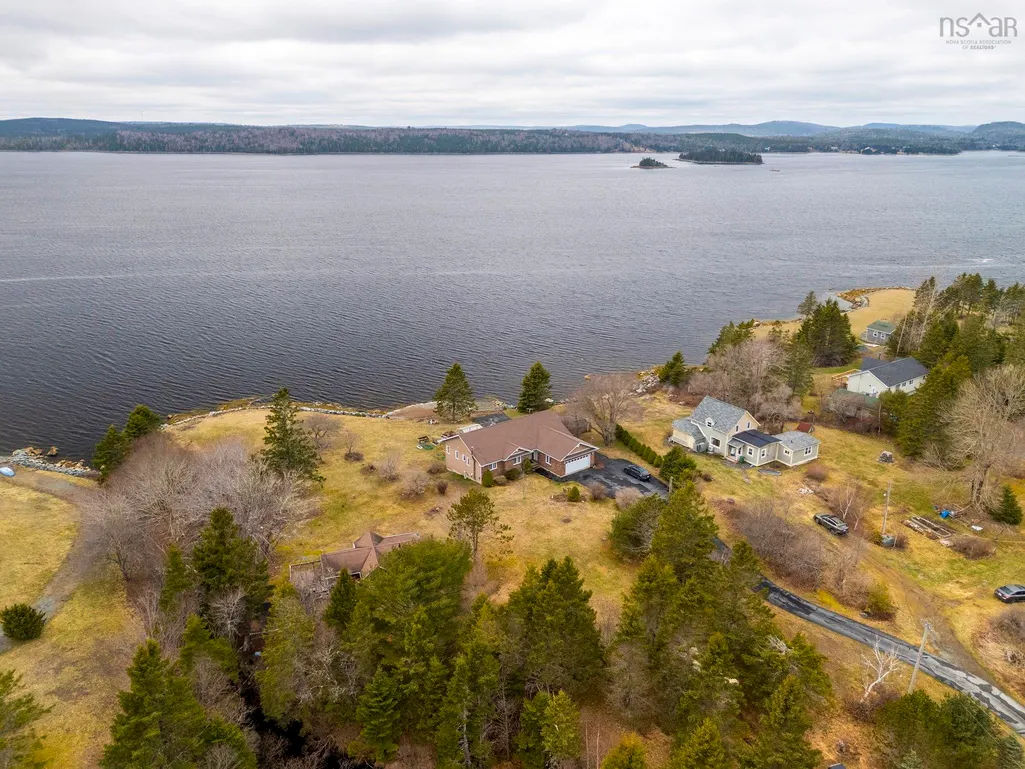
Discover this breathtaking oceanfront property, where stunning views and lush outdoor spaces create the ultimate coastal retreat. Enjoy direct access to the water with your very own boat launch, making it effortless to embrace the ocean lifestyle with an extra garage directly off the boat launch for your boat or nautical toys. The expansive outdoor space is designed for both leisure and gardening enthusiasts. The greenhouse provides an ideal environment for cultivating plants year-round, while the mature fruit trees offer delicious, homegrown produce. With plenty of room to entertain, unwind, or simply enjoy the soothing sounds of the ocean, this property is truly a nature lover's haven. Step inside to experience comfort and style in this spacious home featuring four generously sized bedrooms and three well-appointed bathrooms. The sunroom beckons with panoramic views of the harbor, allowing you to bask in the beauty of the ocean from the comfort of your home. Natural light flows throughout the open-concept living areas, creating an inviting atmosphere for family gatherings and entertaining. Additionally, this property includes a full one-bedroom, one-bath suite located downstairs, complete with its own kitchenette, offering perfect accommodations for guests or potential rental income. Don’t miss the chance to own this remarkable oceanfront property, where every day feels like a vacation. Schedule your private showing today and start living the dream!
| Elementary School | Middle School | High School |
|---|---|---|
| Oyster Pond Academy Elementary School | Eastern Shore Consolidated School Middle School | Eastern Shore District High School High School |
| Price History | |
|---|---|
| 4/29/2026 | Listed $849,900 |
| 7/8/2026 | 1$839,900 |
| 8/18/2026 | 5$799,900 |
General Features
| Sewer | Septic Tank |
|---|---|
| Heating | Baseboard,Fireplace(s),Furnace |
| Utilities | Propane,Cable Connected,Electricity Connected,Phone Connected |
| Possession | Negotiable |
| Roof | Asphalt |
| Zoning | MU |
| Gas Y/N | Oil |
| Year Built | 1999 |
| Property Subtype | Single Family Residence |
| Ownership | Freehold |
| Waterfront Features | Harbour,Ocean Front,Access: Harbour,Ocean Access,Salt Water |
| County | Halifax |
| New Construction | false |
| Property Type | Residential |
| Attached Garage | true |
| Garage Y/N | true |
| Full Baths | 3 |
| Status | CONDITIONAL SALE |
| Directions | Highway 7 to Ostrea Lake Road turn right on Ostrea Lake Road home is on the right |
| City | Ostrea Lake |
| MLS Area | 35-Halifax County East |
| Lot Size Units | Acres |
| Lot Size Square Feet | 48822.048 |
| Carport Y/N | false |
| Property Attached Y/N | false |
| Land Lease Y/N | false |
| MLS Area Minor | 35-A |
| Structure Type | Detached |
| Building Area Units | Square Feet |
| Living Area Units | Square Feet |
| Standard Status | Active Under Contract |
| High School | Eastern Shore District High School |
| Elementary School | Oyster Pond Academy |
| Middle/Junior High School | Eastern Shore Consolidated School |
| Construction Materials | Brick,Vinyl Siding |
| Stories Count | 2 |
| Appliances | Stove,Dishwasher,Dryer,Washer,Freezer - Stand Up,Refrigerator |
| Levels | Two |
| Community Features | Park,School Bus Service,Shopping,Place of Worship,Beach |
| Other Structures | Deck,Greenhouse,Shed(s) |
| Garage Spaces | 2 |
| Patio/Porch Features | Deck |
Interior Features
| Interior Amenities | High Speed Internet |
|---|---|
| Basement | Full,Finished |
| Flooring | Carpet,Ceramic Tile,Hardwood |
| Heating Y/N | true |
| Fireplace Y/N | true |
| Total Bedrooms | 4 |
| Below Grade Finished Area Unit Type | Square Feet |
| Total Baths | 3 |
Exterior Features
| Parking Features | Attached,Double,Heated Garage,Wired,Paved |
|---|---|
| Lot Features | 1 to 2.99 Acres |
| Water Source | Dug |
| Lot Size Area | 1.1208 |
| Foundation Details | Concrete Perimeter |
| Building Area Total | 3200 |
| Lot Size Acres | 1.1208 |
| Waterfront Y/N | true |
| Other Equipment | No Rental Equipment |
| Frontage Length | Water Frontage: 119 Feet |
| Total Parking | 2 |
| Other Parking | Garage Details(2 Garages, Both Attached, Lower Is 11x23) |
| Covered Spaces | 2 |
Amenities
- Foreclosure
- Views
- Short Sale
- New Construction
- Adult 55+
- Lease To Own
- No Strata Fees
- Furnished
- Primary On Main
- Air Conditioning
- Seller Finance
- Green
- Fixer Upper
- Horse
- Golf
- Fireplace
- Deck
- Garage
- Basement
- Pool
Property vs Single Family Average in B0J 2L0
Price
Year Built
In The Neighbourhood
Just Listed
Musquodoboit Harbour
$ 599,900
- Type
- Single Family
- Size
- 1,545 SqFt
- Rooms
- 3 Beds + 2 Baths
Water Views
Musquodoboit Harbour
$ 549,900
- Type
- Single Family
- Size
- 1,839 SqFt
- Rooms
- 4 Beds + 2 Baths
Waterfront
Musquodoboit Harbour
$ 1,295,000
- Type
- Single Family
- Size
- 4,740 SqFt
- Rooms
- 4 Beds + 3 Baths
New Construction
East Petpeswick
$ 549,000
- Type
- Single Family
- Size
- 1,334 SqFt
- Rooms
- 3 Beds + 2 Baths
 Information should be deemed reliable but not guaranteed, all representations are approximate, and individual verification is recommended. Copyright ©2017 All rights reserved.
The trademarks REALTOR®, REALTORS® and the REALTOR® logo are controlled by The Canadian Real Estate Association (CREA) and identify real estate professionals who are members of CREA. The trademarks MLS®, Multiple Listing Service® and the associated logos are owned by CREA and identify the quality of services
Information should be deemed reliable but not guaranteed, all representations are approximate, and individual verification is recommended. Copyright ©2017 All rights reserved.
The trademarks REALTOR®, REALTORS® and the REALTOR® logo are controlled by The Canadian Real Estate Association (CREA) and identify real estate professionals who are members of CREA. The trademarks MLS®, Multiple Listing Service® and the associated logos are owned by CREA and identify the quality of services