
New Construction - Golf Course
Address
280 Marwood Drive, Lucasville, NS
Price
$ 899,000
Property Attributes
- MLS#202611151
- TypeSingle Family
- Listing Status ACTIVE
- CityLucasville
- AreaHalifax - Dartmouth
- Neighbourhood21-A
- Postal CodeB4B 2T3
- StyleSingle Family Residence
- Price$ 899,000
- Bedrooms4
- Full Bathrooms3
- Half Bathrooms0
- Sqr Footage2279
- Lot Size2.1012 Acres
Data Source:
Nova Scotia Association of REALTORS® (NSAR)
Property Description
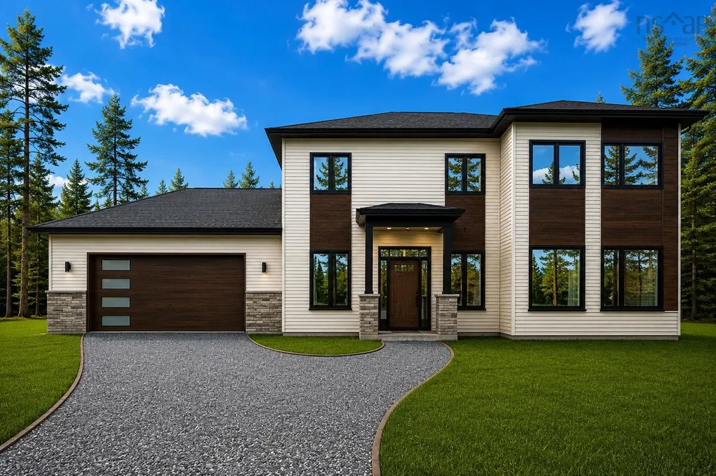
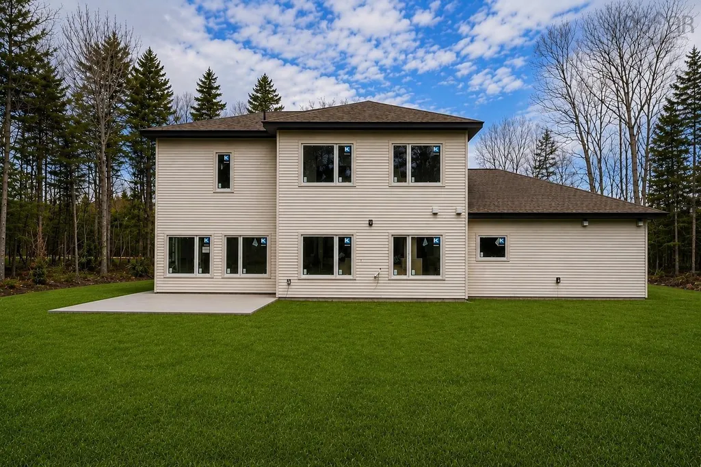
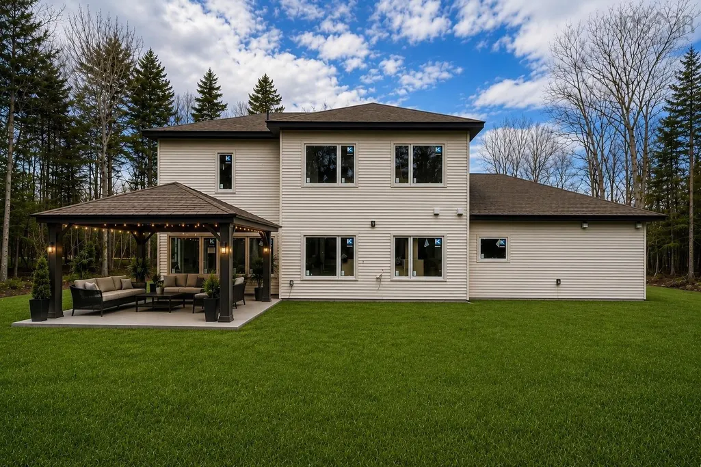
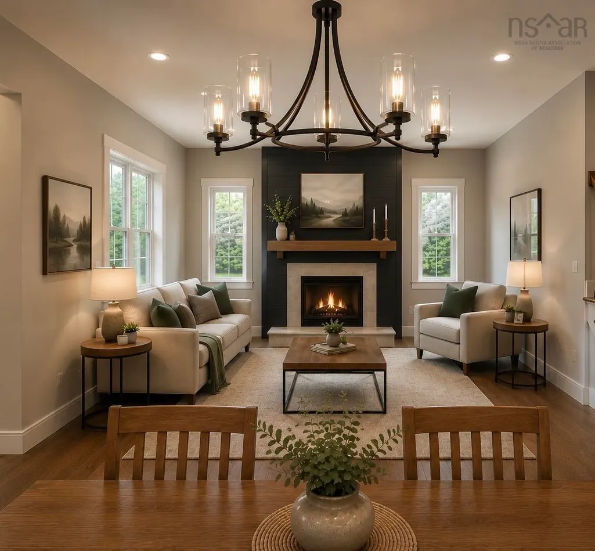
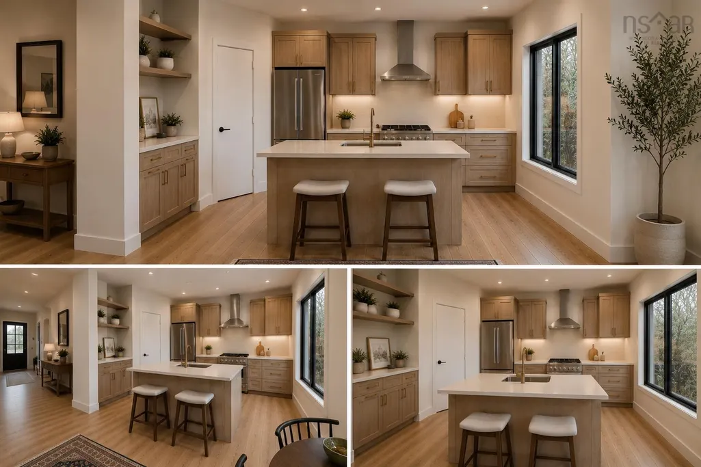
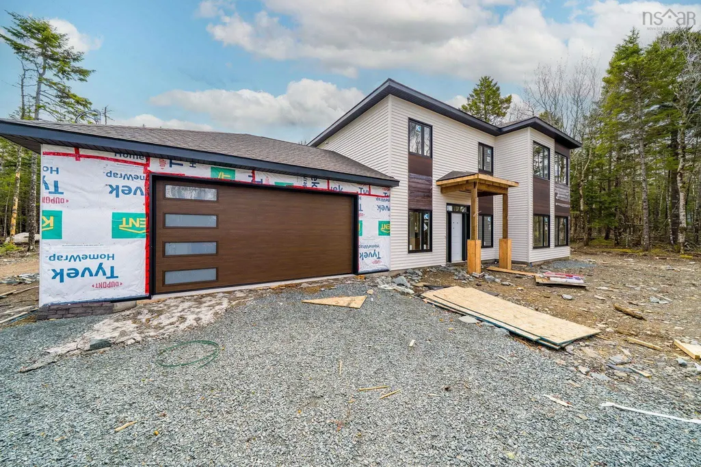
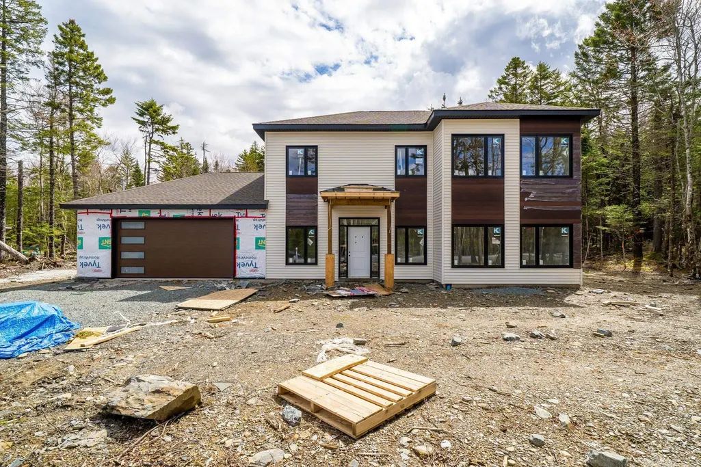
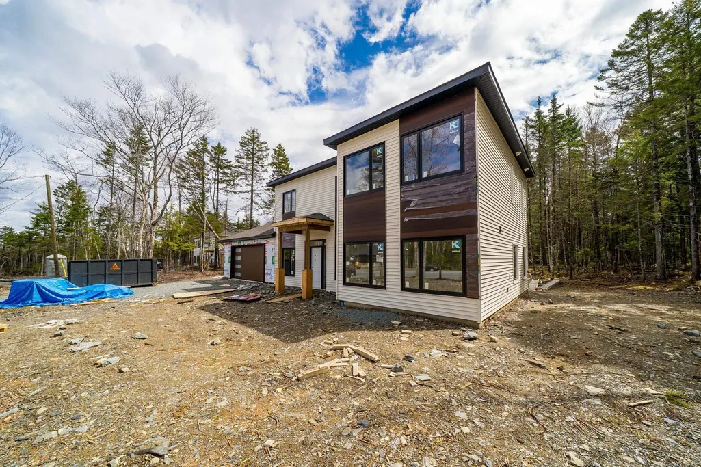
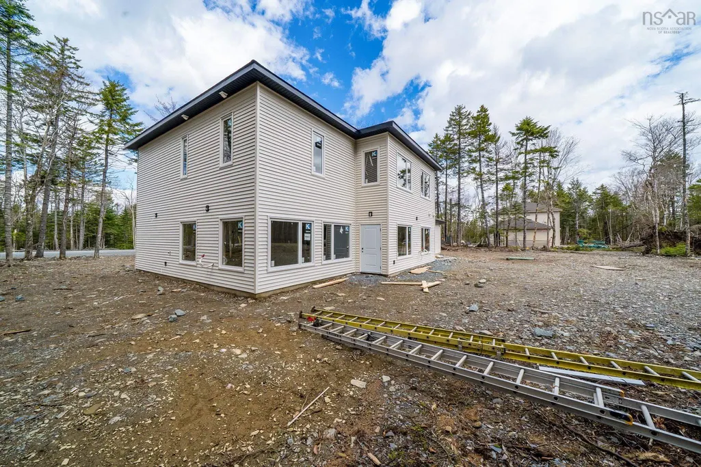
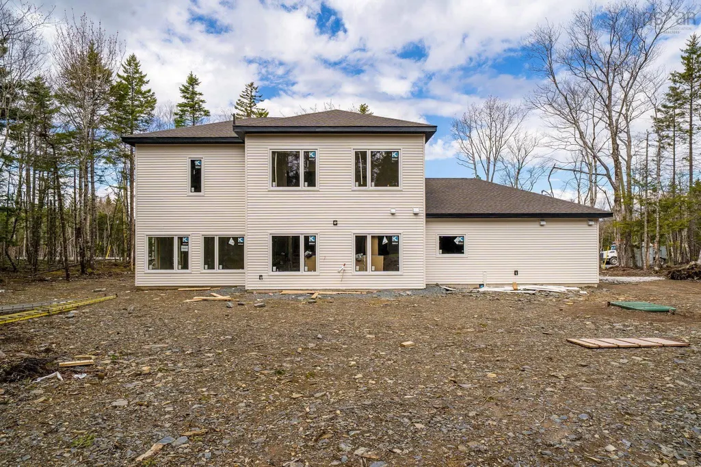
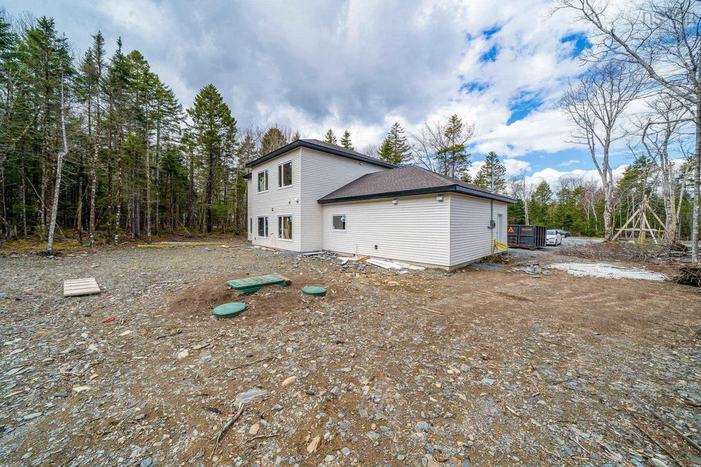
Welcome to 280 Marwood Drive in McCabe Lake Estates. Situated on a 2-acre lot, this new two-storey slab-on-grade home offers approx. 2,900 sq. ft. including an attached double garage. The open-concept main level features 9’ ceilings, an electric fireplace, large windows, and a custom Mother Hubbard’s kitchen with quartz countertops, ceiling-height cabinetry, luxury light fixtures, premium finishings, pantry, and appliances included. Upstairs includes a spacious primary suite with walk-in closet and ensuite, plus two additional bedrooms and full baths with double vanities. Additional features include ductless heat pumps with electric backup, EV charger rough-in, insulated foundation, Koltech windows, modern exterior finishes, Ecoflo biofilter septic system, and the option to select limited finishes. Please note some pictures are edited using AI. The real pictures are included in the listing too. Landscaping, concrete slap in the back and the gazebo are made by AI. call the agent for the real dimensions and inclusions.
| Elementary School | Middle School | High School |
|---|---|---|
| Harry R Hamilton Elementary School Elementary School | Sackville Heights Junior High School Middle School | Millwood High School High School |
| Price History | |
|---|---|
| 5/16/2026 | Listed $899,000 |
General Features
| Sewer | Septic Tank |
|---|---|
| Heating | Baseboard,Fireplace(s),Ductless |
| Utilities | Electric,Cable Connected,Electricity Connected,Phone Connected |
| Possession | Negotiable |
| Roof | Asphalt |
| Zoning | MU-1 |
| Property Subtype | Single Family Residence |
| Ownership | Freehold |
| County | Halifax |
| New Construction | true |
| Property Type | Residential |
| Attached Garage | true |
| Garage Y/N | true |
| Full Baths | 3 |
| Status | ACTIVE |
| Directions | Lucasville to Waterstone Run to Newburry Dr. to Natura to Marwood |
| City | Lucasville |
| MLS Area | 21-Kingswood, Haliburton Hills, Hammonds Pl. |
| Lot Size Units | Acres |
| Lot Size Square Feet | 91528.272 |
| Carport Y/N | false |
| Property Attached Y/N | false |
| Land Lease Y/N | false |
| MLS Area Minor | 21-A |
| Structure Type | Detached |
| Building Area Units | Square Feet |
| Living Area Units | Square Feet |
| Standard Status | Active |
| High School | Millwood High School |
| Elementary School | Harry R Hamilton Elementary School |
| Middle/Junior High School | Sackville Heights Junior High School |
| Cooling | Ductless |
| Construction Materials | Aluminum Siding,Stone,Vinyl Siding |
| Stories Count | 2 |
| Appliances | Electric Range,Dishwasher,Dryer,Washer,Microwave,Refrigerator |
| Levels | Two |
| Community Features | Golf,Park,Playground,Near Public Transport,Recreation Center,School Bus Service,Shopping,Place of Worship |
| Garage Spaces | 2 |
| Patio/Porch Features | Patio |
| Property Condition | New Construction,Under Construction |
Interior Features
| Interior Amenities | Ensuite Bath,High Speed Internet |
|---|---|
| Basement | None |
| Flooring | Ceramic Tile,Hardwood,Laminate |
| Air Conditioning Y/N | true |
| Heating Y/N | true |
| Fireplace Y/N | true |
| Total Bedrooms | 4 |
| Below Grade Finished Area Unit Type | Square Feet |
| Total Baths | 3 |
| Fireplace Features | Electric |
Exterior Features
| Parking Features | Attached,Double,Heated Garage,Paved |
|---|---|
| Lot Features | 1 to 2.99 Acres,Cleared |
| Water Source | Drilled Well |
| Lot Size Area | 2.1012 |
| Foundation Details | Slab |
| Building Area Total | 2279 |
| Lot Size Acres | 2.1012 |
| Waterfront Y/N | false |
| Other Equipment | HRV (Heat Rcvry Ventln),No Rental Equipment |
| Total Parking | 2 |
| Other Parking | Garage Details(Double Attached And Heated) |
| Covered Spaces | 2 |
Amenities
- Foreclosure
- Views
- Short Sale
- New Construction
- Adult 55+
- Lease To Own
- No Strata Fees
- Furnished
- Primary On Main
- Air Conditioning
- Seller Finance
- Green
- Fixer Upper
- Horse
- Golf
- Fireplace
- Deck
- Garage
- Basement
- Pool
Property vs Single Family Average in B4B 2T3
Price
In The Neighbourhood
New Construction
Hammonds Plains
$ 1,500,000
- Type
- Single Family
- Size
- 3,659 SqFt
- Rooms
- 4 Beds + 2.5 Baths
New Construction
West Bedford
$ 1,064,900
- Type
- Single Family
- Size
- 3,239 SqFt
- Rooms
- 4 Beds + 3.5 Baths
 Information should be deemed reliable but not guaranteed, all representations are approximate, and individual verification is recommended. Copyright ©2017 All rights reserved.
The trademarks REALTOR®, REALTORS® and the REALTOR® logo are controlled by The Canadian Real Estate Association (CREA) and identify real estate professionals who are members of CREA. The trademarks MLS®, Multiple Listing Service® and the associated logos are owned by CREA and identify the quality of services
Information should be deemed reliable but not guaranteed, all representations are approximate, and individual verification is recommended. Copyright ©2017 All rights reserved.
The trademarks REALTOR®, REALTORS® and the REALTOR® logo are controlled by The Canadian Real Estate Association (CREA) and identify real estate professionals who are members of CREA. The trademarks MLS®, Multiple Listing Service® and the associated logos are owned by CREA and identify the quality of services