
Price Reduction - Golf Course





Address
12 Gillis Way, Antigonish, NS
Price
$ 589,000
Property Attributes
- MLS#202611573
- TypeSingle Family
- Listing Status ACTIVE
- CityAntigonish
- AreaHighland Region
- Postal CodeB2G 3A1
- StyleSingle Family Residence
- Year Built1995
- Price$ 589,000
- Bedrooms5
- Full Bathrooms2
- Half Bathrooms1
- Sqr Footage2080
- Lot Size0.2066 Acres
Data Source:
Nova Scotia Association of REALTORS® (NSAR)
Property Description
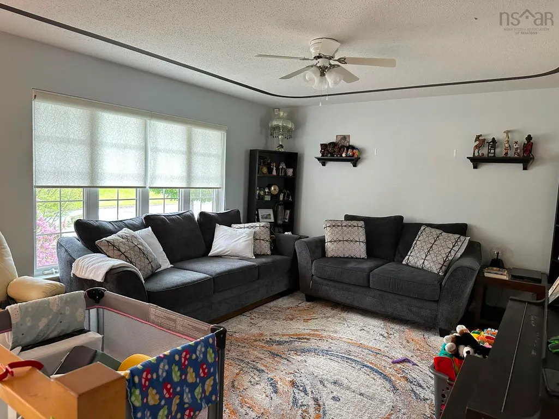
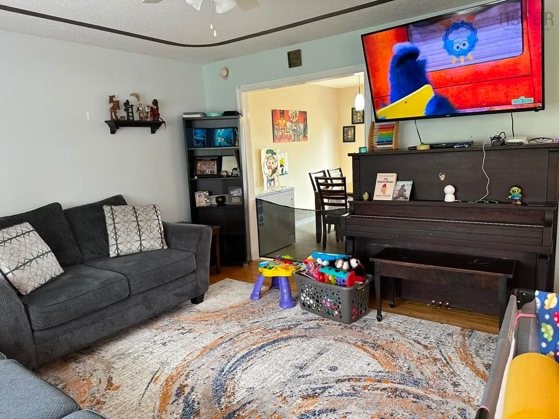
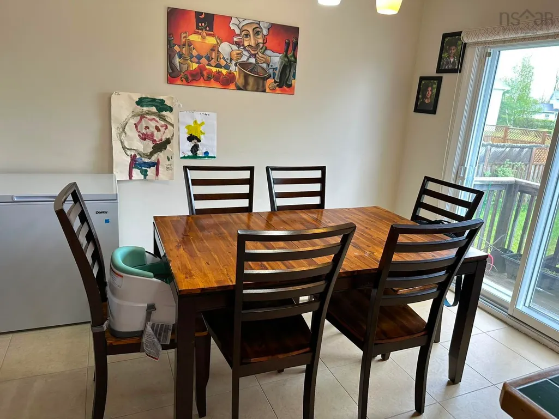
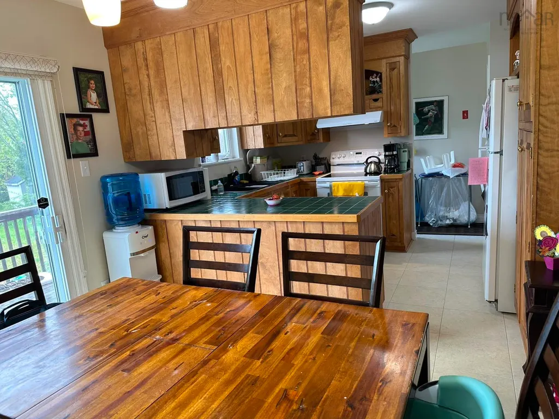
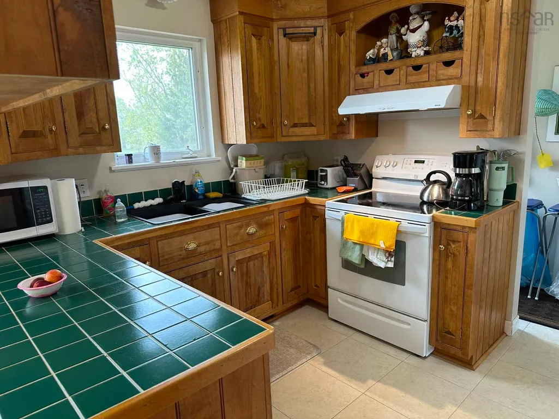
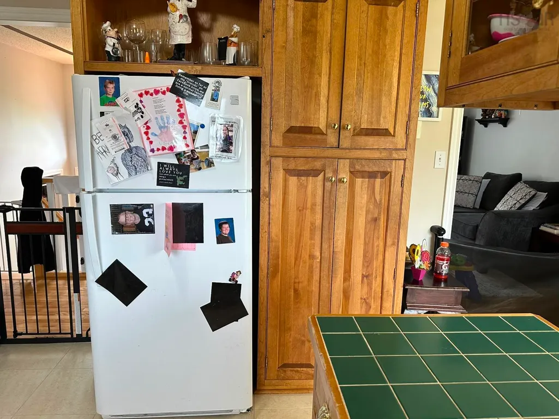
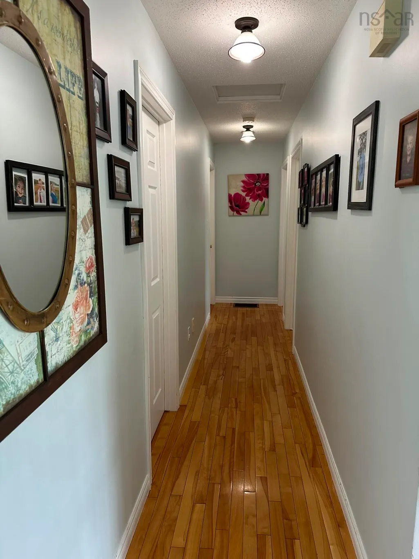
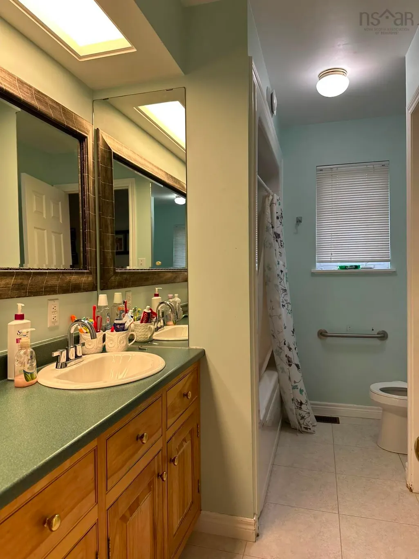
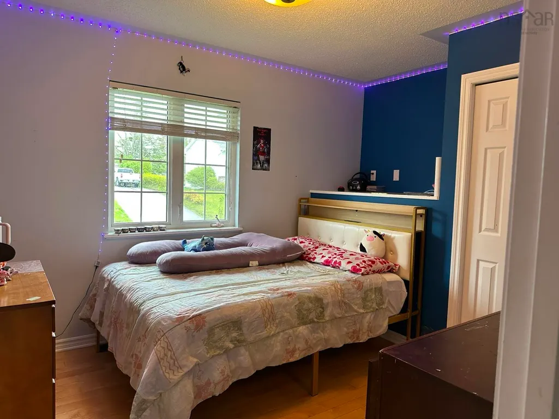
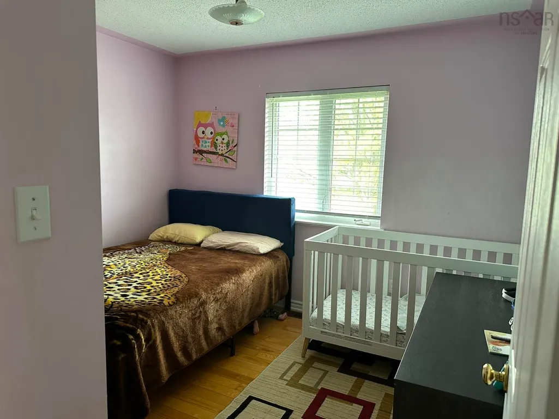
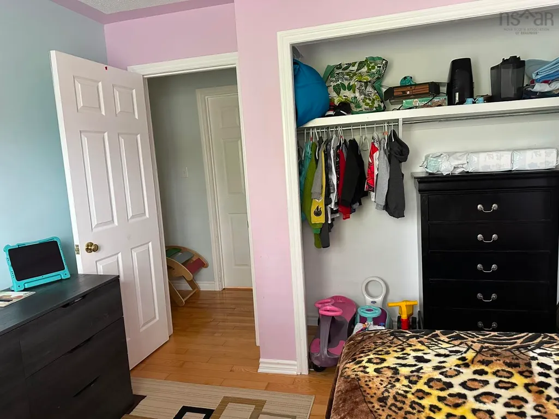
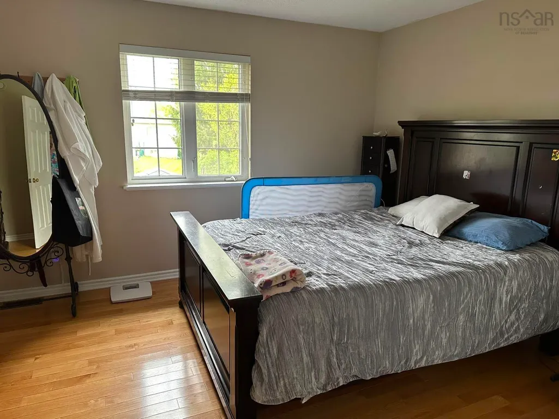
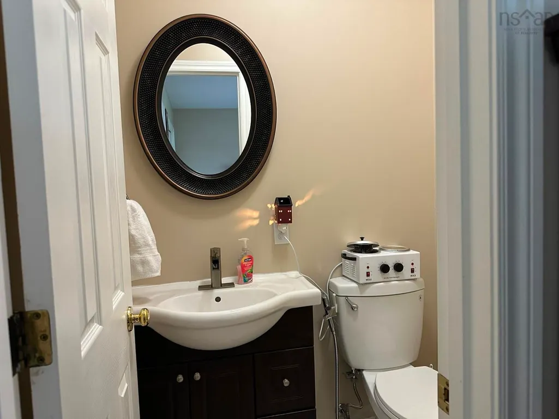
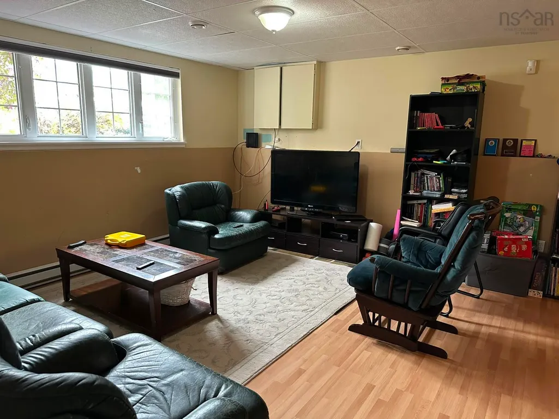
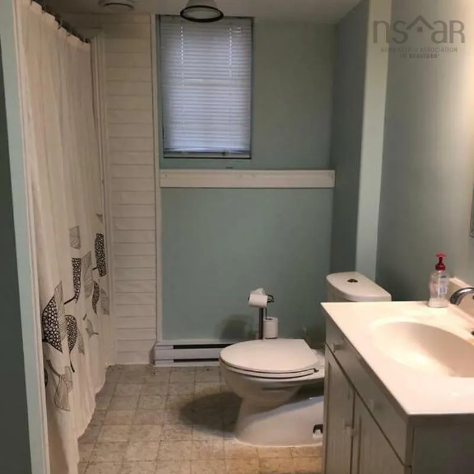
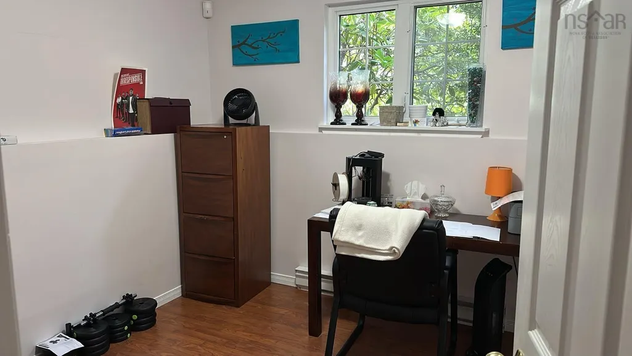
Visit REALTOR® website for additional information. Beautiful 5 bedroom, 2.5 bath split entry family home in sought after subdivision in Antigonish. Close to schools and amenities, 12 Gillis way is ideal for homeowners. Upstairs you will find Kitchen, dining, large living room, Master bedroom with half bath, 2 additional bedrooms and full bath. There is a patio door from dining room leading to back deck, as well as entrance from the deck to entryway behind kitchen. In the backyard you will find a new 10x12 shed which adds valuable storage space for outdoor items. On the lower level you will find a large family room, laundry, 2 additional bedrooms, large full bath and an unfinished room. There is a separate covered entrance from back yard through unfinished room, and while this space is currently being used as storage, it is plumbed in to be renovated into a kitchen for a separate apartment or in-law suit. A second meter is also ready if new owners are interested in creating a separate income property to offset costs. House has a fiberglass single walled oil tank installed 2014, Heat pump (which gives great summer cooling) installed 2015, roof installed late 2017
| Elementary School | Middle School | High School |
|---|---|---|
| Antigonish Education Centre Elementary School | Dr. John Hugh Gillis Regional High School Middle School | Dr. John Hugh Gillis Regional High School High School |
| Price History | |
|---|---|
| 5/20/2026 | Listed $600,000 |
| 8/27/2026 | 2$589,000 |
General Features
| Sewer | Municipal |
|---|---|
| Heating | Forced Air,Ductless |
| Utilities | Electric,Cable Connected,Electricity Connected,Phone Connected |
| Possession | Negotiable |
| Roof | Asphalt |
| Zoning | Res |
| Gas Y/N | Oil |
| Year Built | 1995 |
| Property Subtype | Single Family Residence |
| Ownership | Freehold |
| County | Antigonish |
| New Construction | false |
| Property Type | Residential |
| Attached Garage | false |
| Garage Y/N | false |
| Full Baths | 2 |
| Status | ACTIVE |
| Directions | From Highland Drive to Bantry Lane to Gillis Wa |
| City | Antigonish |
| MLS Area | 301-Antigonish |
| Lot Size Units | Square Feet |
| Lot Size Square Feet | 8999.496 |
| Carport Y/N | false |
| Property Attached Y/N | false |
| Land Lease Y/N | false |
| MLS Area Minor | N/A |
| Structure Type | Detached |
| Building Area Units | Square Feet |
| Living Area Units | Square Feet |
| Standard Status | Active |
| High School | Dr. John Hugh Gillis Regional High School |
| Elementary School | Antigonish Education Centre |
| Middle/Junior High School | Dr. John Hugh Gillis Regional High School |
| Cooling | Ductless |
| Construction Materials | Stucco |
| Appliances | Range,Dishwasher,Dryer,Washer,Refrigerator |
| Levels | Split Entry |
| Community Features | Golf,Park,Playground,Recreation Center,School Bus Service |
| Other Structures | Shed(s) |
| Patio/Porch Features | Patio |
Interior Features
| Interior Amenities | High Speed Internet |
|---|---|
| Basement | Full |
| Flooring | Hardwood,Laminate,Linoleum |
| Air Conditioning Y/N | true |
| Heating Y/N | true |
| Half Baths | 1 |
| Total Bedrooms | 5 |
| Below Grade Finished Area Unit Type | Square Feet |
| Total Baths | 3 |
Exterior Features
| Parking Features | No Garage,Paved |
|---|---|
| Lot Features | Under 0.5 Acres,Landscaped |
| Water Source | Municipal |
| Lot Size Area | 8999.496 |
| Foundation Details | Concrete Perimeter |
| Building Area Total | 2080 |
| Lot Size Acres | 0.2066 |
| Waterfront Y/N | false |
| Other Equipment | No Rental Equipment |
| Road Frontage Type | Public,Year Round Road |
| Other Parking | Parking Details(Double Paved) |
Amenities
- Foreclosure
- Views
- Short Sale
- New Construction
- Adult 55+
- Lease To Own
- No Strata Fees
- Furnished
- Primary On Main
- Air Conditioning
- Seller Finance
- Green
- Fixer Upper
- Horse
- Golf
- Fireplace
- Deck
- Garage
- Basement
- Pool
Property vs Single Family Average in B2G 3A1
Price
Year Built
 Information should be deemed reliable but not guaranteed, all representations are approximate, and individual verification is recommended. Copyright ©2017 All rights reserved.
The trademarks REALTOR®, REALTORS® and the REALTOR® logo are controlled by The Canadian Real Estate Association (CREA) and identify real estate professionals who are members of CREA. The trademarks MLS®, Multiple Listing Service® and the associated logos are owned by CREA and identify the quality of services
Information should be deemed reliable but not guaranteed, all representations are approximate, and individual verification is recommended. Copyright ©2017 All rights reserved.
The trademarks REALTOR®, REALTORS® and the REALTOR® logo are controlled by The Canadian Real Estate Association (CREA) and identify real estate professionals who are members of CREA. The trademarks MLS®, Multiple Listing Service® and the associated logos are owned by CREA and identify the quality of services