





Address
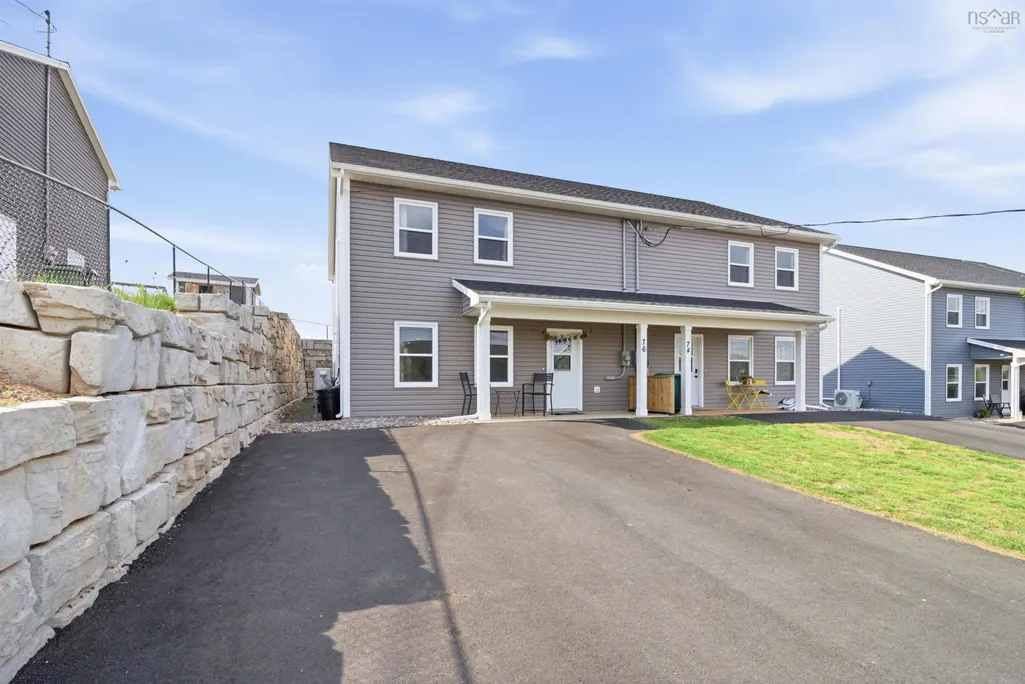
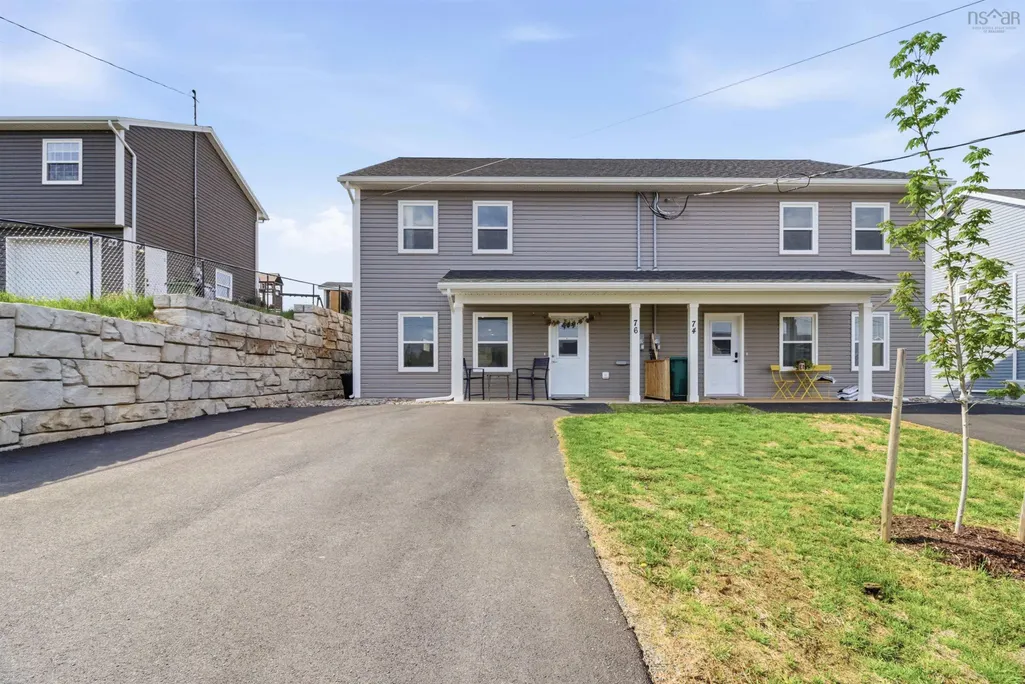
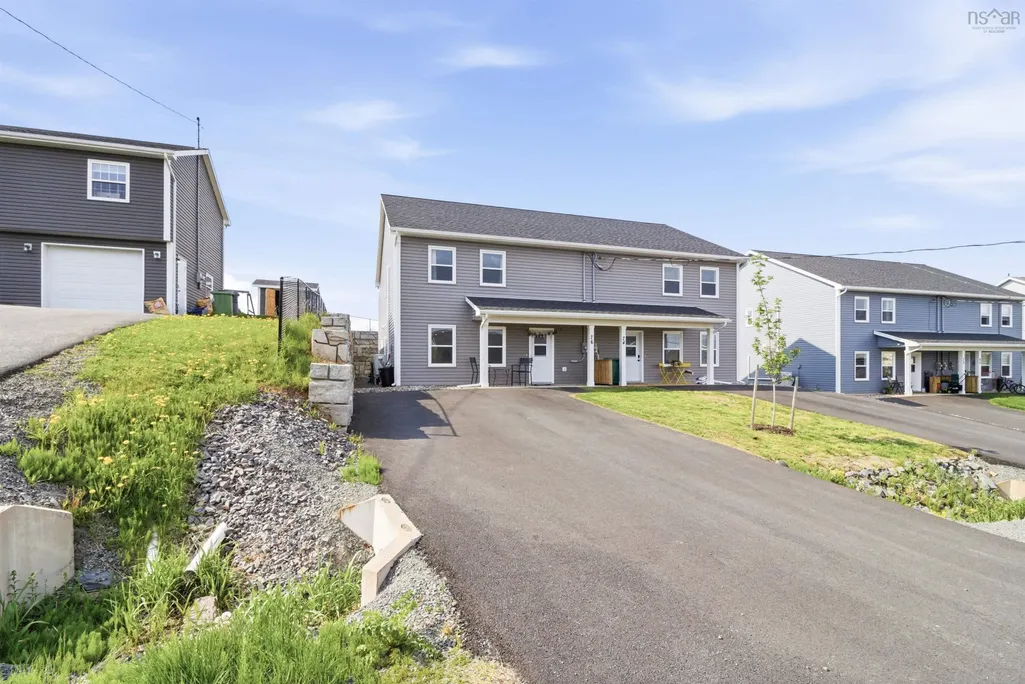
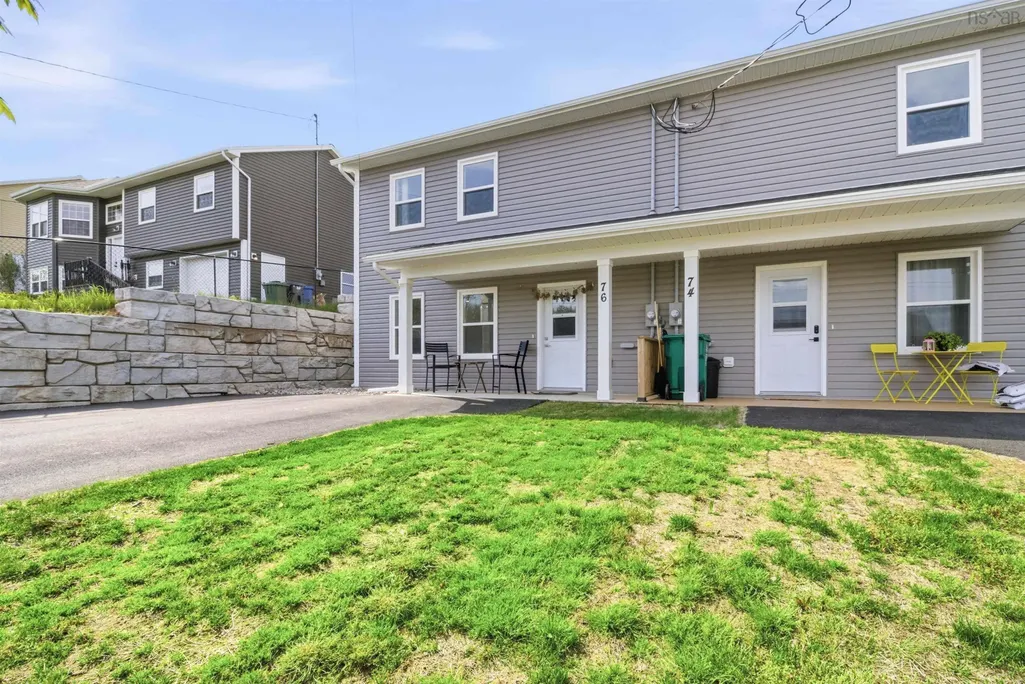
76 Burgess Crescent, Windsor, NS
Price
$ 439,900
Property Attributes
- MLS#202612140
- TypeSingle Family
- Listing Status ACTIVE
- CityWindsor
- AreaAnnapolis Valley
- NeighbourhoodV1
- Postal CodeB0N 2T0
- StyleSingle Family Residence
- Year Built2025
- Price$ 439,900
- Bedrooms3
- Full Bathrooms2
- Half Bathrooms1
- Sqr Footage1851
- Lot Size0.0813 Acres
Data Source:
Nova Scotia Association of REALTORS® (NSAR)
Property Description
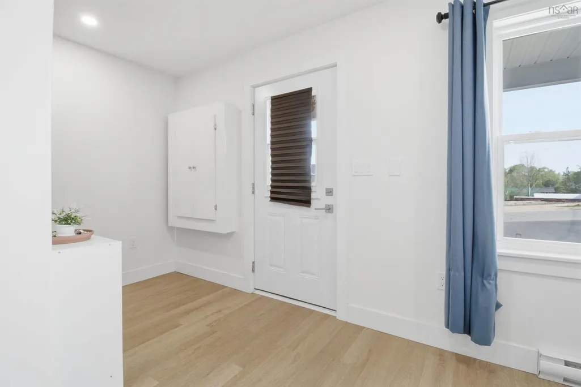
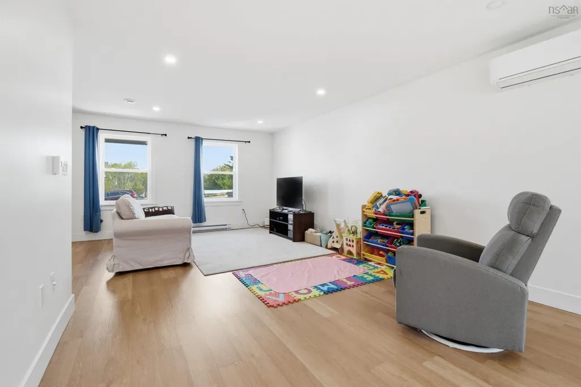
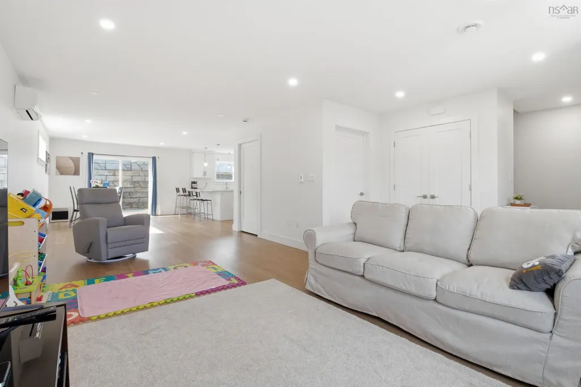
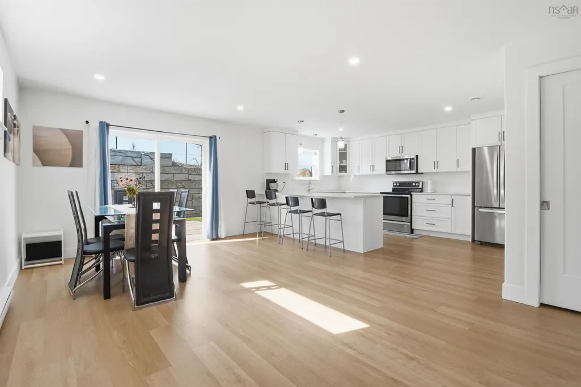
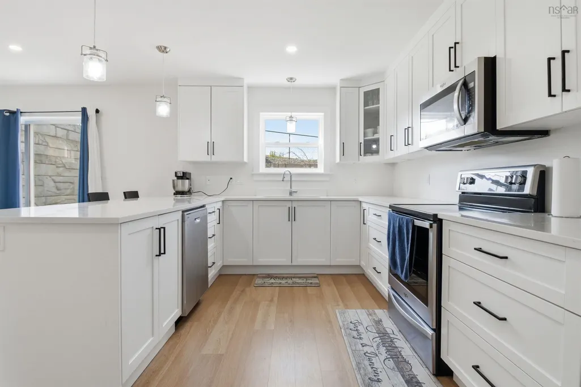
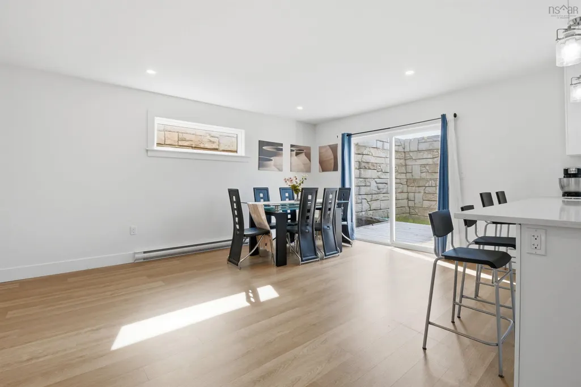
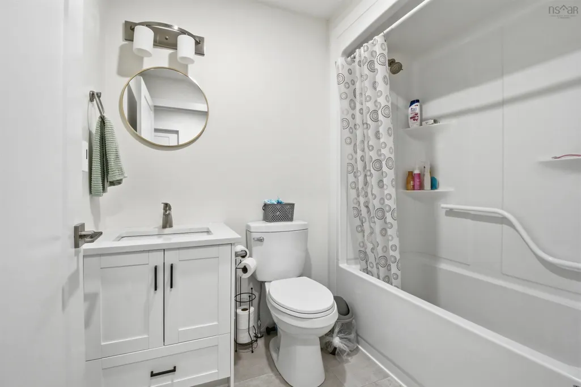
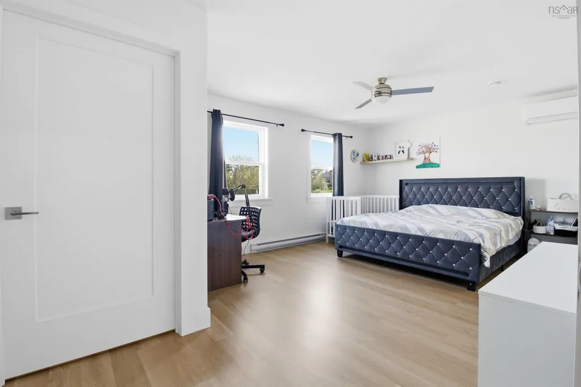
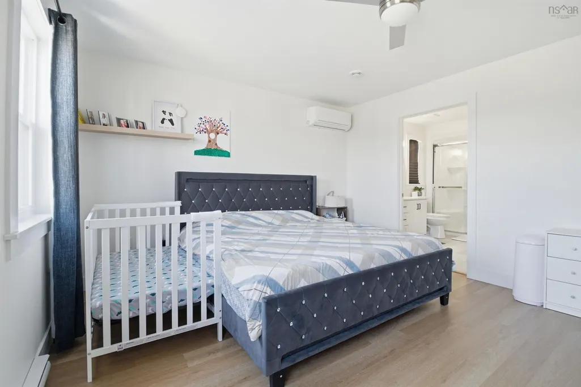
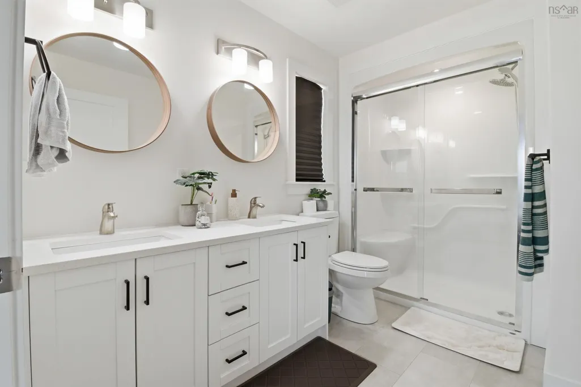
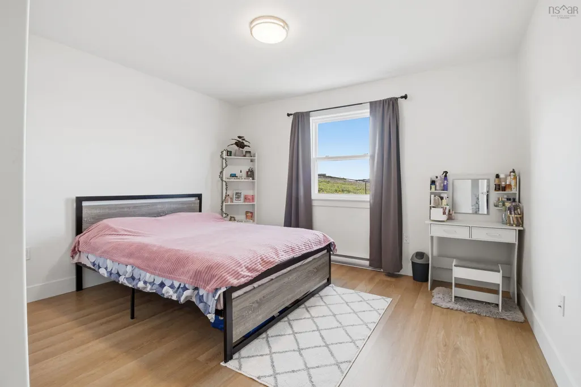
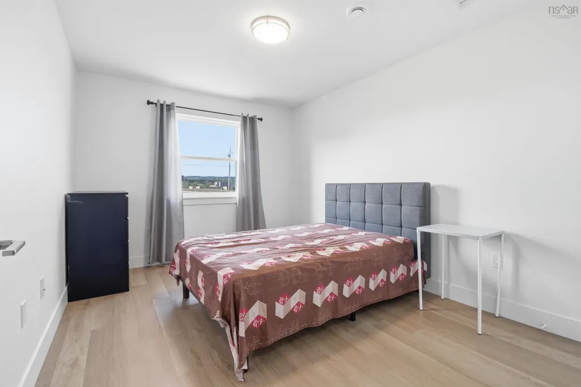
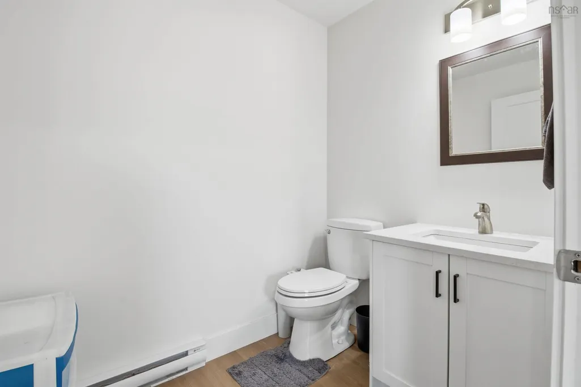
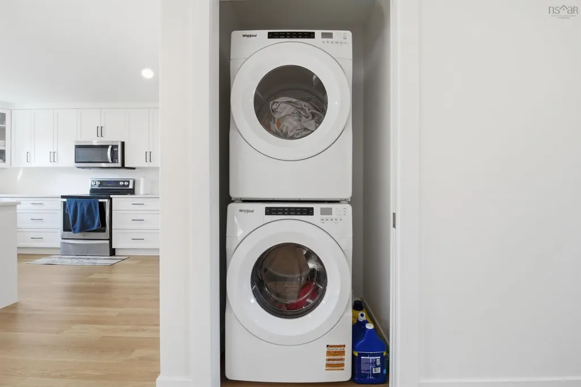
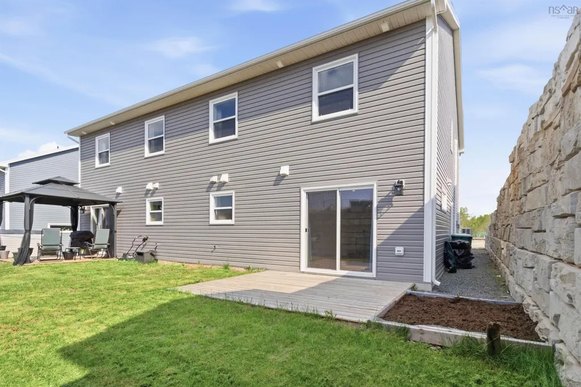
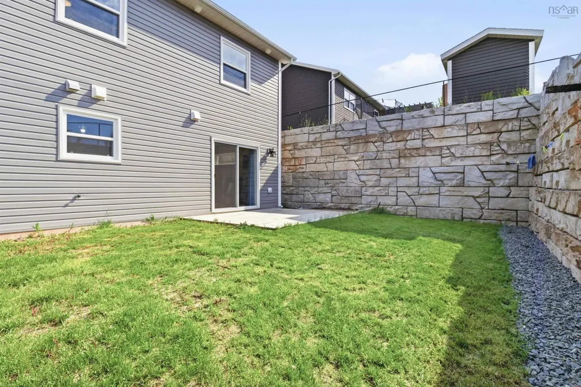
Welcome to 76 Burgess Crescent, a beautifully designed 1-year-old semi-detached home offering modern style and everyday comfort in a prime location. The main floor features an open concept living room, dining area, and kitchen complete with custom cabinetry, quartz countertops, convenient main floor laundry, and a half bath. Upstairs, you’ll find a spacious primary bedroom with a walk-in closet and private ensuite bath, along with two additional generously sized bedrooms and a full main bath. Outside, enjoy a nicely tucked-in backyard perfect for relaxing or entertaining. Just Minutes away from all amenities Windsor has to offer and just 30 mins to HRM.
| Elementary School | Middle School | High School |
|---|---|---|
| Windsor Elementary School Elementary School | West Hants Middle School Middle School | Avon View High School High School |
| Price History | |
|---|---|
| 5/26/2026 | Listed $469,900 |
| 6/11/2026 | 4$449,900 |
| 7/14/2026 | 2$439,900 |
General Features
| Sewer | Municipal |
|---|---|
| Heating | Baseboard,Ductless |
| Utilities | Electric,Electricity Connected |
| Possession | Negotiable |
| Roof | Asphalt |
| Zoning | MDR |
| Year Built | 2025 |
| Property Subtype | Single Family Residence |
| Ownership | Freehold |
| County | Hants |
| New Construction | false |
| Property Type | Residential |
| Attached Garage | false |
| Garage Y/N | false |
| Full Baths | 2 |
| Status | ACTIVE |
| Directions | Exit 5A ,Third exit to Wentworth Road, left on Payzant Dr, left on Underwood Dr, right on Burgess Cres,left on Burgess Cres, Civic on your right. |
| City | Windsor |
| MLS Area | Hants County |
| Lot Size Units | Square Feet |
| Lot Size Square Feet | 3541.428 |
| Carport Y/N | false |
| Property Attached Y/N | true |
| Land Lease Y/N | false |
| MLS Area Minor | V1 |
| Structure Type | Semi-Detached |
| Building Area Units | Square Feet |
| Living Area Units | Square Feet |
| Standard Status | Active |
| High School | Avon View High School |
| Elementary School | Windsor Elementary School |
| Middle/Junior High School | West Hants Middle School |
| Construction Materials | Vinyl Siding |
| Stories Count | 2 |
| Virtual Tour | https://youriguide.com/76_burgess_crescent_currys_corner_ns/ |
| Appliances | Stove,Dishwasher,Dryer,Washer,Microwave,Refrigerator |
| Levels | Two |
| Community Features | Playground |
| Other Structures | Deck |
| Patio/Porch Features | Deck |
Interior Features
| Interior Amenities | High Speed Internet |
|---|---|
| Basement | None |
| Flooring | Carpet,Vinyl |
| Heating Y/N | true |
| Half Baths | 1 |
| Total Bedrooms | 3 |
| Below Grade Finished Area Unit Type | Square Feet |
| Total Baths | 3 |
Exterior Features
| Parking Features | No Garage,Paved |
|---|---|
| Lot Features | Under 0.5 Acres,Cleared,Level |
| Water Source | Municipal |
| Inclusions | Fridge,Stove,Dishwasher,Microwave,Washer+dryer |
| Lot Size Area | 3541.428 |
| Foundation Details | Slab |
| Building Area Total | 1851 |
| Lot Size Acres | 0.0813 |
| Waterfront Y/N | false |
| Other Equipment | Air Exchanger,No Rental Equipment |
Amenities
- Foreclosure
- Views
- Short Sale
- New Construction
- Adult 55+
- Lease To Own
- No Strata Fees
- Furnished
- Primary On Main
- Air Conditioning
- Seller Finance
- Green
- Fixer Upper
- Horse
- Golf
- Fireplace
- Deck
- Garage
- Basement
- Pool
Property vs Single Family Average in B0N 2T0
Price
Year Built
In The Neighbourhood
New Construction
Garlands Crossing
$ 595,000
- Type
- Single Family
- Size
- 1,386 SqFt
- Rooms
- 2 Beds + 2 Baths
 Information should be deemed reliable but not guaranteed, all representations are approximate, and individual verification is recommended. Copyright ©2017 All rights reserved.
The trademarks REALTOR®, REALTORS® and the REALTOR® logo are controlled by The Canadian Real Estate Association (CREA) and identify real estate professionals who are members of CREA. The trademarks MLS®, Multiple Listing Service® and the associated logos are owned by CREA and identify the quality of services
Information should be deemed reliable but not guaranteed, all representations are approximate, and individual verification is recommended. Copyright ©2017 All rights reserved.
The trademarks REALTOR®, REALTORS® and the REALTOR® logo are controlled by The Canadian Real Estate Association (CREA) and identify real estate professionals who are members of CREA. The trademarks MLS®, Multiple Listing Service® and the associated logos are owned by CREA and identify the quality of services