
Waterfront




Address
17 Paddys Head Road, Indian Harbour, NS
Price
$ 1,299,900
Property Attributes
- MLS#202613066
- TypeSingle Family
- Listing Status ACTIVE
- CityIndian Harbour
- AreaHalifax - Dartmouth
- Neighbourhood40-C
- Postal CodeB3Z 3X4
- StyleSingle Family Residence
- Year Built2006
- Price$ 1,299,900
- Bedrooms4
- Full Bathrooms3
- Half Bathrooms1
- Sqr Footage3614
- Lot Size1.0078 Acres
Data Source:
Nova Scotia Association of REALTORS® (NSAR)
Property Description
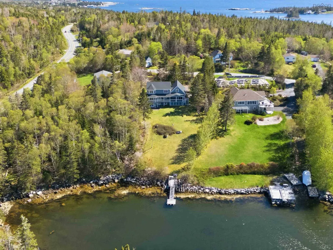
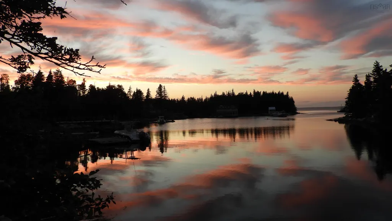
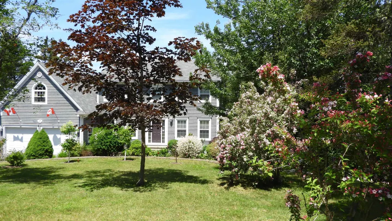
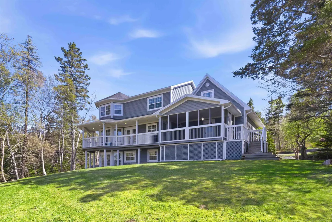
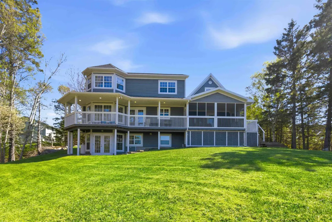
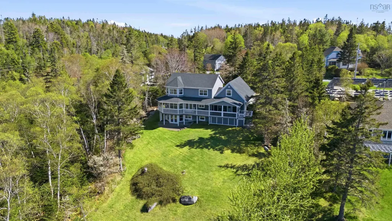
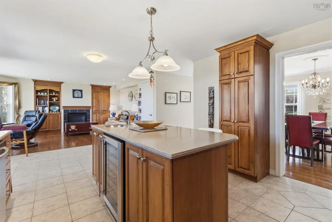
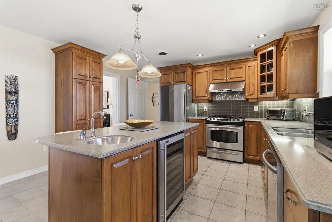
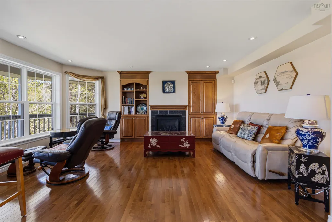
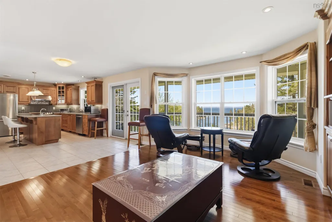
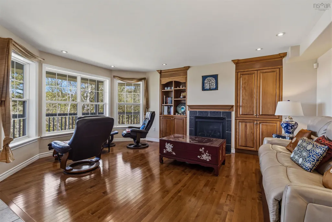
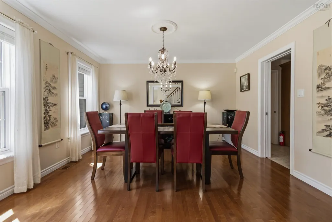
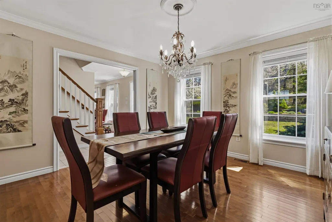
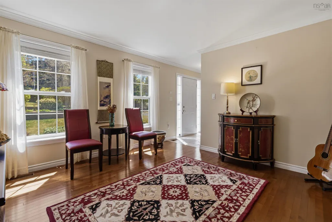
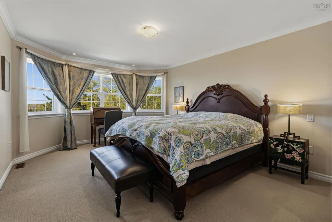
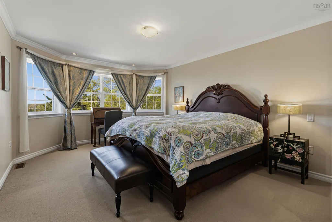
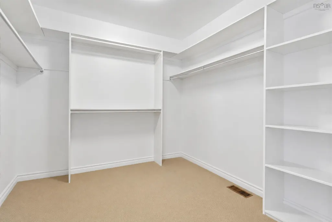
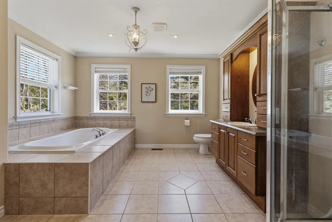
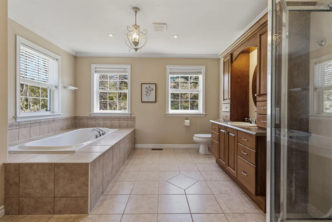
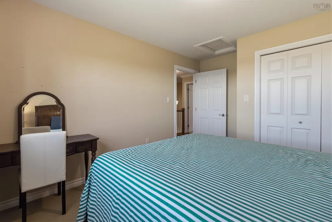
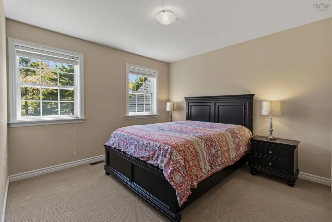
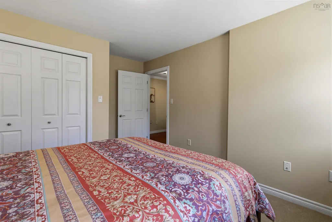
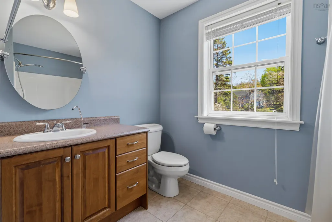
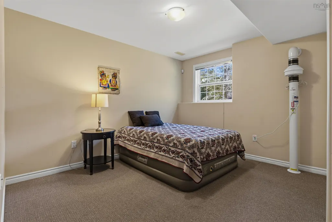
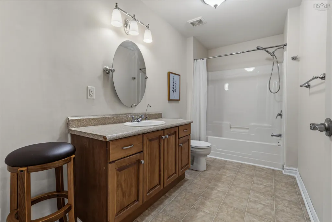
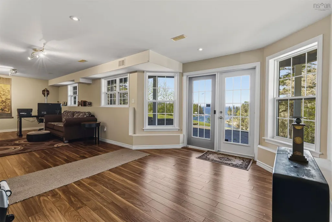
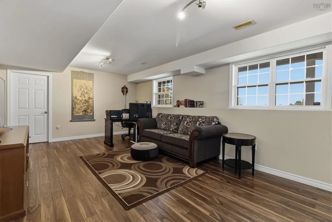
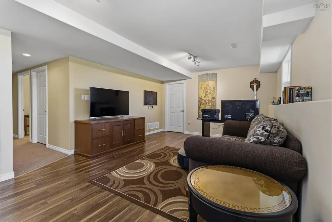
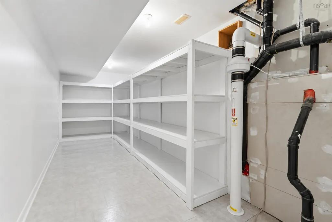
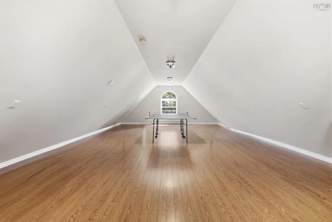
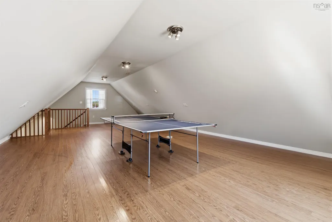
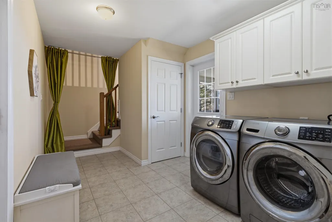
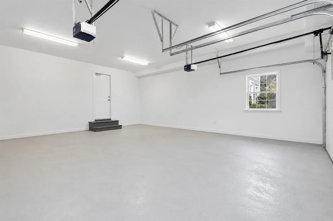
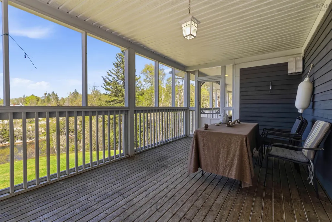
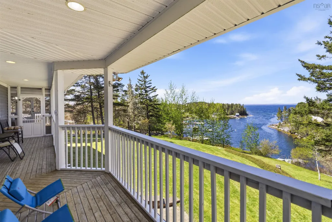
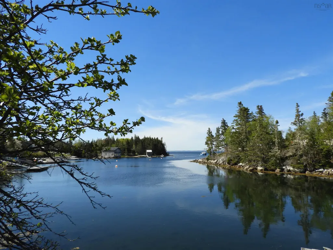
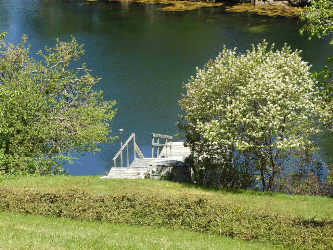
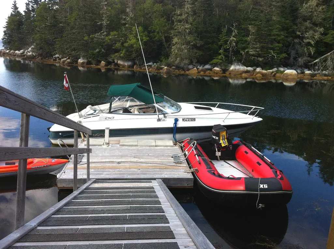
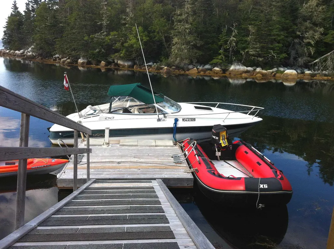
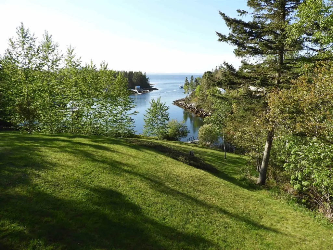
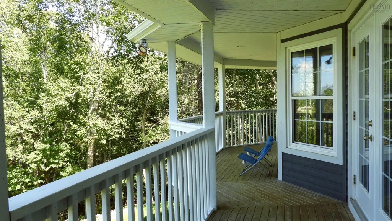
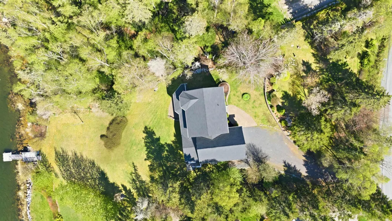
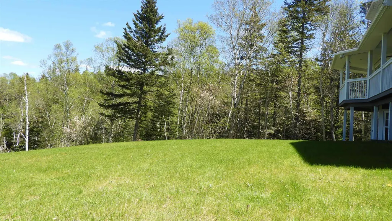
A drive down the world famous Peggys Cove Road, perched above the sheltered waters of Modesty Cove, this beautiful oceanfront home blends timeless charm with modern craftsmanship. Built to R-2000 standard, the home spans three finished levels & showcases hardwood floors, custom millwork, & expansive windows that capture sweeping ocean views. The main floor features formal dining room & living room with propane fireplace, den & an open chefs kitchen with corian countertops & gas stove, that flows out to a wrap-around deck -ideal for entertaining or quiet coastal evenings. Also on the main floor is the laundry, a powder room & access to the double garage, screened in porch & bonus room over the garage that could be an office, studio or teen retreat. A grand staircase leads upstairs & includes a primary suite with a large walk-in closet & luxurious ensuite as well as the additional main bath & 2 more bedrooms. The walkout basement offers a large bright rec room, another full bath, the 4th bedroom, utility space & large storage room. The whole home ducted heat pump keeps the entire house comfortable & energy efficient, no matter what season. Over 1 acre of landscaped, park like grounds with gardens all around, extend to a private wharf & protected deep-water dock & secure mooring. Swim, boat, paddle, sail in the crystal clear waters. Approximately 15 min to Upper Tantallon or 30 minutes to downtown Halifax. Down the street from the popular Paddys Head dive site. A rare, beautifully crafted oceanfront retreat. 24 hrs notice requested for showings.
| Elementary School | Middle School | High School |
|---|---|---|
| East St Margaret's Elementary Elementary School | Five Bridges Junior High School Middle School | Bay View High School High School |
| Price History | |
|---|---|
| 6/3/2026 | Listed $1,499,900 |
| 7/19/2026 | 7$1,399,900 |
| 8/11/2026 | 7$1,299,900 |
General Features
| Sewer | Septic Tank |
|---|---|
| Heating | Baseboard,Fireplace(s),Heat Pump |
| Utilities | Electric,Propane,Cable Connected,Electricity Connected,Phone Connected |
| Possession | 2-3 Months Preferred |
| Roof | Asphalt |
| Zoning | MRR-1 |
| Year Built | 2006 |
| Property Subtype | Single Family Residence |
| Ownership | Freehold |
| Waterfront Features | Waterfront,Harbour,Ocean Front,Access: Bay,Access: Harbour,Ocean Access,Salt Water |
| County | Halifax |
| New Construction | false |
| Property Type | Residential |
| Attached Garage | true |
| Garage Y/N | true |
| Full Baths | 3 |
| Status | ACTIVE |
| Directions | Take Hwy 333 (Peggys Cove Road) to Indian Harbour, Turn onto Paddys Head Road, 2nd property on right. |
| City | Indian Harbour |
| MLS Area | 40-Timberlea, Prospect, St. Margaret's Bay |
| Lot Size Units | Acres |
| Lot Size Square Feet | 43899.768 |
| Carport Y/N | false |
| Property Attached Y/N | false |
| Land Lease Y/N | false |
| MLS Area Minor | 40-C |
| Structure Type | Detached |
| Building Area Units | Square Feet |
| Living Area Units | Square Feet |
| Standard Status | Active |
| View | Bay,Harbour,Ocean |
| High School | Bay View High School |
| Elementary School | East St Margaret's Elementary |
| Middle/Junior High School | Five Bridges Junior High School |
| Security Features | Security System |
| Construction Materials | Wood Siding |
| Stories Count | 2 |
| Virtual Tour | https://www.youtube.com/watch?v=6EJmMsDSSmI |
| Appliances | Central Vacuum,Oven,Range,Stove - Gas,Dishwasher,Dryer,Washer,Freezer - Chest,Microwave,Refrigerator,Wine Cooler,Water Purifier,Water Softener |
| Levels | 2 Storey |
| Community Features | School Bus Service,Beach |
| Other Structures | Deck |
| Garage Spaces | 2 |
| Spa Features | Bath |
| Patio/Porch Features | Deck,Patio |
Interior Features
| Interior Amenities | Central Vacuum,Ensuite Bath,High Speed Internet |
|---|---|
| Basement | Full,Walk-Out Access |
| Flooring | Carpet,Hardwood,Laminate,Tile,Vinyl |
| Heating Y/N | true |
| Fireplace Y/N | true |
| Half Baths | 1 |
| Total Bedrooms | 4 |
| Below Grade Finished Area Unit Type | Square Feet |
| Total Baths | 4 |
| Fireplace Features | Propane |
Exterior Features
| Parking Features | Attached,Double,Heated Garage,Wired,Gravel |
|---|---|
| Lot Features | 1 to 2.99 Acres,Landscaped,Sloping/Terraced |
| Water Source | Drilled Well |
| Inclusions | Appliances, Window Coverings, Bathroom Mirrors |
| Lot Size Area | 1.0078 |
| Foundation Details | Concrete Perimeter |
| Spa | true |
| Building Area Total | 3614 |
| Lot Size Acres | 1.0078 |
| Waterfront Y/N | true |
| Other Equipment | Air Exchanger,HRV (Heat Rcvry Ventln),Fuel Tank(s) |
| Road Frontage Type | Public |
| Frontage Length | Water Frontage: 187 Feet |
| Total Parking | 4 |
| Other Parking | Parking Details(Gravel),Garage Details(Attached Double) |
| Covered Spaces | 2 |
| Exterior Amenities | Dock |
Amenities
- Foreclosure
- Views
- Short Sale
- New Construction
- Adult 55+
- Lease To Own
- No Strata Fees
- Furnished
- Primary On Main
- Air Conditioning
- Seller Finance
- Green
- Fixer Upper
- Horse
- Golf
- Fireplace
- Deck
- Garage
- Basement
- Pool
Property vs Single Family Average in B3Z 3X4
Price
Year Built
In The Neighbourhood
New Construction
Hacketts Cove
$ 665,900
- Type
- Single Family
- Size
- 2,340 SqFt
- Rooms
- 4 Beds + 3.5 Baths
 Information should be deemed reliable but not guaranteed, all representations are approximate, and individual verification is recommended. Copyright ©2017 All rights reserved.
The trademarks REALTOR®, REALTORS® and the REALTOR® logo are controlled by The Canadian Real Estate Association (CREA) and identify real estate professionals who are members of CREA. The trademarks MLS®, Multiple Listing Service® and the associated logos are owned by CREA and identify the quality of services
Information should be deemed reliable but not guaranteed, all representations are approximate, and individual verification is recommended. Copyright ©2017 All rights reserved.
The trademarks REALTOR®, REALTORS® and the REALTOR® logo are controlled by The Canadian Real Estate Association (CREA) and identify real estate professionals who are members of CREA. The trademarks MLS®, Multiple Listing Service® and the associated logos are owned by CREA and identify the quality of services