
Price Reduction







Address
26 Spring Garden Road, Middleton, NS
Price
$ 324,900
Property Attributes
- MLS#202615385
- TypeSingle Family
- Listing Status ACTIVE
- CityMiddleton
- AreaAnnapolis Valley
- NeighbourhoodV3
- Postal CodeB0S 1P0
- StyleSingle Family Residence
- Year Built1953
- Price$ 324,900
- Bedrooms2
- Full Bathrooms1
- Half Bathrooms0
- Sqr Footage1200
- Lot Size0.1722 Acres
Data Source:
Nova Scotia Association of REALTORS® (NSAR)
Property Description
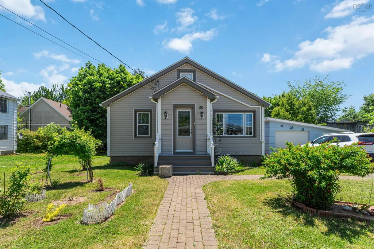
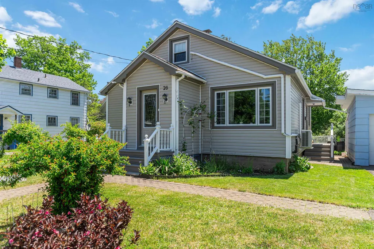
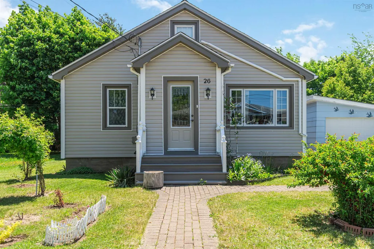
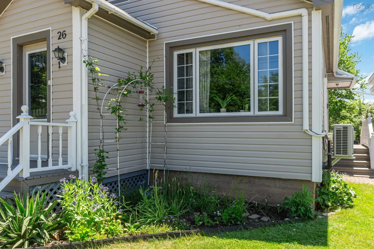
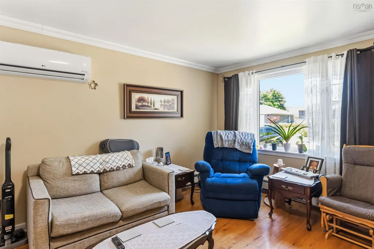
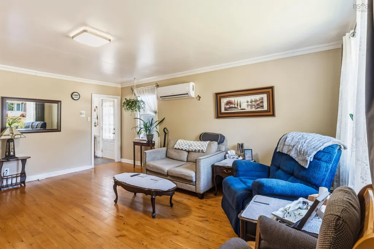
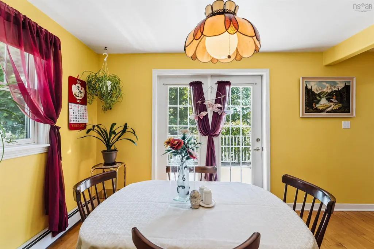
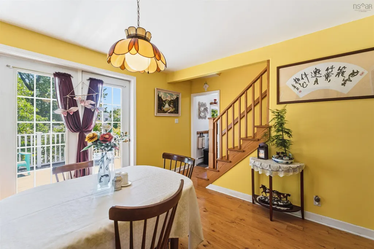
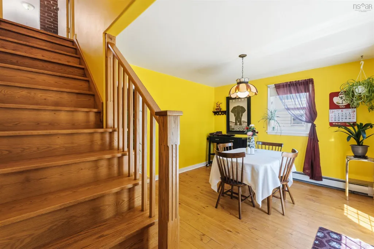
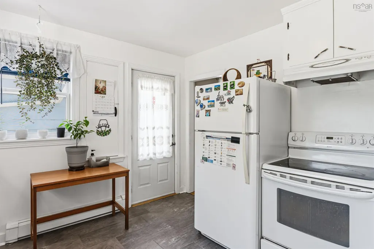
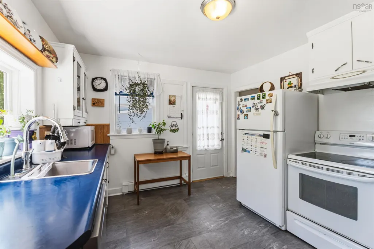
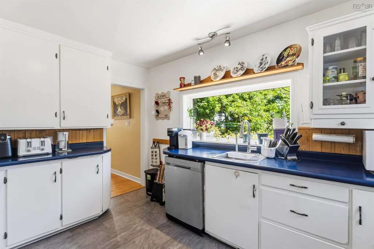
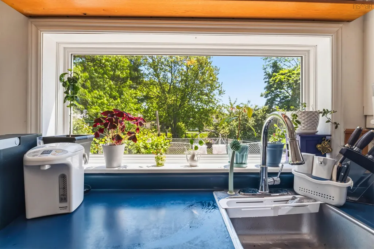
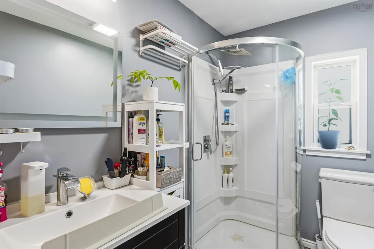
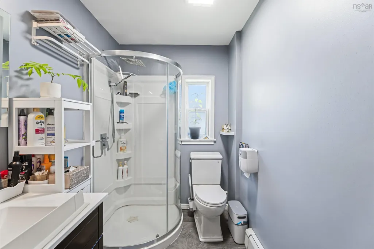
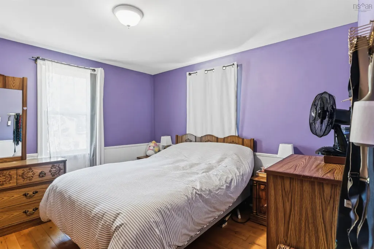
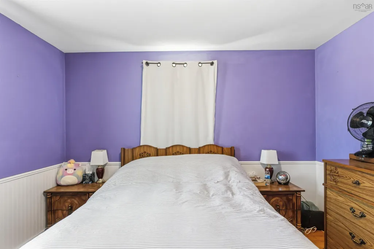
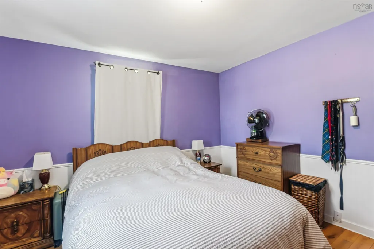
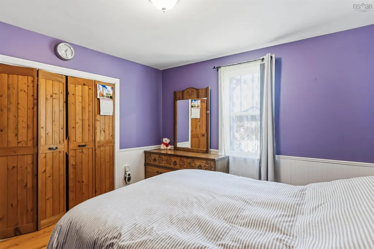
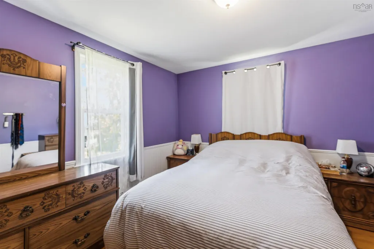
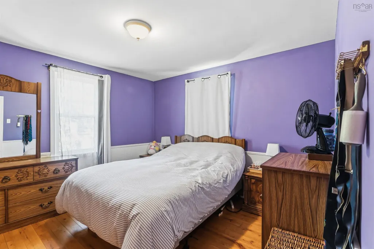
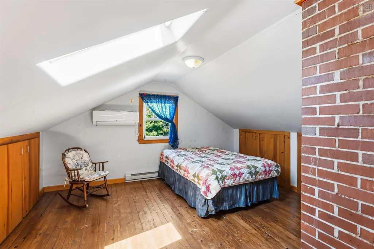
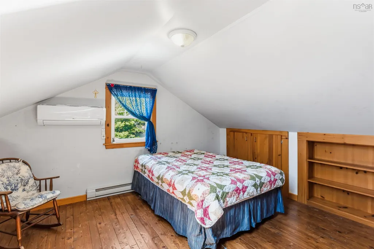
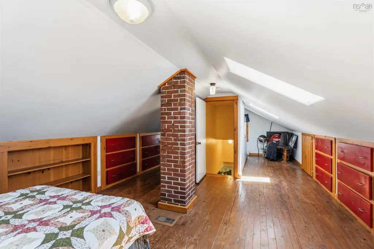
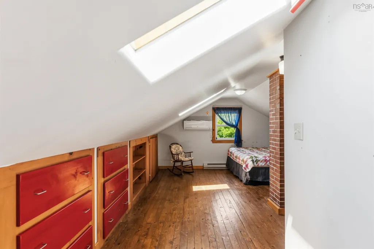
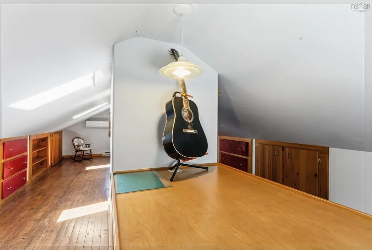
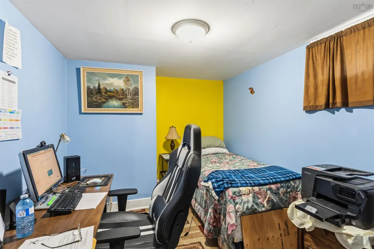
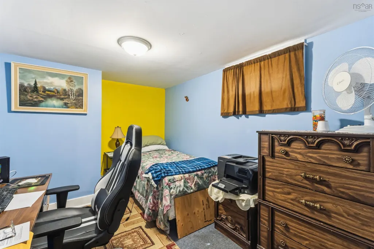
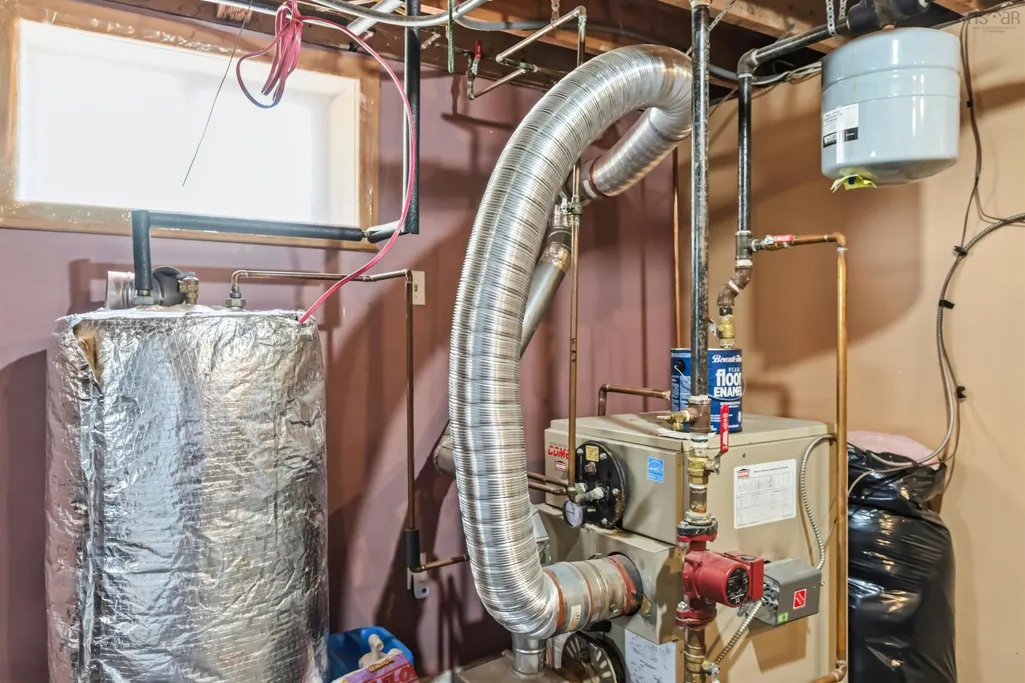
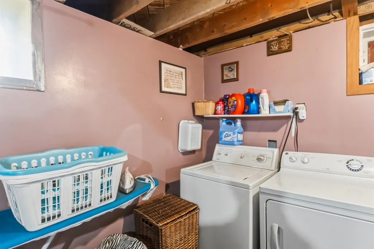
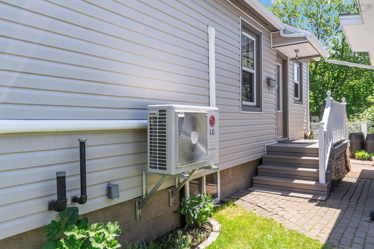
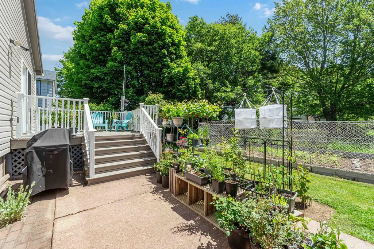
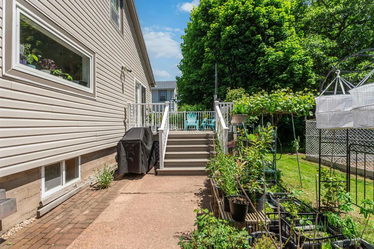
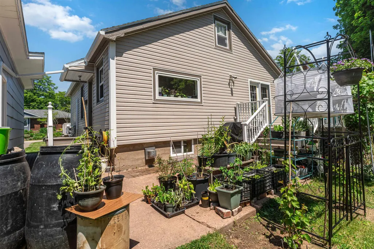
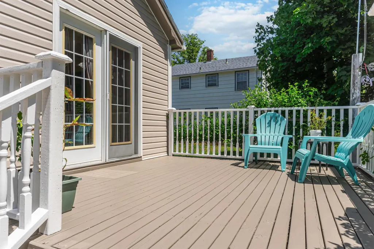
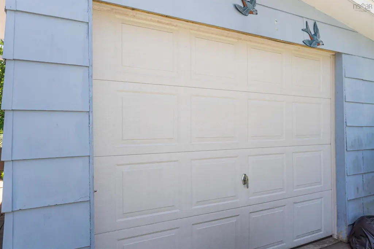
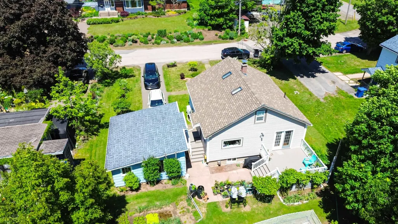
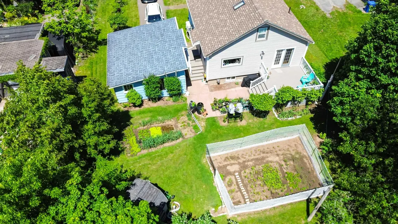
Welcome to 26 Spring Garden Road in the charming Town of Middleton, nestled in the heart of Nova Scotia's beautiful Annapolis Valley. This tastefully updated home offers 2 bedrooms, 1 full bathroom, and flexible living space with potential for a third bedroom, making it an excellent option for first-time buyers, downsizers, retirees, or growing families. Step inside to discover a bright and inviting open-concept main living area designed for comfortable everyday living and entertaining. The home offers approximately 1,200 sq. ft. of living space plus a finished basement, providing additional room for a home office, den, hobby space, or guest accommodations. The upper loft retreat offers a private and versatile area ideal for a bedroom, workspace, or children's retreat. Extensively maintained and upgraded, this property provides peace of mind with new vinyl siding, new shingles, a newer oil tank (approximately 3-4 years old), updated chimney brickwork, and a beautifully renovated bathroom. Heating options include a high-efficiency dual-head heat pump serving both the main floor and loft, a CSA-certified and WETT-tested wood stove, and a backup hot-water baseboard furnace, providing comfort and flexibility throughout the seasons. The updated kitchen features a large vinyl window overlooking established vegetable gardens, creating a bright and pleasant space for cooking and gathering. Outside, the property shines with mature landscaping, colourful gardens, year-round greenery, and beautiful climbing roses that enhance the deck and garage area. The detached wired garage offers excellent versatility for vehicle storage, a workshop, hobbies, or additional storage.An 8' x 10' garden shed provides even more functional space for tools and seasonal equipment.Location is everything,and this property delivers exceptional convenience.Enjoy easy access to grocery stores, pharmacies, banks, restaurants, hardware and building supply stores,schools, Nova Scotia Community college
| Elementary School | Middle School | High School |
|---|---|---|
| Annapolis East Elementary School Elementary School | Middleton Regional High School Middle School | Middleton Regional High School High School |
| Price History | |
|---|---|
| 6/23/2026 | Listed $375,000 |
| 8/27/2026 | 13$324,900 |
General Features
| Sewer | Municipal |
|---|---|
| Heating | Ductless,Hot Water,Stove |
| Utilities | Electric,Cable Connected,Electricity Connected,Phone Connected |
| Possession | Immediate |
| Roof | Asphalt |
| Zoning | R |
| Gas Y/N | Oil |
| Exclusions | Interior Photos |
| Year Built | 1953 |
| Property Subtype | Single Family Residence |
| Ownership | Freehold |
| County | Annapolis |
| New Construction | false |
| Property Type | Residential |
| Attached Garage | false |
| Garage Y/N | true |
| Full Baths | 1 |
| Status | ACTIVE |
| Directions | FROM HIGHWAY 101 EXIT 18,FOLLOW MAIN STREET MIDDLETON,TURN ONTO SPRING GARDEN ROAD.PROPERTY CIVIC 26. |
| City | Middleton |
| MLS Area | Annapolis County |
| Lot Size Units | Square Feet |
| Lot Size Square Feet | 7501.032 |
| Carport Y/N | false |
| Property Attached Y/N | false |
| Land Lease Y/N | false |
| MLS Area Minor | V3 |
| Structure Type | Detached |
| Building Area Units | Square Feet |
| Living Area Units | Square Feet |
| Standard Status | Active |
| High School | Middleton Regional High School |
| Elementary School | Annapolis East Elementary School |
| Middle/Junior High School | Middleton Regional High School |
| Cooling | Ductless |
| Construction Materials | Vinyl Siding |
| Stories Count | 1 |
| Virtual Tour | https://my.matterport.com/show/?m=giFt54LsMEY&mls=1 |
| Appliances | Electric Cooktop,Glass Cooktop,Oven,Electric Oven,Washer,Freezer - Stand Up,Microwave,Refrigerator |
| Levels | One and One Half |
| Community Features | Park,Playground,Near Public Transport,Recreation Center,Shopping,Place of Worship |
| Other Structures | Shed(s) |
Interior Features
| Interior Amenities | High Speed Internet |
|---|---|
| Basement | Partially Finished |
| Flooring | Hardwood,Laminate |
| Air Conditioning Y/N | true |
| Heating Y/N | true |
| Fireplace Y/N | true |
| Total Bedrooms | 2 |
| Below Grade Finished Area Unit Type | Square Feet |
| Total Baths | 1 |
| Fireplace Features | Wood Burning Stove |
Exterior Features
| Parking Features | Detached,Wired,Paved,Single |
|---|---|
| Lot Features | Under 0.5 Acres,Cleared,Landscaped |
| Water Source | Municipal |
| Inclusions | Refrigerator,Stove,Dishwasher,Dryer & Washer |
| Lot Size Area | 7501.032 |
| Foundation Details | Concrete Perimeter |
| Building Area Total | 1200 |
| Lot Size Acres | 0.1722 |
| Waterfront Y/N | false |
| Other Equipment | Sump Pump,Heat Pumps Rented |
| Road Frontage Type | Year Round Road |
| Total Parking | 1 |
| Other Parking | Parking Details(Two Parking Spots),Garage Details(Single Car Garage With Workshop) |
Amenities
- Foreclosure
- Views
- Short Sale
- New Construction
- Adult 55+
- Lease To Own
- No Strata Fees
- Furnished
- Primary On Main
- Air Conditioning
- Seller Finance
- Green
- Fixer Upper
- Horse
- Golf
- Fireplace
- Deck
- Garage
- Basement
- Pool
Property vs Single Family Average in B0S 1P0
Price
Year Built
 Information should be deemed reliable but not guaranteed, all representations are approximate, and individual verification is recommended. Copyright ©2017 All rights reserved.
The trademarks REALTOR®, REALTORS® and the REALTOR® logo are controlled by The Canadian Real Estate Association (CREA) and identify real estate professionals who are members of CREA. The trademarks MLS®, Multiple Listing Service® and the associated logos are owned by CREA and identify the quality of services
Information should be deemed reliable but not guaranteed, all representations are approximate, and individual verification is recommended. Copyright ©2017 All rights reserved.
The trademarks REALTOR®, REALTORS® and the REALTOR® logo are controlled by The Canadian Real Estate Association (CREA) and identify real estate professionals who are members of CREA. The trademarks MLS®, Multiple Listing Service® and the associated logos are owned by CREA and identify the quality of services