
Waterfront





Address
5264 & 5266 Highway 329, Blandford, NS
Price
$ 799,000
Property Attributes
- MLS#202616470
- TypeSingle Family
- Listing Status ACTIVE
- CityBlandford
- AreaSouth Shore
- NeighbourhoodA2
- Postal CodeB0J 1T0
- StyleSingle Family Residence
- Year Built1917
- Price$ 799,000
- Bedrooms3
- Full Bathrooms2
- Half Bathrooms0
- Sqr Footage2141
- Lot Size1.0459 Acres
Data Source:
Nova Scotia Association of REALTORS® (NSAR)
Property Description
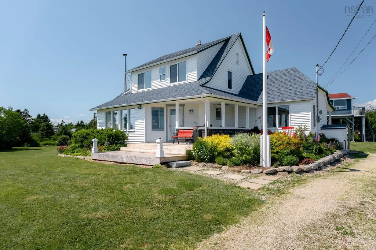
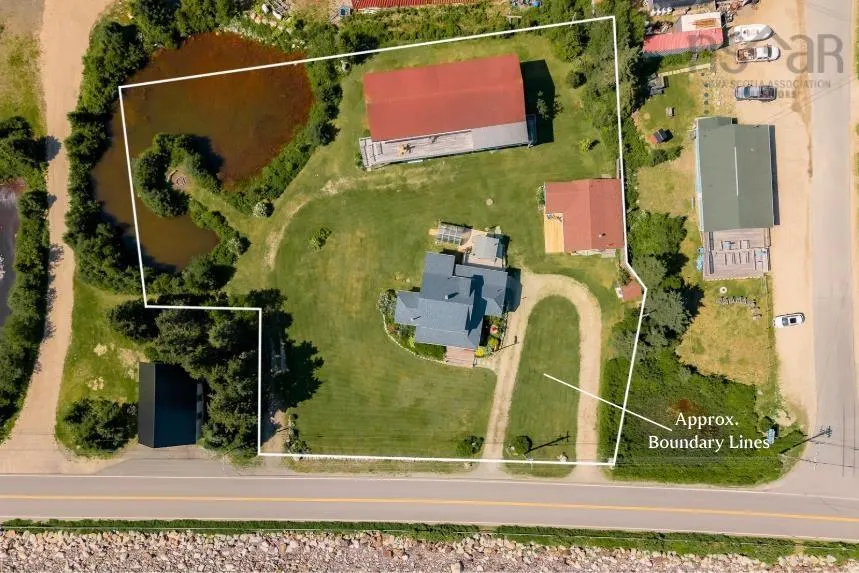
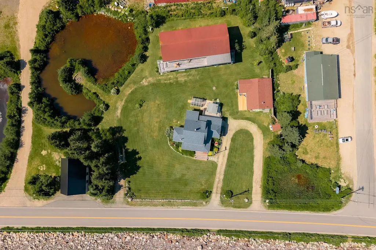
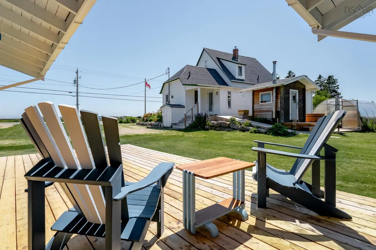
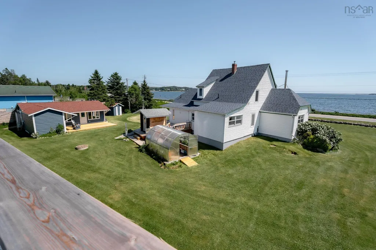
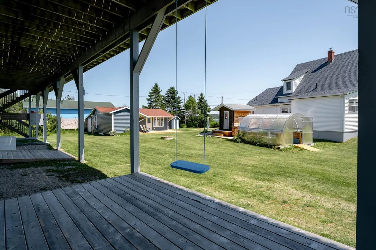
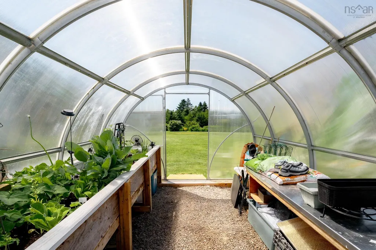
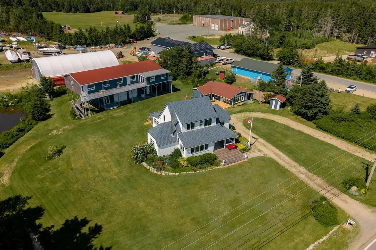
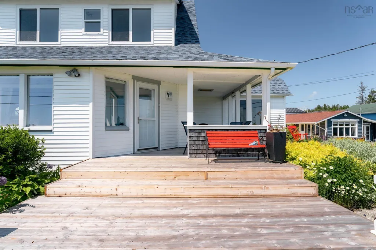
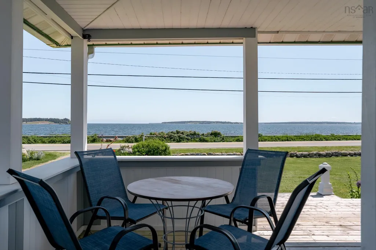
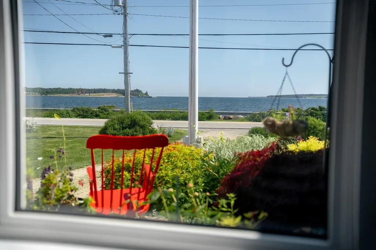
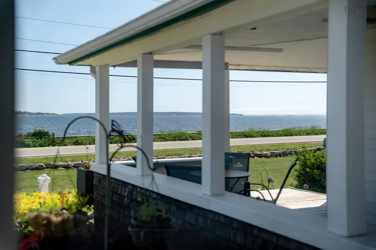
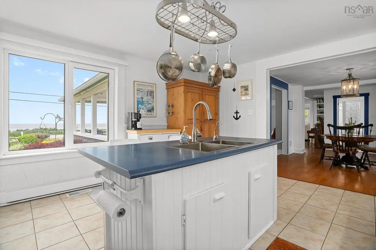
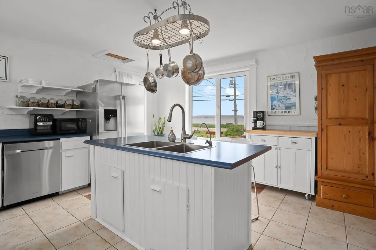
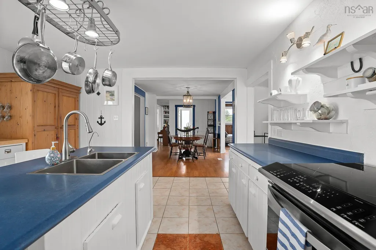
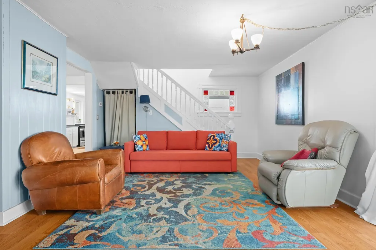
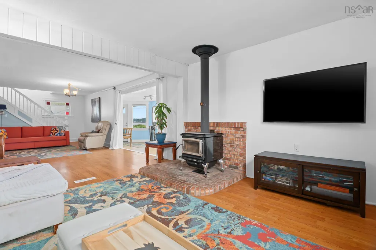
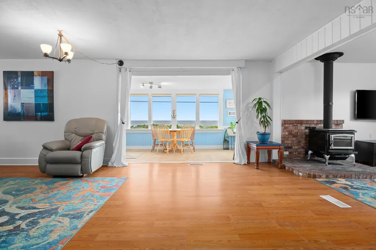
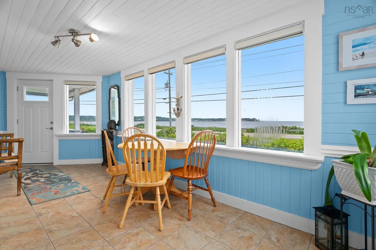
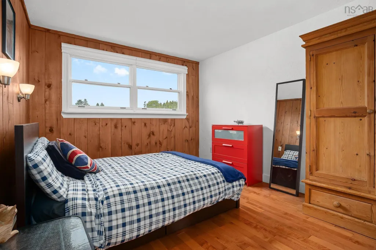
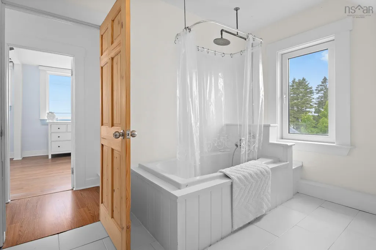
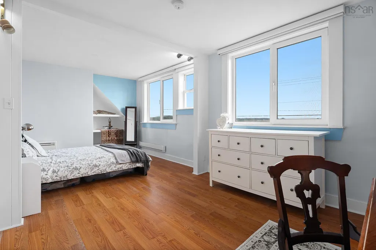
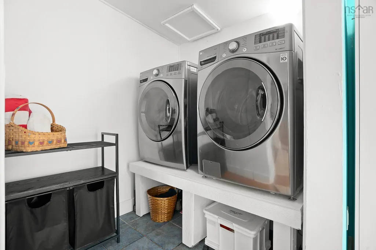
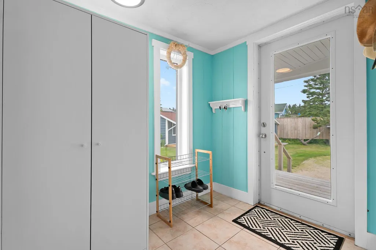
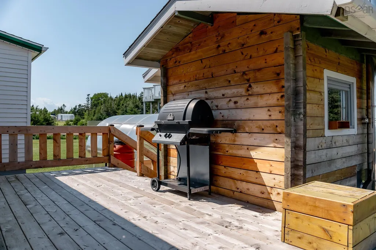
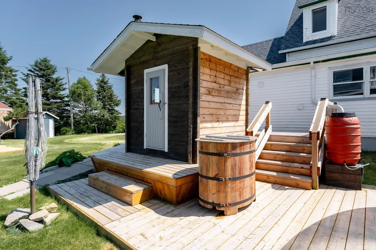
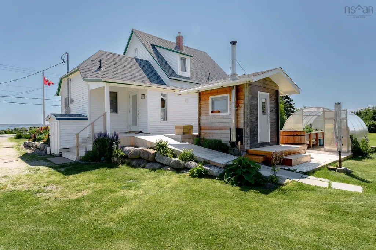
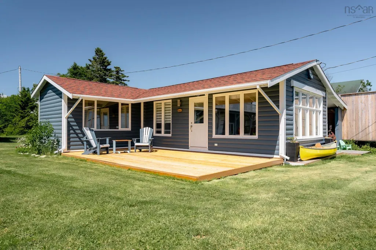
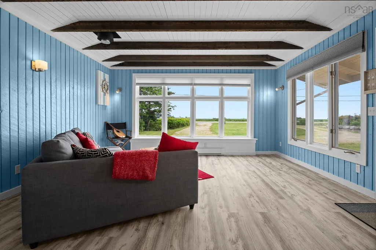
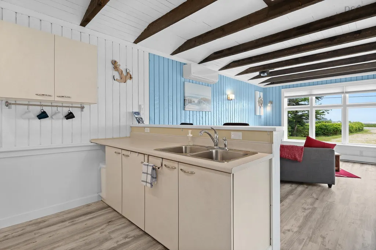
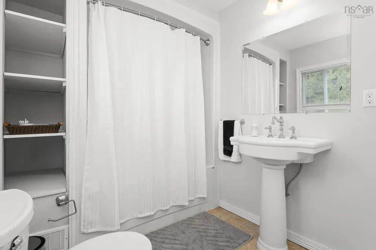
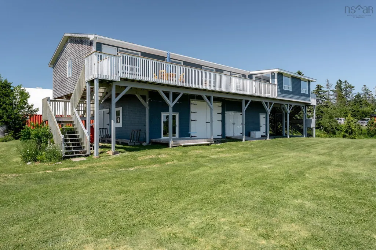
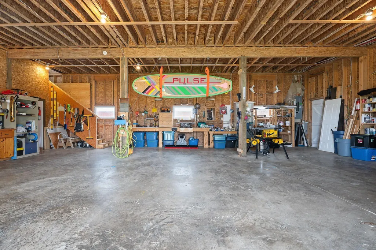
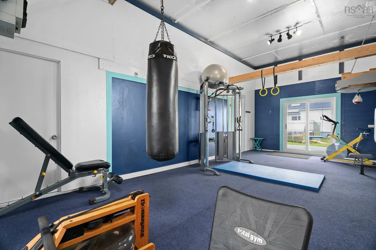
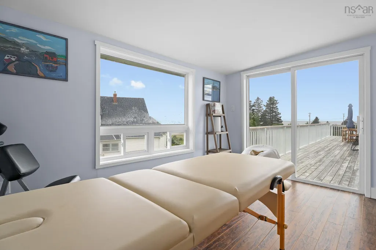
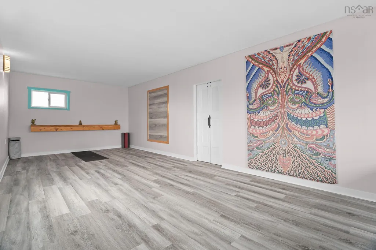
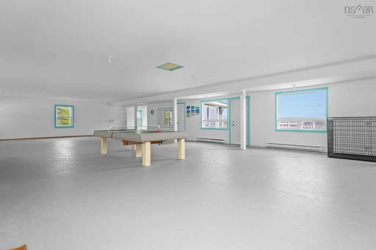
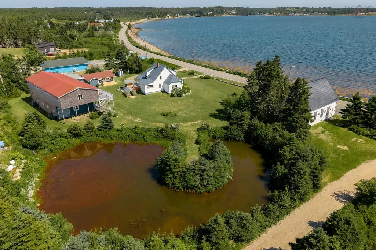
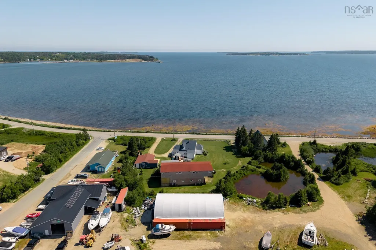
Panoramic ocean views and the understated luxury of a classic coastal compound. Situated at the waters edge of Mahone Bay with vistas framing Big and Little Tancook Islands, this immaculate 1.09-acre estate offers an incredible lifestyle. At its heart is a beautifully updated century home that balances historic character with modern comfort. Morning light floods the elegant sunroom through electric blinds, while the spacious kitchen looks directly out to the sparkling water. Cozy winter evenings center around warm living spaces and a crackling wood stove, capturing an authentic, relaxed coastal cottage aesthetic. The professionally planned grounds function as a private wellness sanctuary. Spend afternoons wandering through mature perennial gardens, the private greenhouse, and at the pond, or gather friends for a restorative sauna and yoga session. Secondary structures offer exceptional versatility and flexibility here. Extended family or weekend visitors enjoy a fully winterized, self-contained four-season guest cottage with its own civic address, a newly built deck, and a heat pump for A/C. Just beyond, the finished barn provides a grand space for independent passions, housing a fully insulated lower-level fitness gym, a private massage studio, and a magnificent upper level space that opens onto an expansive upper deck with elevated ocean vistas. Complete with a four-car garage capacity, this remarkable property sits just 20 minutes from Chester and Hubbards, and 45 minutes from Halifax.
| Elementary School | Middle School | High School |
|---|---|---|
| Aspotogan Consolidated Elementary School Elementary School | Chester Area Middle School Middle School | Forest Heights Community School High School |
| Price History | |
|---|---|
| 7/3/2026 | Listed $799,000 |
General Features
| Sewer | Septic Tank |
|---|---|
| Heating | Baseboard,Forced Air,Furnace,Stove |
| Utilities | Electric,Cable Connected,Electricity Connected,Phone Connected |
| Possession | Negotiable |
| Roof | Asphalt |
| Zoning | GB |
| Gas Y/N | Oil |
| Year Built | 1917 |
| Property Subtype | Single Family Residence |
| Ownership | Freehold |
| Waterfront Features | Stream/Pond |
| County | Lunenburg |
| New Construction | false |
| Property Type | Residential |
| Attached Garage | false |
| Garage Y/N | true |
| Full Baths | 2 |
| Status | ACTIVE |
| Directions | Highway 329 to Blandford to civic 5264. |
| City | Blandford |
| MLS Area | 405-Lunenburg County |
| Lot Size Units | Acres |
| Lot Size Square Feet | 45559.404 |
| Carport Y/N | false |
| Property Attached Y/N | false |
| Land Lease Y/N | false |
| MLS Area Minor | A2 |
| Additional Parcels Y/N | false |
| Structure Type | Detached |
| Building Area Units | Square Feet |
| Living Area Units | Square Feet |
| Standard Status | Active |
| View | Bay,Ocean |
| High School | Forest Heights Community School |
| Elementary School | Aspotogan Consolidated Elementary School |
| Middle/Junior High School | Chester Area Middle School |
| Construction Materials | Vinyl Siding |
| Stories Count | 1 |
| Accessibility | Wheelchair Access |
| Virtual Tour | https://youriguide.com/5266_ns_329_hubbards_ns/ |
| Appliances | Range,Dishwasher,Dryer,Washer,Microwave,Refrigerator |
| Levels | One and One Half |
| Community Features | Park,Playground,Recreation Center,School Bus Service,Marina,Place of Worship,Beach |
| Other Structures | Deck,Barn(s) |
| Garage Spaces | 3 |
| Patio/Porch Features | Deck,Patio |
Interior Features
| Interior Amenities | Secondary Suite,High Speed Internet |
|---|---|
| Basement | Unfinished |
| Flooring | Carpet,Hardwood,Laminate,Softwood |
| Heating Y/N | true |
| Fireplace Y/N | true |
| Total Bedrooms | 3 |
| Below Grade Finished Area Unit Type | Square Feet |
| Total Baths | 2 |
| Fireplace Features | Wood Burning Stove |
Exterior Features
| Parking Features | Detached,Triple,Wired,Circular Driveway,Gravel,Parking Spaces(s) |
|---|---|
| Lot Features | 0.5 to 0.99 Acres,Cleared,Landscaped,Level |
| Water Source | Dug,Well |
| Inclusions | Appliances |
| Lot Size Area | 1.0459 |
| Foundation Details | Concrete Perimeter,Stone |
| Building Area Total | 2141 |
| Lot Size Acres | 1.0459 |
| Waterfront Y/N | false |
| Other Equipment | No Rental Equipment |
| Road Frontage Type | Public,Year Round Road |
| Total Parking | 3 |
| Other Parking | Garage Details(4 Car Capacity) |
| Covered Spaces | 3 |
| Exterior Amenities | Balcony |
Amenities
- Foreclosure
- Views
- Short Sale
- New Construction
- Adult 55+
- Lease To Own
- No Strata Fees
- Furnished
- Primary On Main
- Air Conditioning
- Seller Finance
- Green
- Fixer Upper
- Horse
- Golf
- Fireplace
- Deck
- Garage
- Basement
- Pool
Property vs Single Family Average in B0J 1T0
Price
Year Built
In The Neighbourhood
New Construction
Simms Settlement
$ 569,900
- Type
- Single Family
- Size
- 1,540 SqFt
- Rooms
- 3 Beds + 2 Baths
New Construction
Simms Settlement
$ 549,900
- Type
- Single Family
- Size
- 1,240 SqFt
- Rooms
- 3 Beds + 3 Baths
Water Views
East River Point
$ 2,474,000
- Type
- Single Family
- Size
- 2,658 SqFt
- Rooms
- 3 Beds + 2.5 Baths
 Information should be deemed reliable but not guaranteed, all representations are approximate, and individual verification is recommended. Copyright ©2017 All rights reserved.
The trademarks REALTOR®, REALTORS® and the REALTOR® logo are controlled by The Canadian Real Estate Association (CREA) and identify real estate professionals who are members of CREA. The trademarks MLS®, Multiple Listing Service® and the associated logos are owned by CREA and identify the quality of services
Information should be deemed reliable but not guaranteed, all representations are approximate, and individual verification is recommended. Copyright ©2017 All rights reserved.
The trademarks REALTOR®, REALTORS® and the REALTOR® logo are controlled by The Canadian Real Estate Association (CREA) and identify real estate professionals who are members of CREA. The trademarks MLS®, Multiple Listing Service® and the associated logos are owned by CREA and identify the quality of services