
Price Reduction - Golf Course




Address
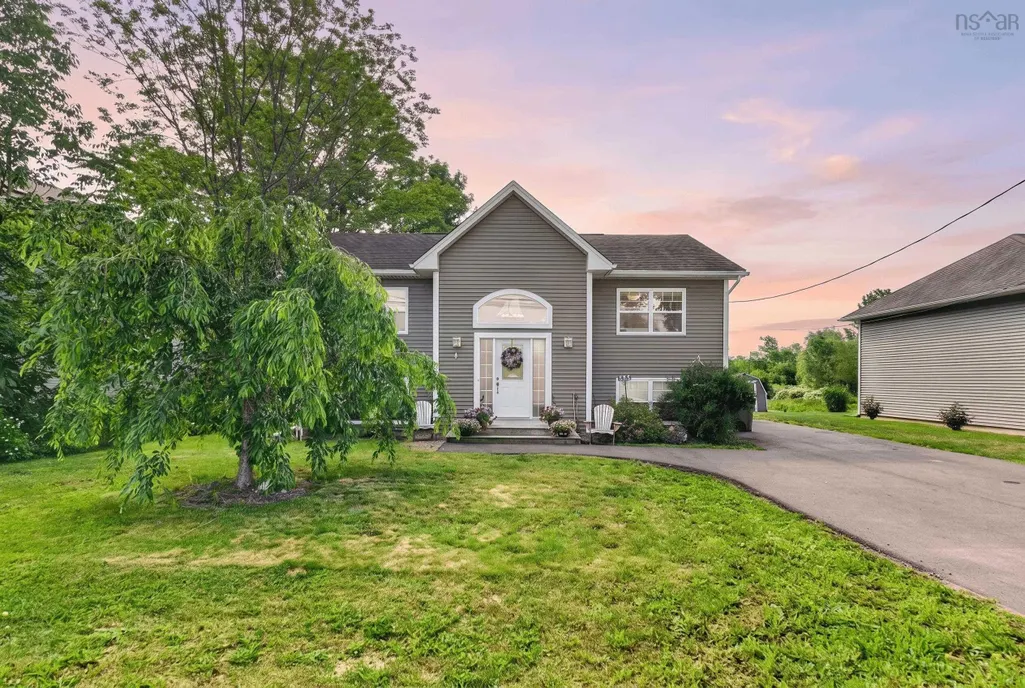
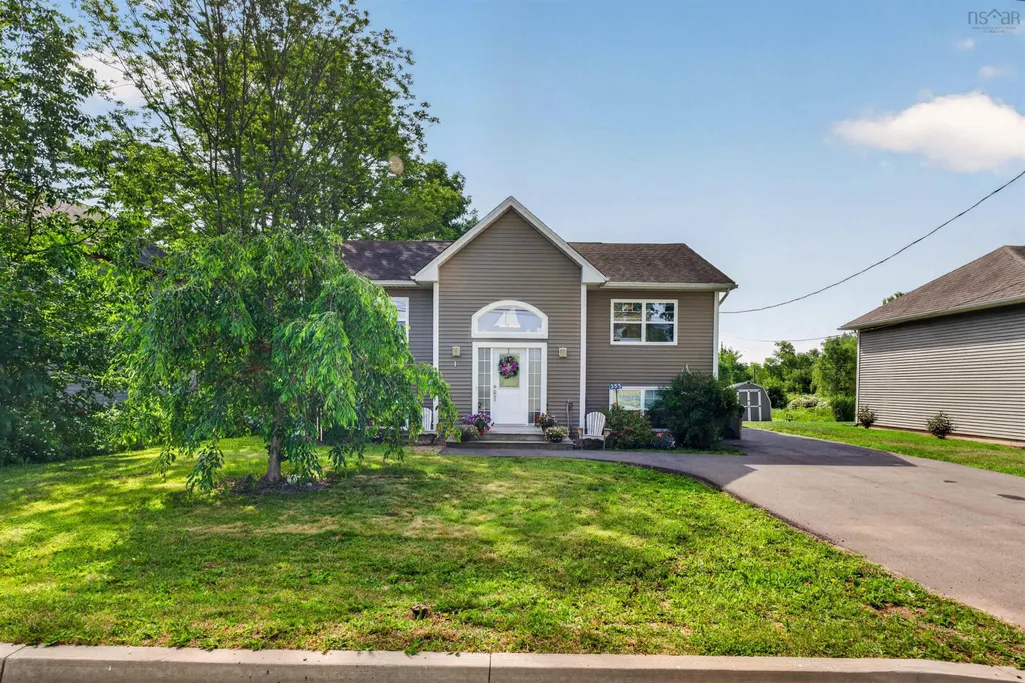
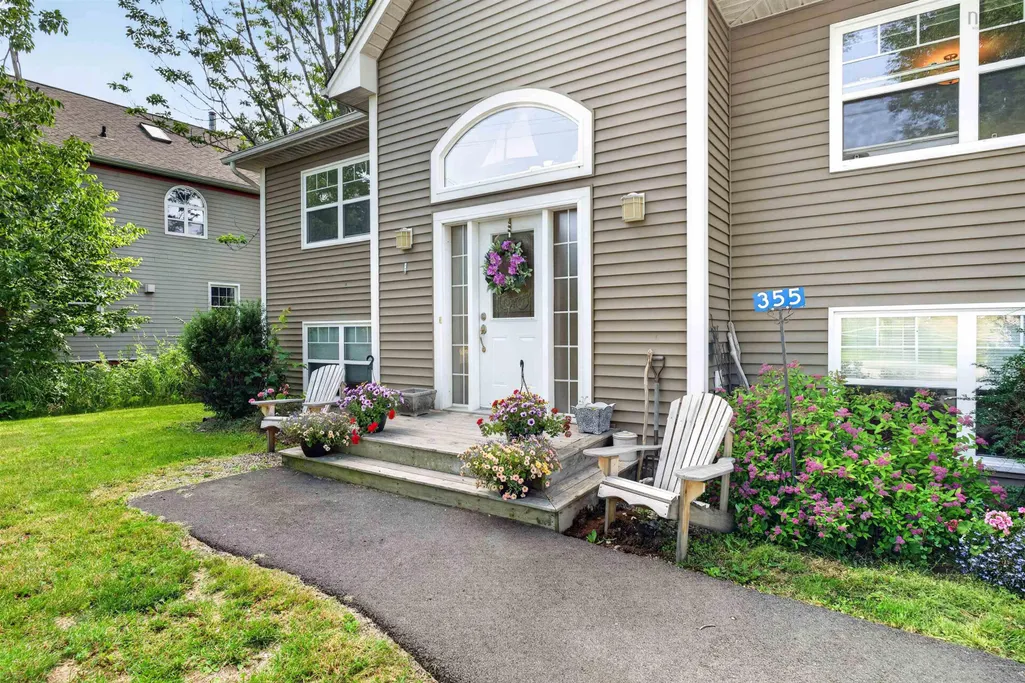
355 College Road, Windsor, NS
Price
$ 449,900
Property Attributes
- MLS#202616746
- TypeSingle Family
- Listing Status ACTIVE
- CityWindsor
- AreaAnnapolis Valley
- NeighbourhoodV1
- Postal CodeB0N 2T0
- StyleSingle Family Residence
- Year Built2010
- Price$ 449,900
- Bedrooms3
- Full Bathrooms2
- Half Bathrooms0
- Sqr Footage1795
- Lot Size0.4832 Acres
Data Source:
Nova Scotia Association of REALTORS® (NSAR)
Property Description
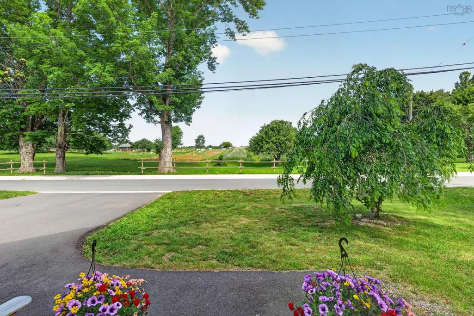
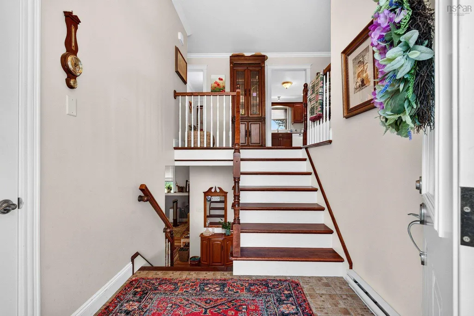
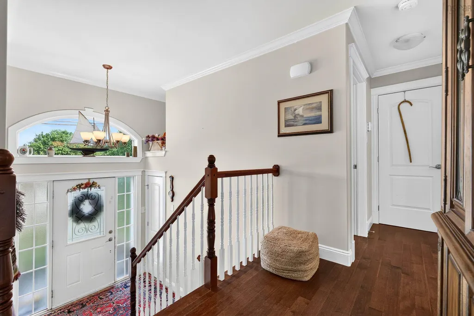
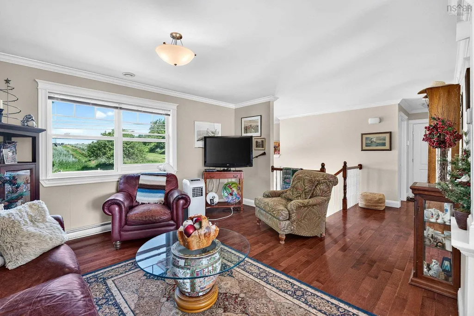
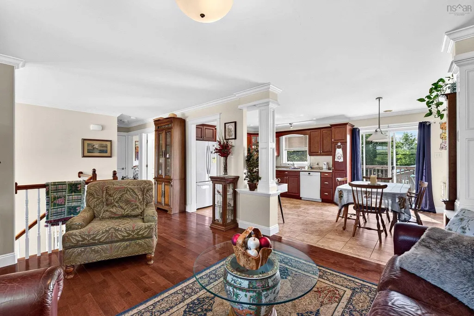
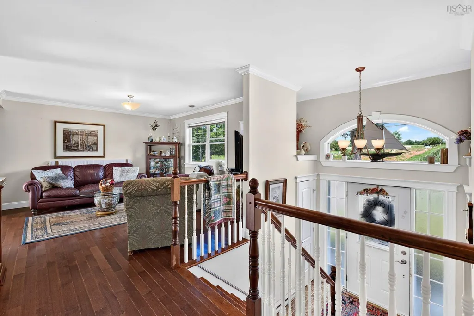
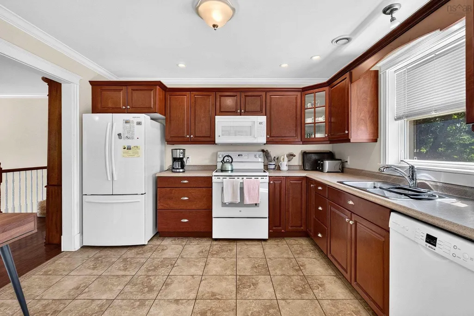
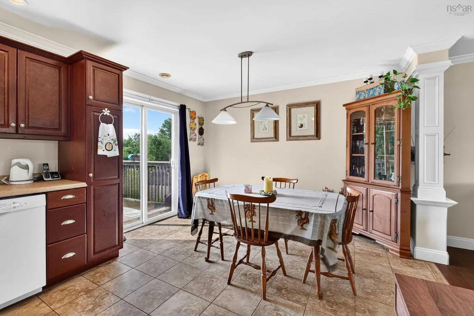
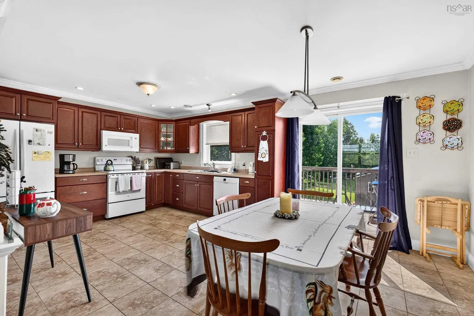
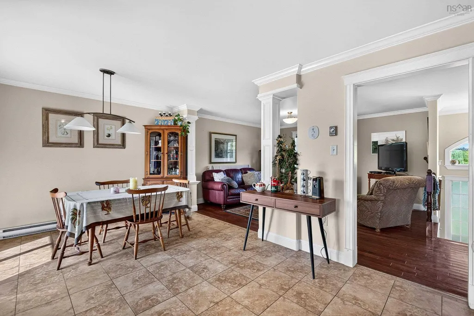
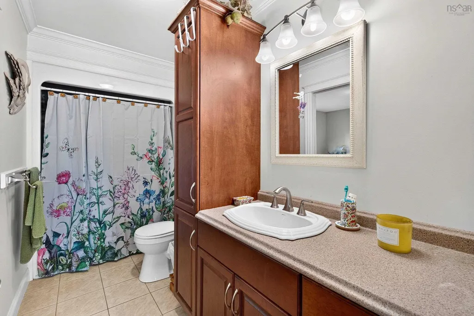
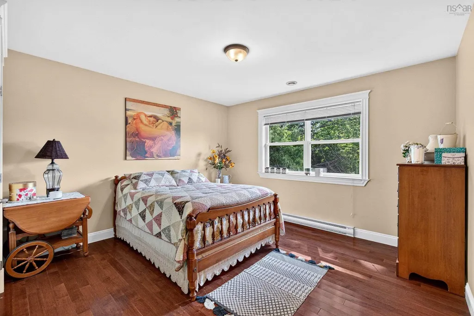
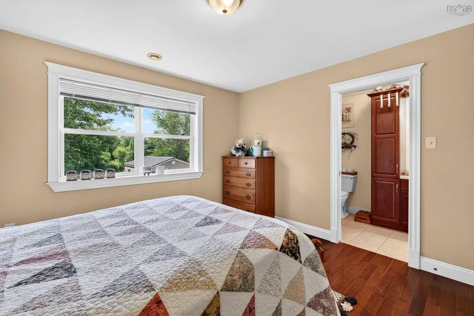
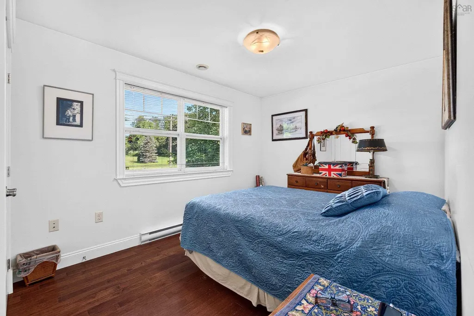
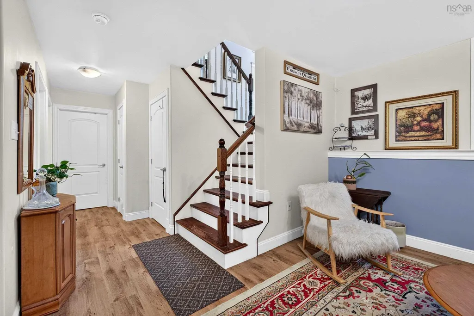
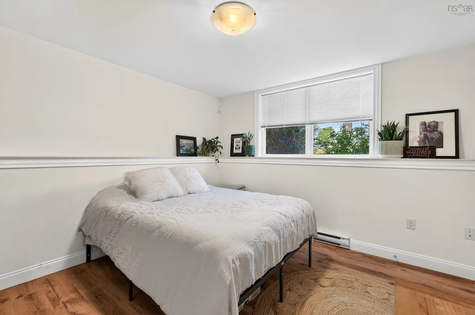
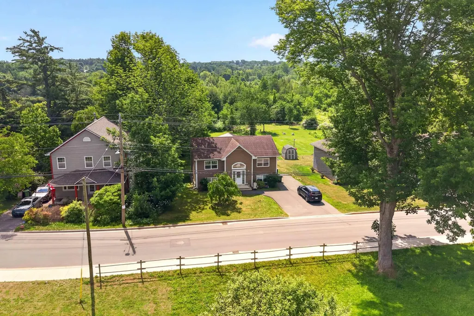
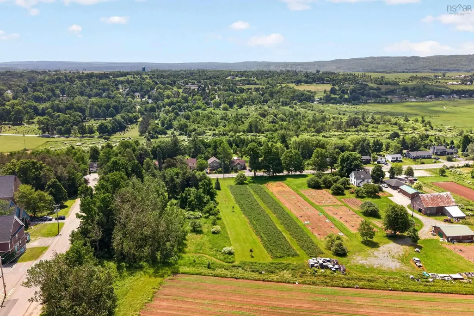
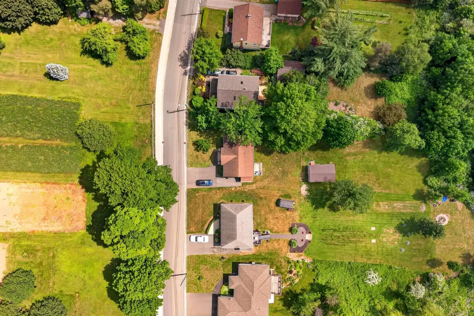
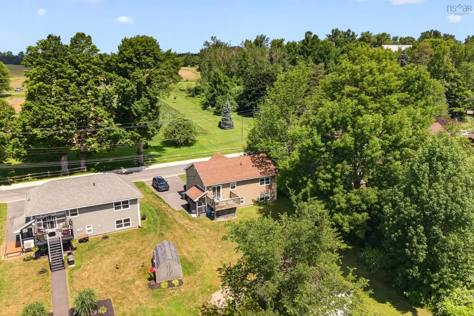
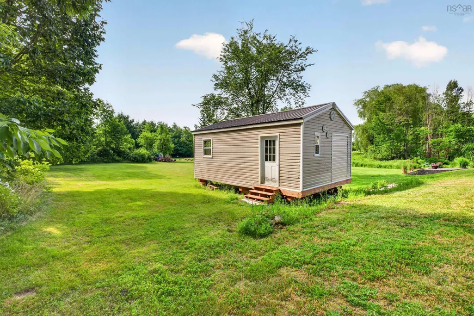
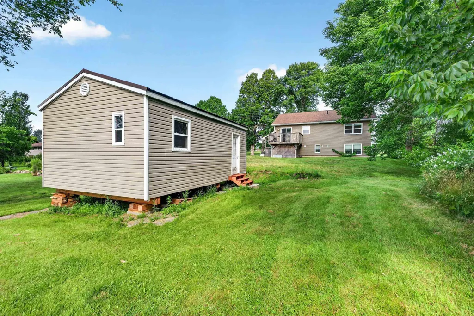
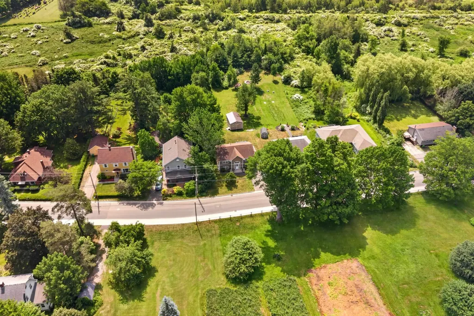
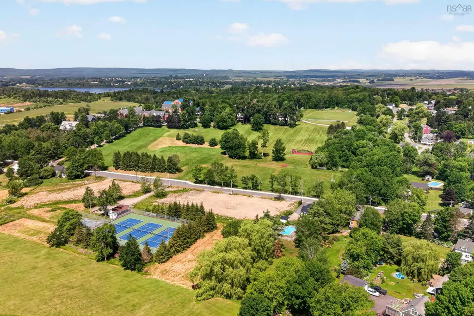
Welcome Home! This beautifully maintained 3-bedroom, 2-bathroom home is nestled on an almost half-acre (.48-acre) lot in one of Windsor’s sought-after neighbourhoods. Offering the perfect balance of comfort, privacy, and convenience, this property features a peaceful backyard retreat while being just minutes from all amenities. Step inside the front door to the main level, where you’re greeted by warm hardwood floors, classic wood trim, and an abundance of natural light. The open-concept living and dining area creates a comfortable, connected space that’s perfect for everyday living and entertaining. The kitchen is both stylish and practical, featuring rich wood cabinetry, ample storage, and an efficient layout. The adjacent dining area offers walkout access to the back deck—ideal for summer barbecues, morning coffee, or simply enjoying the quiet surroundings. With three bedrooms and two full bathrooms, this home offers excellent flexibility for families, guests, or a home office setup. The layout is functional and inviting, making it easy to settle in and feel right at home. The property boasts a spacious backyard surrounded by mature trees, offering plenty of room for kids, pets, and gardening—or simply relaxing in a private, peaceful setting. Located on a quiet street, this home truly offers the best of both worlds: peaceful, country-style living with the convenience of being just minutes from downtown Windsor. Enjoy nearby schools, parks, walking trails, recreation facilities, shopping, restaurants, and all local amenities, along with quick highway access for an easy commute to Halifax or the Annapolis Valley. Move-in ready and lovingly maintained, this is a place you’ll be proud to call home. Don’t miss your opportunity to make this wonderful property yours.
| Elementary School | Middle School | High School |
|---|---|---|
| Windsor Elementary School Elementary School | West Hants Middle School Middle School | Avon View High School High School |
| Price History | |
|---|---|
| 7/7/2026 | Listed $499,900 |
| 7/21/2026 | 5$474,999 |
| 9/17/2026 | 5$449,900 |
General Features
| Sewer | Municipal |
|---|---|
| Heating | Baseboard |
| Utilities | Electric,Cable Connected,Electricity Connected,Phone Connected |
| Possession | Neg |
| Roof | Asphalt |
| Zoning | Res |
| Exclusions | Basement Tv And Mount |
| Year Built | 2010 |
| Property Subtype | Single Family Residence |
| Ownership | Freehold |
| County | Hants |
| New Construction | false |
| Property Type | Residential |
| Attached Garage | false |
| Garage Y/N | false |
| Full Baths | 2 |
| Status | ACTIVE |
| Directions | Take Highway 102 to Exit 11 (towards NS-14 / Windsor/Brooklyn). Merge onto NS-14 W/King St, continue onto Water St, then turn right onto College Rd. |
| City | Windsor |
| MLS Area | Hants County |
| Lot Size Units | Square Feet |
| Lot Size Square Feet | 21048.192 |
| Carport Y/N | false |
| Property Attached Y/N | false |
| Land Lease Y/N | false |
| MLS Area Minor | V1 |
| Structure Type | Detached |
| Building Area Units | Square Feet |
| Living Area Units | Square Feet |
| Standard Status | Active |
| High School | Avon View High School |
| Elementary School | Windsor Elementary School |
| Legal Description | 355 COLLEGE RD LOT HDL-1 WINDSOR DWELLING BUILDING |
| Middle/Junior High School | West Hants Middle School |
| Construction Materials | Vinyl Siding |
| Virtual Tour | https://unbranded.youriguide.com/355_college_rd_windsor_ns |
| Appliances | Stove,Dishwasher,Dryer,Washer,Refrigerator |
| Levels | Split Entry |
| Community Features | Golf,Park,Playground,Recreation Center,School Bus Service,Shopping,Ski Hill,Place of Worship |
| Other Structures | Deck,Shed(s) |
| Patio/Porch Features | Deck |
Interior Features
| Interior Amenities | High Speed Internet |
|---|---|
| Basement | Finished,Walk-Out Access |
| Flooring | Hardwood,Laminate,Linoleum,Tile |
| Heating Y/N | true |
| Total Bedrooms | 3 |
| Below Grade Finished Area Unit Type | Square Feet |
| Total Baths | 2 |
Exterior Features
| Parking Features | No Garage,Double,Paved |
|---|---|
| Lot Features | Under 0.5 Acres,Cleared,Level,Sloping/Terraced |
| Water Source | Municipal |
| Lot Size Area | 21048.192 |
| Foundation Details | Concrete Perimeter |
| Building Area Total | 1795 |
| Lot Size Acres | 0.4832 |
| Waterfront Y/N | false |
| Other Equipment | Air Exchanger,No Rental Equipment |
| Total Parking | 2 |
Amenities
- Foreclosure
- Views
- Short Sale
- New Construction
- Adult 55+
- Lease To Own
- No Strata Fees
- Furnished
- Primary On Main
- Air Conditioning
- Seller Finance
- Green
- Fixer Upper
- Horse
- Golf
- Fireplace
- Deck
- Garage
- Basement
- Pool
Property vs Single Family Average in B0N 2T0
Price
Year Built
In The Neighbourhood
New Construction
Garlands Crossing
$ 595,000
- Type
- Single Family
- Size
- 1,386 SqFt
- Rooms
- 2 Beds + 2 Baths
 Information should be deemed reliable but not guaranteed, all representations are approximate, and individual verification is recommended. Copyright ©2017 All rights reserved.
The trademarks REALTOR®, REALTORS® and the REALTOR® logo are controlled by The Canadian Real Estate Association (CREA) and identify real estate professionals who are members of CREA. The trademarks MLS®, Multiple Listing Service® and the associated logos are owned by CREA and identify the quality of services
Information should be deemed reliable but not guaranteed, all representations are approximate, and individual verification is recommended. Copyright ©2017 All rights reserved.
The trademarks REALTOR®, REALTORS® and the REALTOR® logo are controlled by The Canadian Real Estate Association (CREA) and identify real estate professionals who are members of CREA. The trademarks MLS®, Multiple Listing Service® and the associated logos are owned by CREA and identify the quality of services