
Price Reduction - Golf Course











Address
46 Fox Street, Lunenburg, NS
Price
$ 475,000
Property Attributes
- MLS#202617170
- TypeSingle Family
- Listing Status ACTIVE
- CityLunenburg
- AreaSouth Shore
- NeighbourhoodB1
- Postal CodeB0J 2C0
- StyleSingle Family Residence
- Year Built1913
- Price$ 475,000
- Bedrooms4
- Full Bathrooms1
- Half Bathrooms1
- Sqr Footage2198
- Lot Size0.0741 Acres
Data Source:
Nova Scotia Association of REALTORS® (NSAR)
Property Description
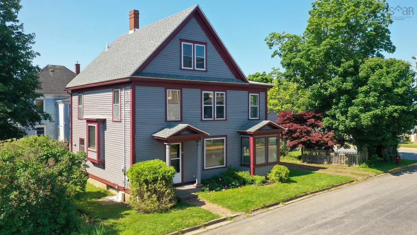
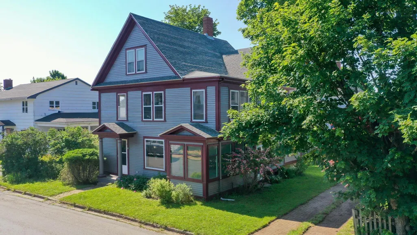
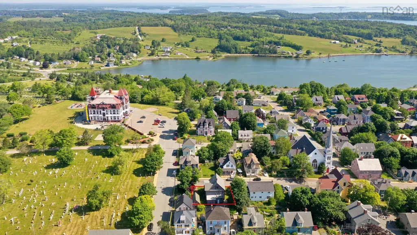
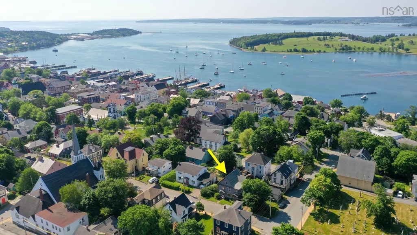
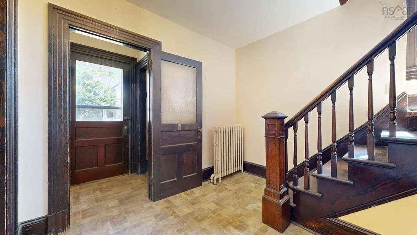
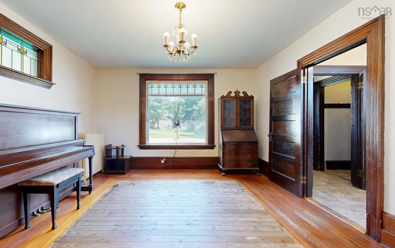
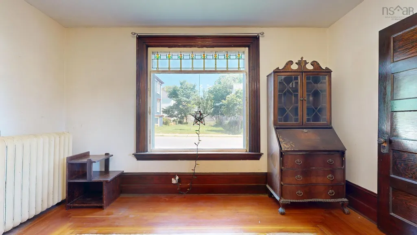
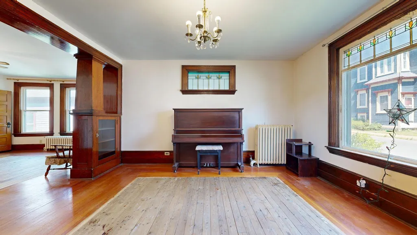
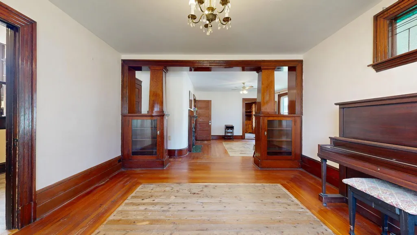
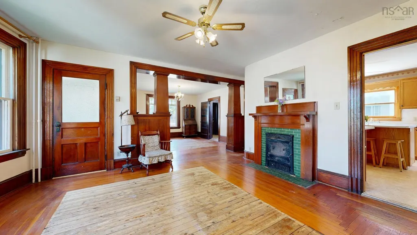
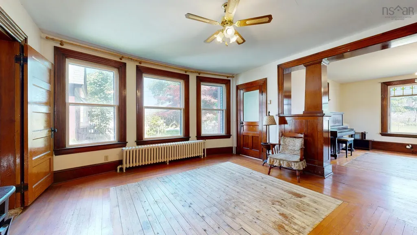
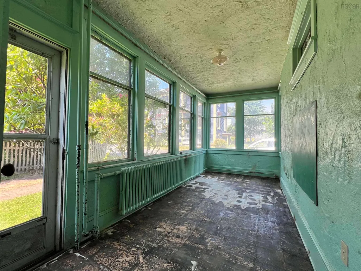
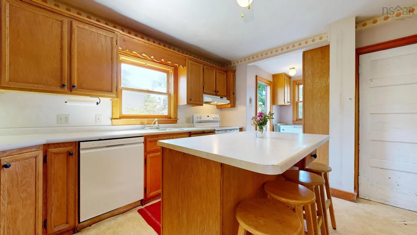
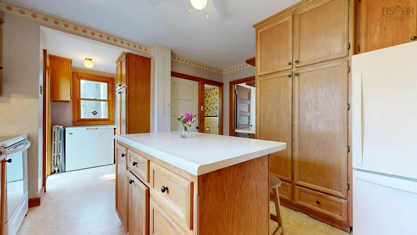
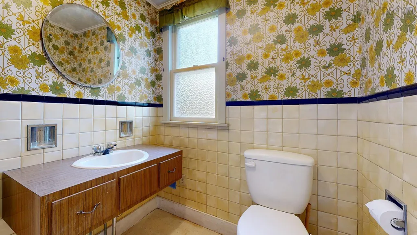
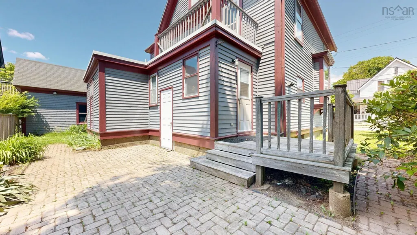
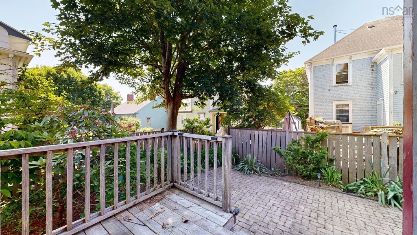
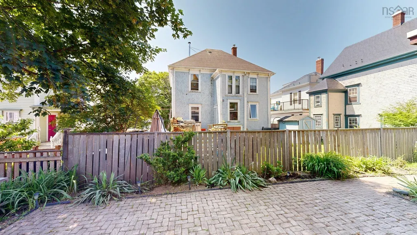
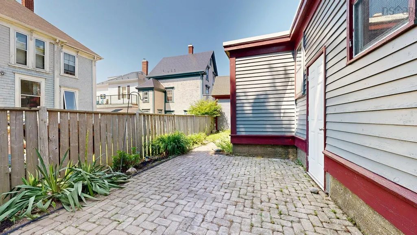
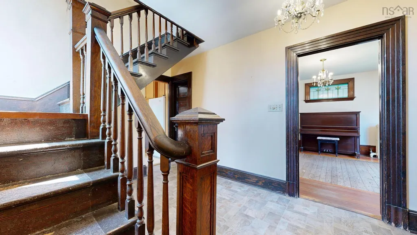
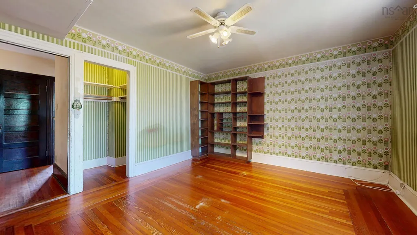
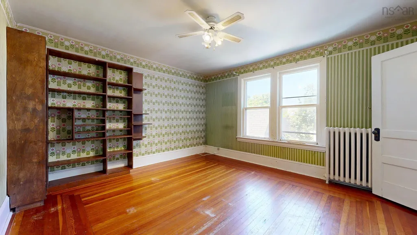
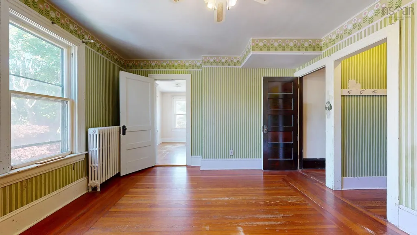
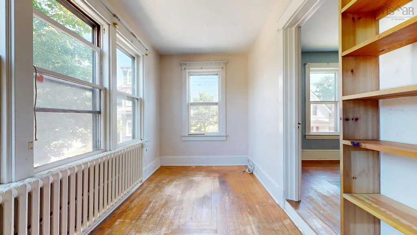
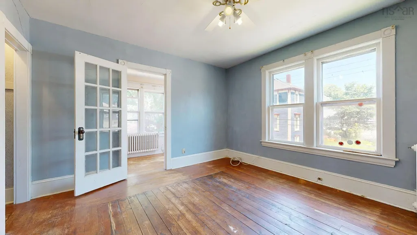
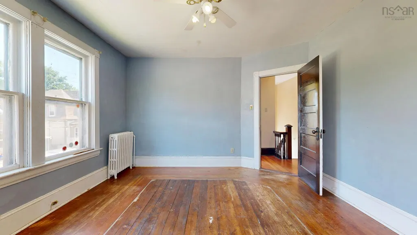
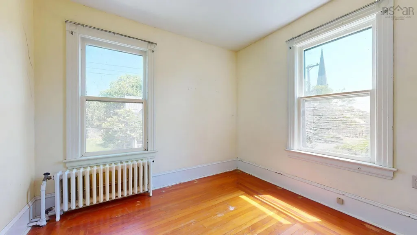
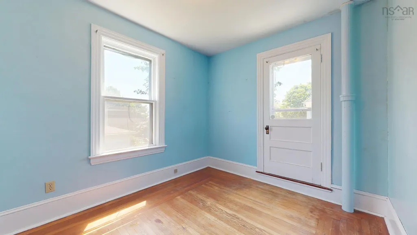
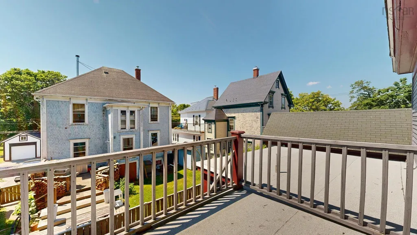
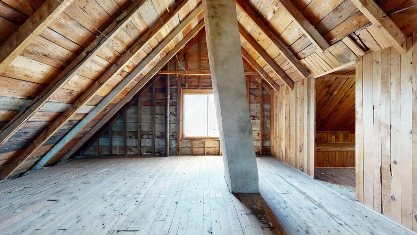
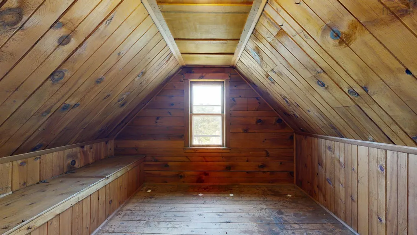
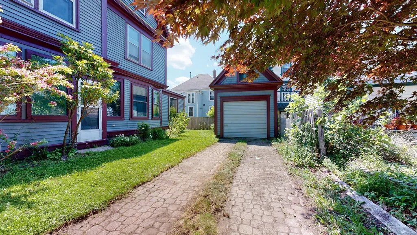
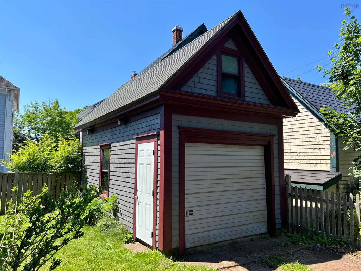
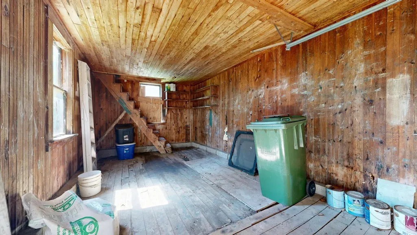
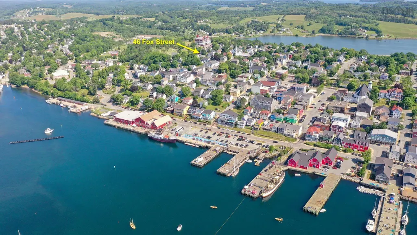
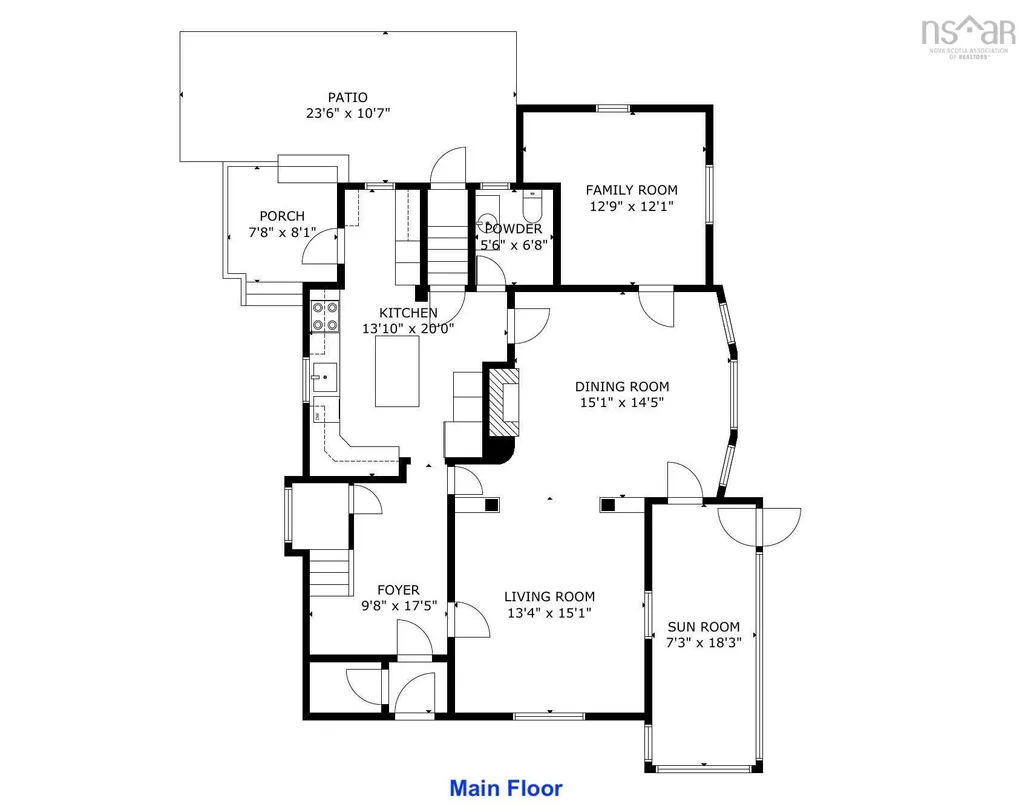
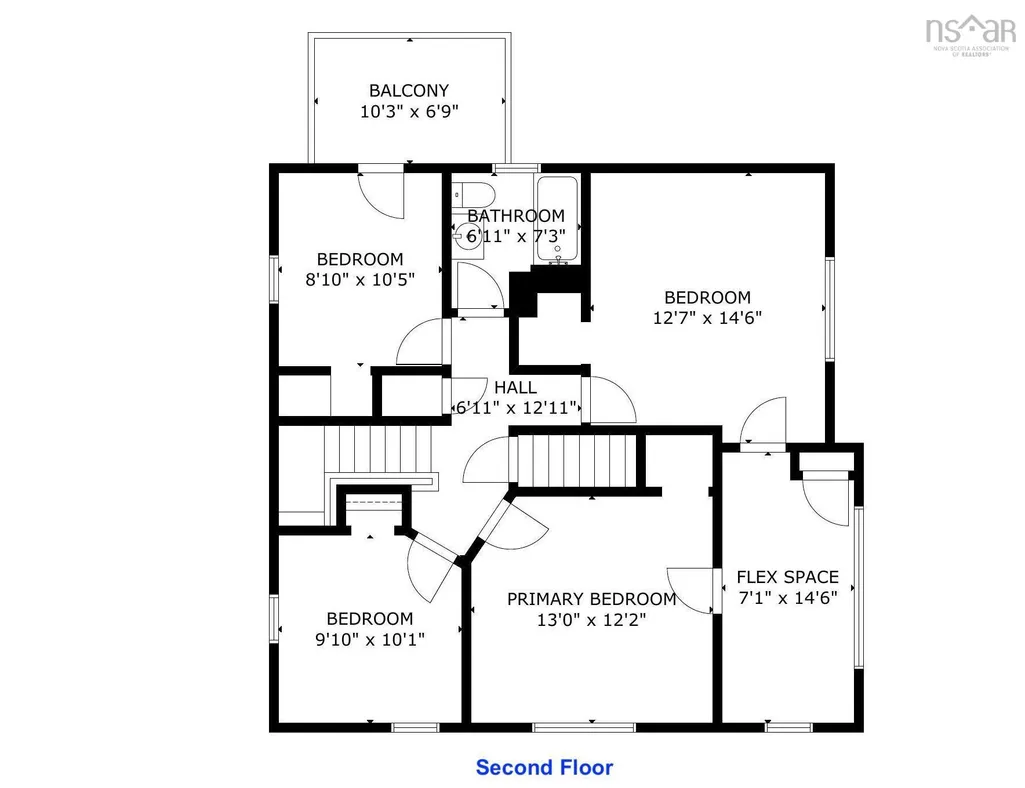
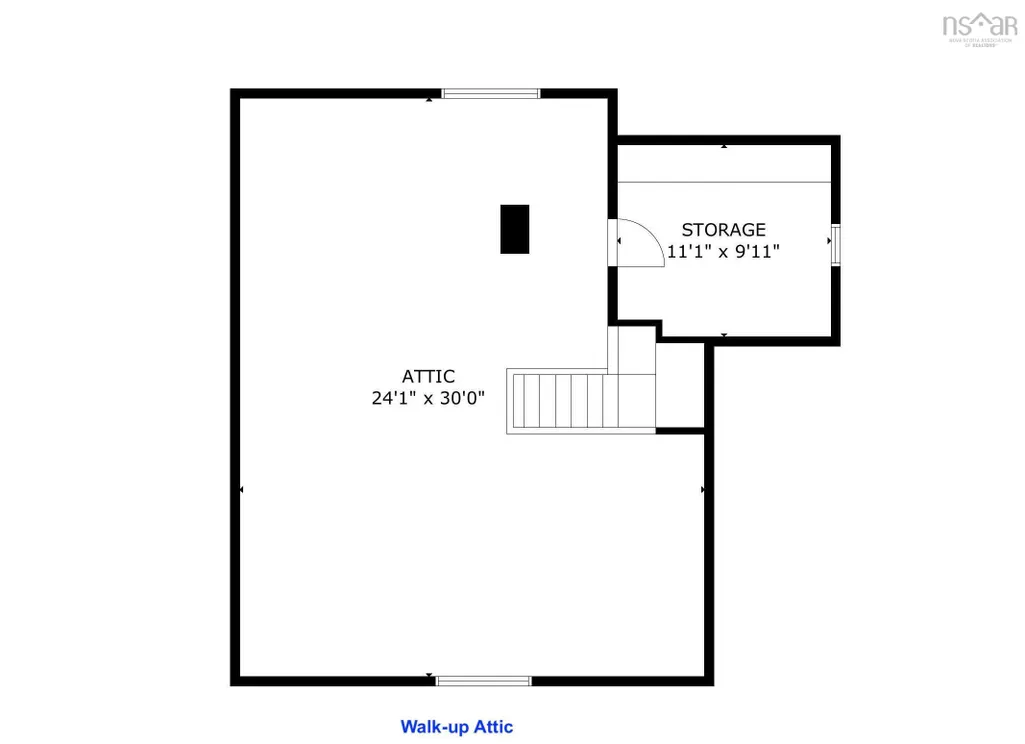
Old-Town FOX -- The "Sly" Buyer will recognize the opportunity presented by this Fox St Beauty. She may be a tad rough around the edges at the moment, but a little love & attention will transform her back into a standout Old-Town residence. Totally solid but needing freshening up & cosmetic updates, the rewards for your effort will be well worth the investment. Built in 1916, the house has had only 3 owners and retains much of its original detail including, built-ins, wide baseboards & trim, mantle, stained glass, handsome staircase, & original wood floors throughout that are just waiting to be refinishing to make the whole home sparkle. The main floor features large principal rooms, kitchen w/ plenty of counter & cupboard space, a side sunroom w/ walk-out, convenient half bath, plus a good-sized office/den w/ coffered ceiling – a space that could also serve well as a main floor bedroom. Upstairs are 4 bedrooms & a full bath. The two larger Bedrooms share an adjoining sunroom that would make a great nursery, dressing room, office, potential ensuite bath...you name it! One of the smaller bedrooms features a private balcony overlooking the back patio & gardens. But that's not all...a sprawling walk-up attic just begs to be finished, & even offers a glimpse of Lunenburg's famous harbour. Outside, an array of perennials & mature flowering shrubs add colour & texture on all sides of the home, and at the back, a sunny & private interlocking brick patio provides a little summer oasis. A charming matching garage sits at the end of a long interlocking brick driveway, and like the home itself, offers tremendous potential w/ a little investment. Surround yourself with the sights & sounds of Old-Town and take advantage of this amazing opportunity to live in a wonderful & solid character home in a desirable part of Lunenburg. 46 Fox enjoys an ideal location in a quiet neighbourhood, 1 block from the iconic Lunenburg Academy -- an excellent spot to make your family's Den.
| Elementary School | Middle School | High School |
|---|---|---|
| Bluenose Academy Elementary School | Bluenose Academy Middle School | Park View Education Centre High School |
| Price History | |
|---|---|
| 7/10/2026 | Listed $525,000 |
| 8/5/2026 | 6$495,000 |
| 9/21/2026 | 4$475,000 |
General Features
| Sewer | Municipal |
|---|---|
| Heating | Hot Water,Radiator |
| Utilities | Cable Connected,Electricity Connected,Phone Connected |
| Possession | Negotiable |
| Roof | Asphalt |
| Zoning | Residential (RL-OT2-L1) |
| Gas Y/N | Oil |
| Year Built | 1913 |
| Property Subtype | Single Family Residence |
| Ownership | Freehold |
| County | Lunenburg |
| New Construction | false |
| Property Type | Residential |
| Attached Garage | false |
| Garage Y/N | true |
| Full Baths | 1 |
| Status | ACTIVE |
| Directions | Old-Town Lunenburg, just off the corner of Fox and Kaulbach Streets (one block from the Lunenburg Academy). Realty sign posted |
| City | Lunenburg |
| MLS Area | 405-Lunenburg County |
| Lot Size Units | Square Feet |
| Lot Size Square Feet | 3227.796 |
| Carport Y/N | false |
| Property Attached Y/N | false |
| Land Lease Y/N | false |
| MLS Area Minor | B1 |
| Additional Parcels Y/N | false |
| Structure Type | Detached |
| Building Area Units | Square Feet |
| Living Area Units | Square Feet |
| Standard Status | Active |
| High School | Park View Education Centre |
| Elementary School | Bluenose Academy |
| Legal Description | Old-Town Lunenburg |
| Tax Assessed Value | 525500 |
| Middle/Junior High School | Bluenose Academy |
| Construction Materials | Wood Siding |
| Stories Count | 2 |
| Virtual Tour | https://my.matterport.com/show/?m=PFC5aBXR6u4&mls=1 |
| Appliances | Stove,Dishwasher,Dryer,Washer,Refrigerator |
| Levels | 2 Storey |
| Community Features | Golf,Park,Playground,Recreation Center,School Bus Service,Shopping,Marina,Place of Worship |
| Other Structures | Deck |
| Garage Spaces | 1 |
| Patio/Porch Features | Deck |
Interior Features
| Interior Amenities | High Speed Internet |
|---|---|
| Basement | Full,Unfinished,Walk-Out Access |
| Flooring | Carpet,Linoleum,Softwood |
| Heating Y/N | true |
| Half Baths | 1 |
| Total Bedrooms | 4 |
| Below Grade Finished Area Unit Type | Square Feet |
| Total Baths | 2 |
Exterior Features
| Parking Features | Detached,Single,Interlocking |
|---|---|
| Lot Features | Under 0.5 Acres,Landscaped,Level |
| Water Source | Municipal |
| Inclusions | Fridge, Stove, Dishwasher, Washer & Dryer |
| Lot Size Area | 3227.796 |
| Foundation Details | Concrete Perimeter |
| Building Area Total | 2198 |
| Lot Size Acres | 0.0741 |
| Waterfront Y/N | false |
| Other Equipment | No Rental Equipment |
| Road Frontage Type | Public,Year Round Road |
| Total Parking | 1 |
| Other Parking | Parking Details(Interlocking Brick, Room For At Least 2 Vehicles),Garage Details(Single Detached) |
| Fencing | Partial |
| Covered Spaces | 1 |
| Exterior Amenities | Balcony |
Amenities
- Foreclosure
- Views
- Short Sale
- New Construction
- Adult 55+
- Lease To Own
- No Strata Fees
- Furnished
- Primary On Main
- Air Conditioning
- Seller Finance
- Green
- Fixer Upper
- Horse
- Golf
- Fireplace
- Deck
- Garage
- Basement
- Pool
Property vs Single Family Average in B0J 2C0
Price
Year Built
 Information should be deemed reliable but not guaranteed, all representations are approximate, and individual verification is recommended. Copyright ©2017 All rights reserved.
The trademarks REALTOR®, REALTORS® and the REALTOR® logo are controlled by The Canadian Real Estate Association (CREA) and identify real estate professionals who are members of CREA. The trademarks MLS®, Multiple Listing Service® and the associated logos are owned by CREA and identify the quality of services
Information should be deemed reliable but not guaranteed, all representations are approximate, and individual verification is recommended. Copyright ©2017 All rights reserved.
The trademarks REALTOR®, REALTORS® and the REALTOR® logo are controlled by The Canadian Real Estate Association (CREA) and identify real estate professionals who are members of CREA. The trademarks MLS®, Multiple Listing Service® and the associated logos are owned by CREA and identify the quality of services