








Address
254 Hollingsworth Drive, Bridgewater, NS
Price
$ 539,000
Property Attributes
- MLS#202620891
- TypeSingle Family
- Listing Status ACTIVE
- CityBridgewater
- AreaSouth Shore
- NeighbourhoodC1
- Postal CodeB4V 3V2
- StyleSingle Family Residence
- Year Built1990
- Price$ 539,000
- Bedrooms5
- Full Bathrooms2
- Half Bathrooms0
- Sqr Footage2528
- Lot Size0.246 Acres
Data Source:
Nova Scotia Association of REALTORS® (NSAR)
Property Description
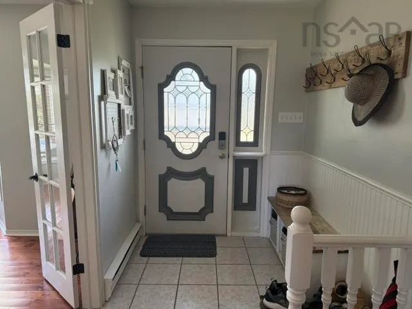
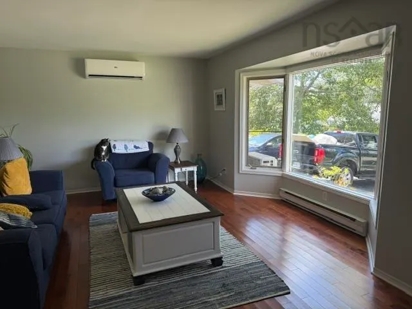
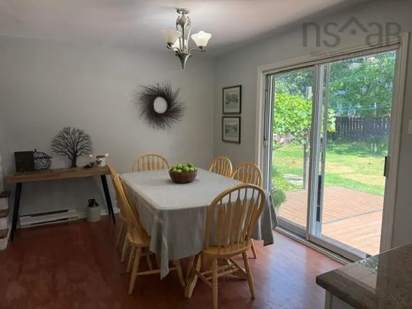
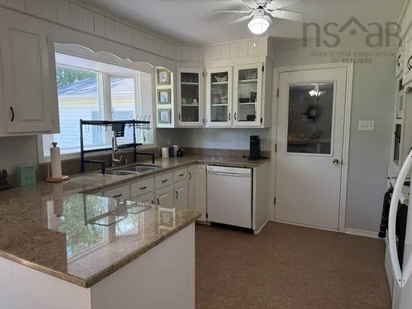
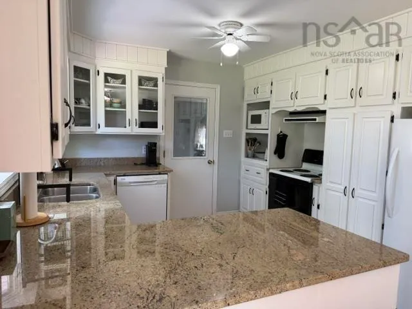
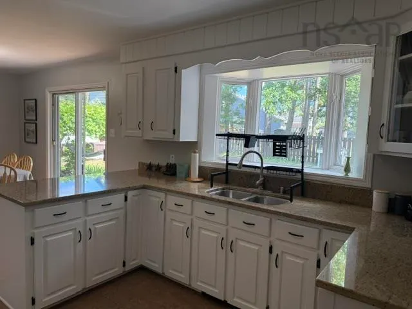
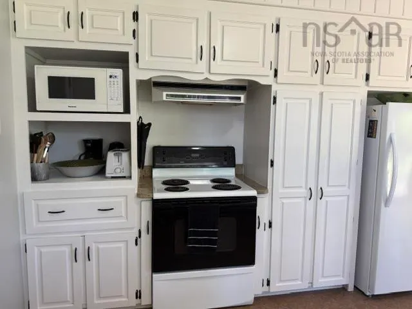
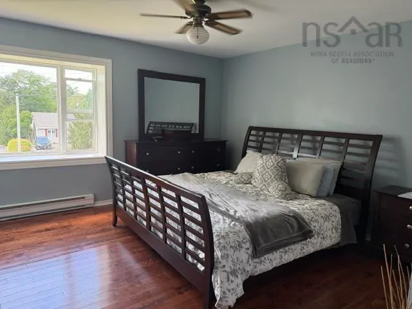
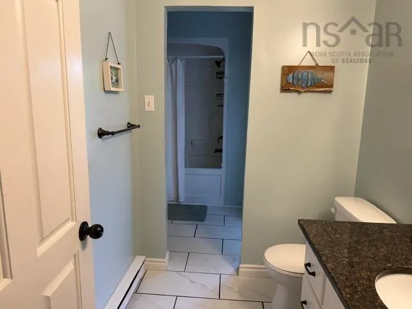
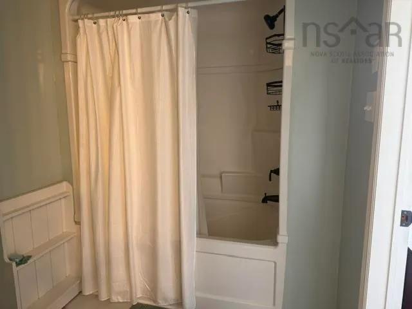
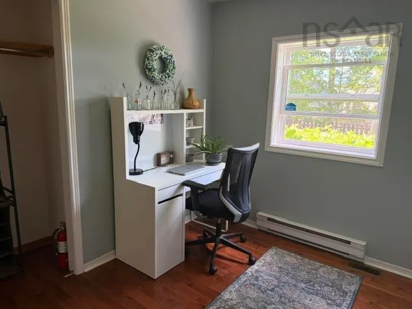
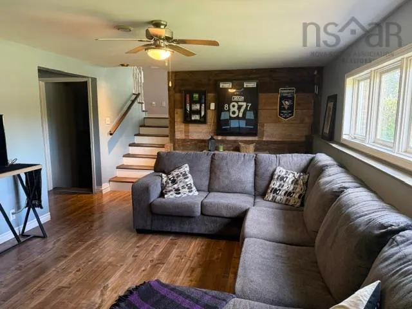
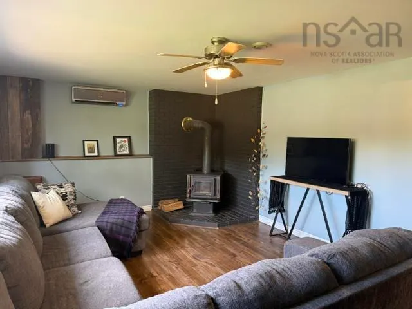
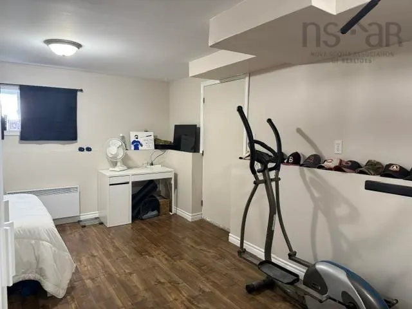
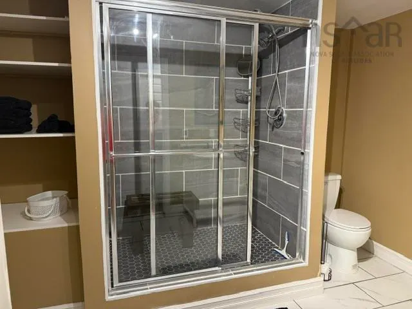
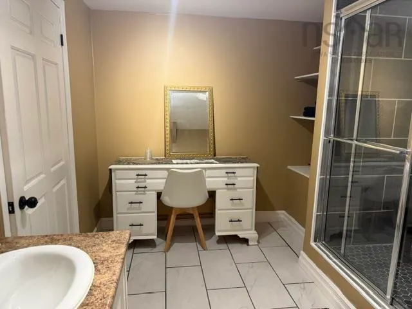
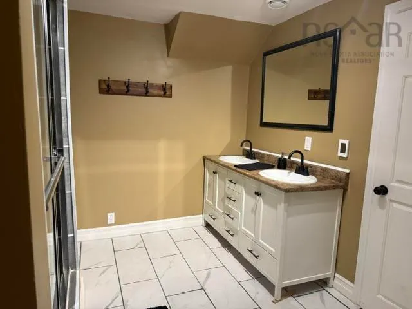
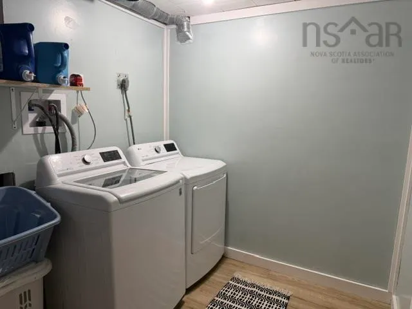
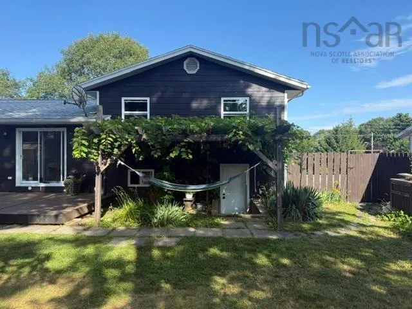
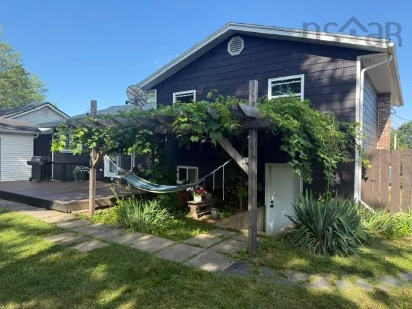
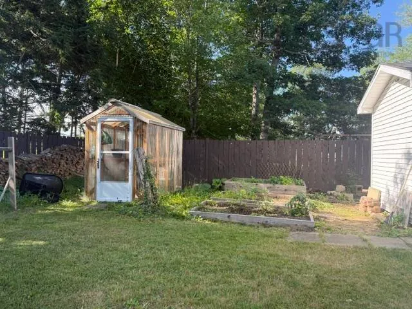
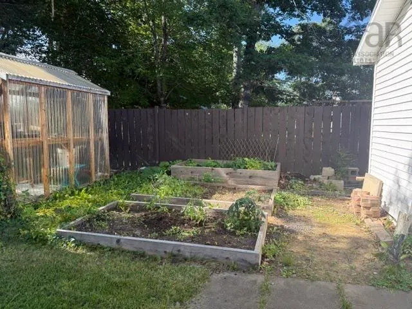
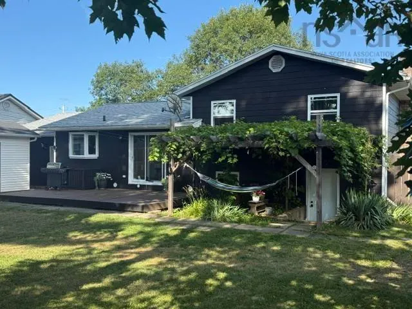
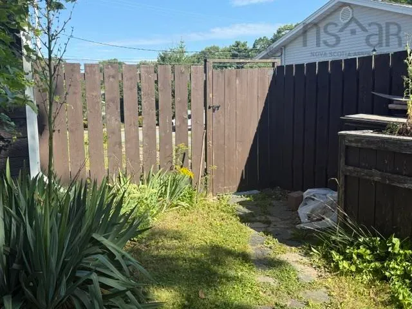
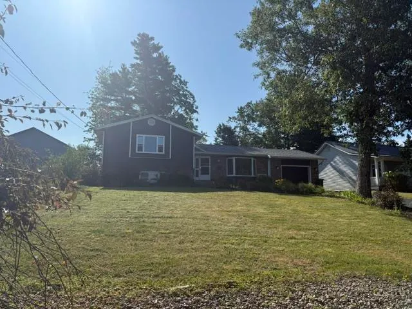
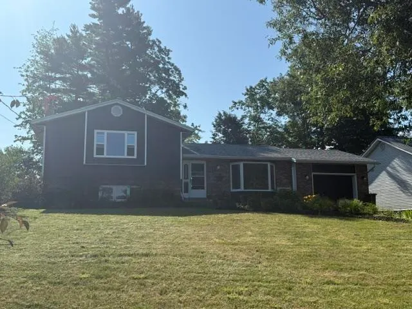
Welcome to 254 Hollingsworth Drive! This well maintained 5 bedroom, 2 bath, four level side split home, is centrally located and is perfect for a growing / extended family. Features of this home include one of the bedrooms having its own separate entrance that could be perfect for a home based office or possible inlaw suite. The main level offers hardwood floors and a kitchen with ample cupboard space, including double pantries, perfect for the family chef. A cozy woodstove in the large family room and infloor heat in the lower level bathroom are other features you will find that this home has to offer. Step out into the fenced backyard and you will be pleasantly surprised with the amount of open space. For the gardener you will find a greenhouse and multiple garden boxes. Other features include a storage shed with power and an impressive pergola. If you are in need of a spacious family home, then you need to check out 254 Hollingsworth Drive!
| Elementary School | Middle School | High School |
|---|---|---|
| Bridgewater Elementary School Elementary School | Bridgewater Junior Senior High School Middle School | Park View Education Centre High School |
| Price History | |
|---|---|
| 8/18/2026 | Listed $539,000 |
General Features
| Sewer | Municipal |
|---|---|
| Heating | Baseboard,Ductless,Space Heater,Stove |
| Utilities | Electric,Cable Connected,Electricity Connected,Phone Connected |
| Possession | Negotiable |
| Roof | Asphalt |
| Zoning | R1 |
| Year Built | 1990 |
| Property Subtype | Single Family Residence |
| Ownership | Freehold |
| County | Lunenburg |
| New Construction | false |
| Property Type | Residential |
| Attached Garage | true |
| Garage Y/N | true |
| Full Baths | 2 |
| Status | ACTIVE |
| Directions | Town of Bridgewater - Glen Allen Drive to Hollingsworth Drive |
| City | Bridgewater |
| MLS Area | 405-Lunenburg County |
| Lot Size Units | Square Feet |
| Lot Size Square Feet | 10715.76 |
| Carport Y/N | false |
| Property Attached Y/N | false |
| Land Lease Y/N | false |
| MLS Area Minor | C1 |
| Structure Type | Detached |
| Building Area Units | Square Feet |
| Living Area Units | Square Feet |
| Standard Status | Active |
| High School | Park View Education Centre |
| Elementary School | Bridgewater Elementary School |
| Middle/Junior High School | Bridgewater Junior Senior High School |
| Construction Materials | Brick,Wood Siding |
| Appliances | Central Vacuum,Stove,Dishwasher,Refrigerator |
| Levels | Side Split |
| Community Features | Park,Playground,Near Public Transport,Recreation Center,School Bus Service,Shopping,Place of Worship |
| Other Structures | Deck,Shed(s) |
| Patio/Porch Features | Deck |
Interior Features
| Interior Amenities | Central Vacuum,High Speed Internet |
|---|---|
| Basement | Full,Finished,Walk-Out Access |
| Flooring | Cork,Hardwood,Laminate,Tile |
| Heating Y/N | true |
| Fireplace Y/N | true |
| Total Bedrooms | 5 |
| Below Grade Finished Area Unit Type | Square Feet |
| Total Baths | 2 |
| Fireplace Features | Wood Burning Stove |
Exterior Features
| Parking Features | Attached,Paved |
|---|---|
| Lot Features | Under 0.5 Acres,Landscaped |
| Water Source | Municipal |
| Lot Size Area | 10715.76 |
| Foundation Details | Concrete Perimeter |
| Building Area Total | 2528 |
| Lot Size Acres | 0.246 |
| Waterfront Y/N | false |
| Other Equipment | No Rental Equipment |
| Other Parking | Garage Details(15 X 24) |
| Fencing | Fenced |
Amenities
- Foreclosure
- Views
- Short Sale
- New Construction
- Adult 55+
- Lease To Own
- No Strata Fees
- Furnished
- Primary On Main
- Air Conditioning
- Seller Finance
- Green
- Fixer Upper
- Horse
- Golf
- Fireplace
- Deck
- Garage
- Basement
- Pool
Property vs Single Family Average in B4V 3V2
Price
Year Built
 Information should be deemed reliable but not guaranteed, all representations are approximate, and individual verification is recommended. Copyright ©2017 All rights reserved.
The trademarks REALTOR®, REALTORS® and the REALTOR® logo are controlled by The Canadian Real Estate Association (CREA) and identify real estate professionals who are members of CREA. The trademarks MLS®, Multiple Listing Service® and the associated logos are owned by CREA and identify the quality of services
Information should be deemed reliable but not guaranteed, all representations are approximate, and individual verification is recommended. Copyright ©2017 All rights reserved.
The trademarks REALTOR®, REALTORS® and the REALTOR® logo are controlled by The Canadian Real Estate Association (CREA) and identify real estate professionals who are members of CREA. The trademarks MLS®, Multiple Listing Service® and the associated logos are owned by CREA and identify the quality of services