
Golf Course








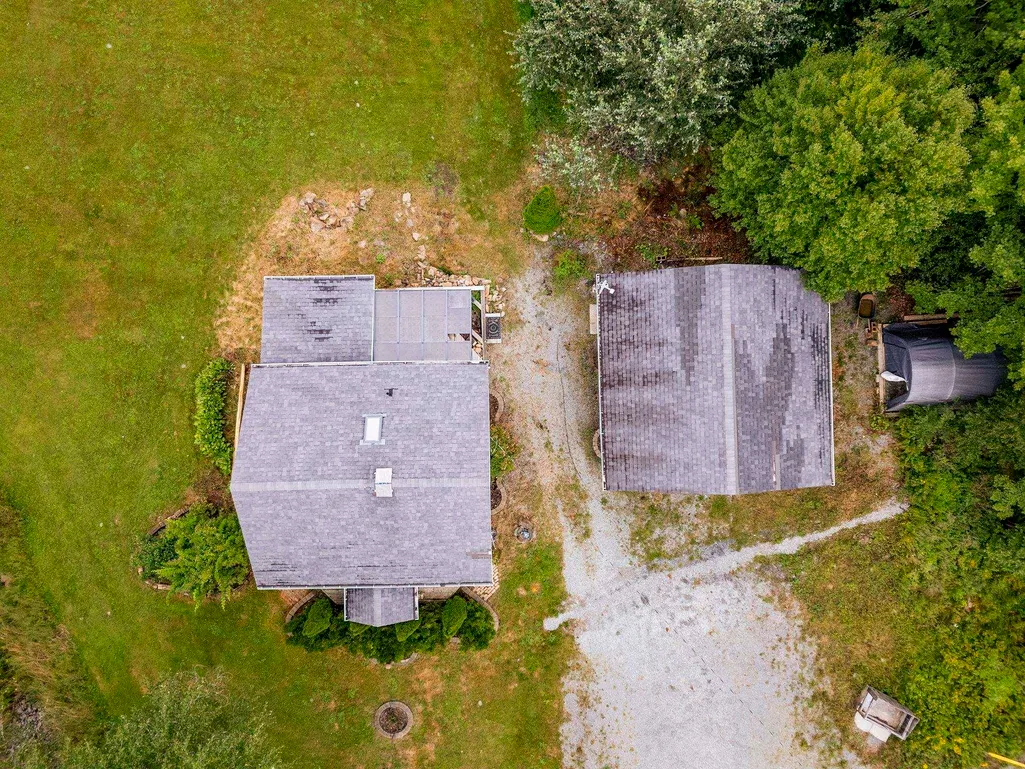


Address
3352 Beaver Bank Road, East Uniacke, NS
Price
$ 290,000
Property Attributes
- MLS#202621291
- TypeSingle Family
- Listing Status CONDITIONAL SALE
- CityEast Uniacke
- AreaHalifax - Dartmouth
- Neighbourhood105-D
- Postal CodeB4G 0E5
- StyleSingle Family Residence
- Year Built1947
- Price$ 290,000
- Bedrooms0
- Full Bathrooms0
- Half Bathrooms0
- Sqr Footage764
- Lot Size0.6887 Acres
Data Source:
Nova Scotia Association of REALTORS® (NSAR)
Property Description
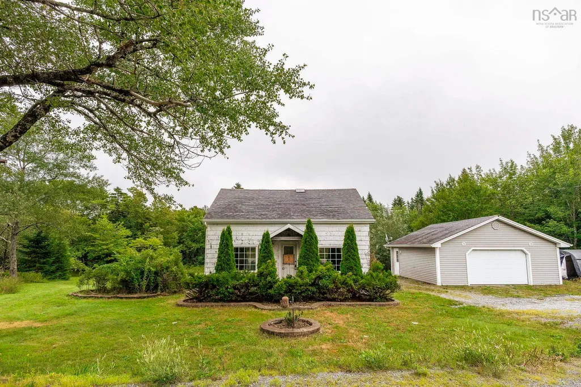
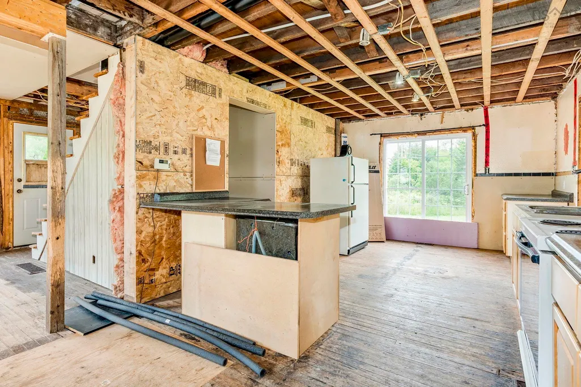
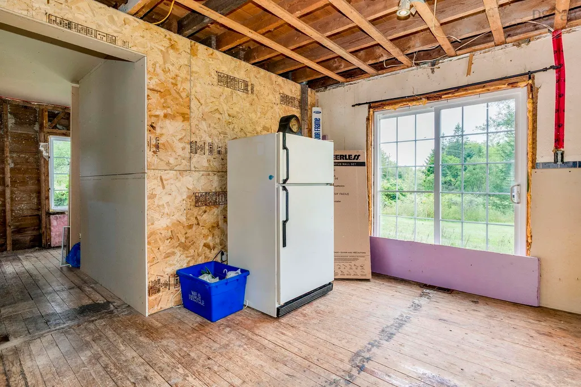
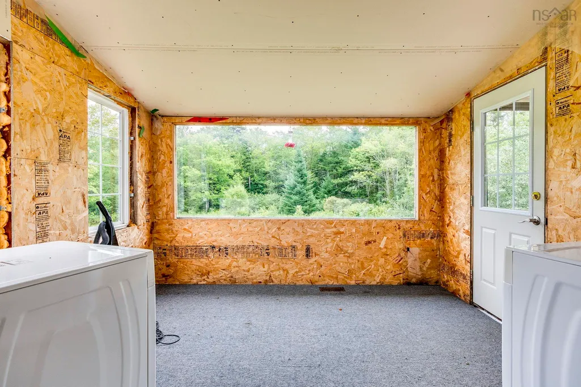
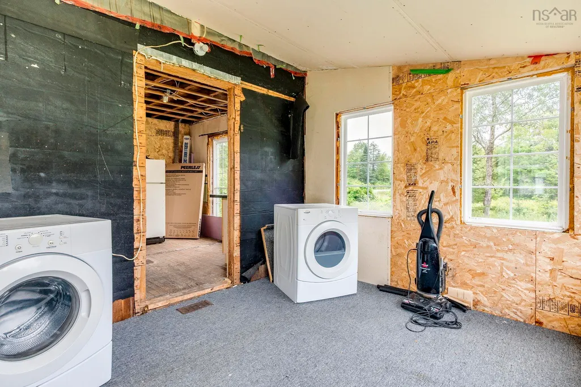
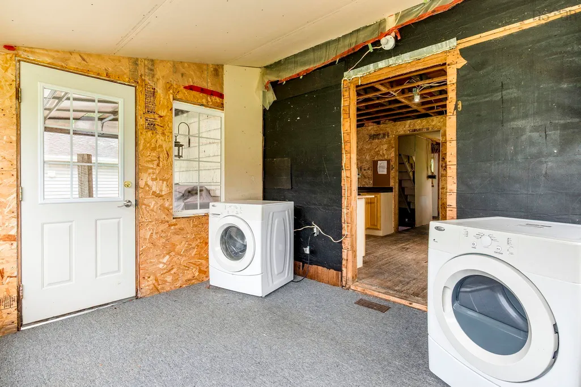
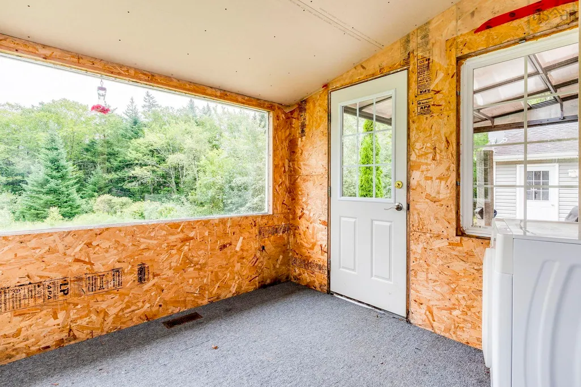
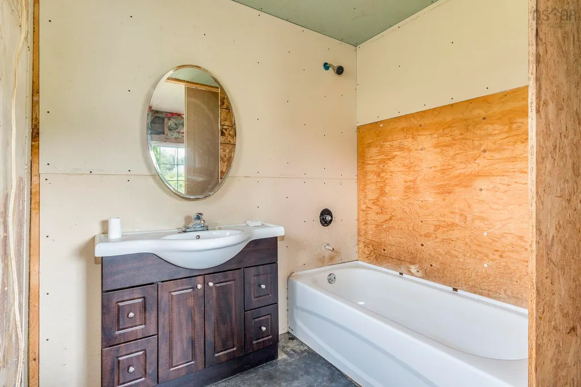
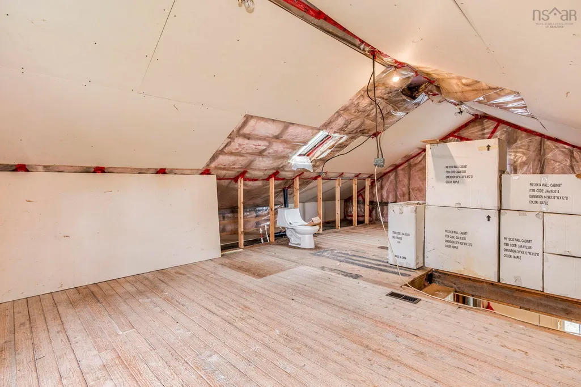
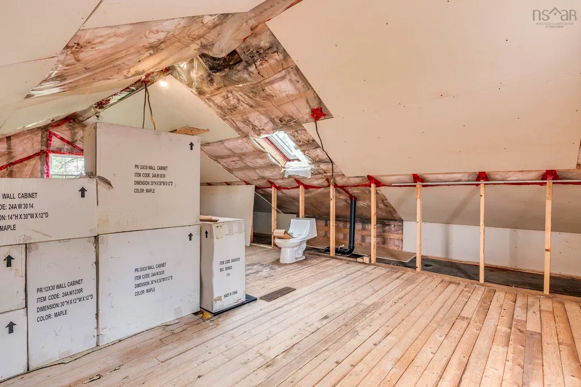
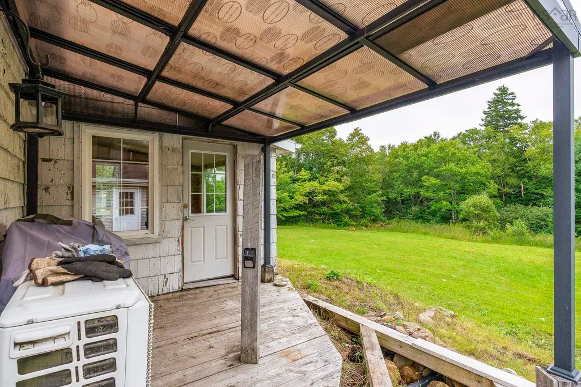
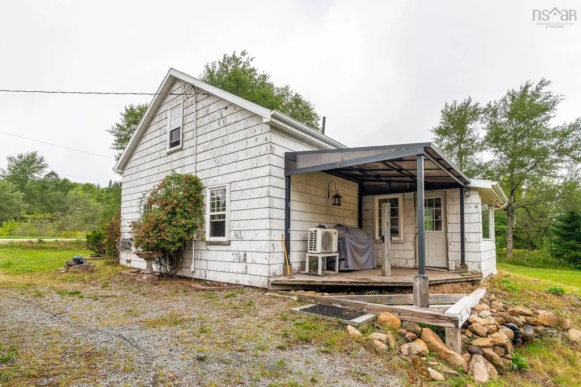
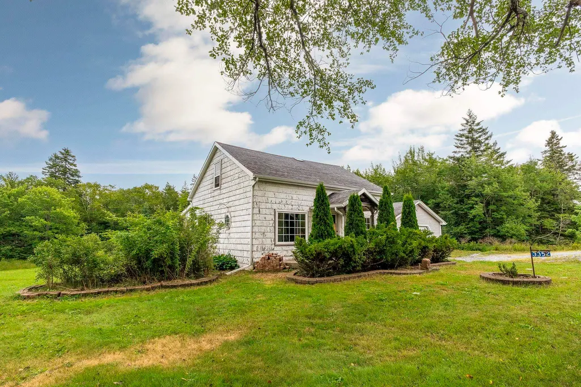
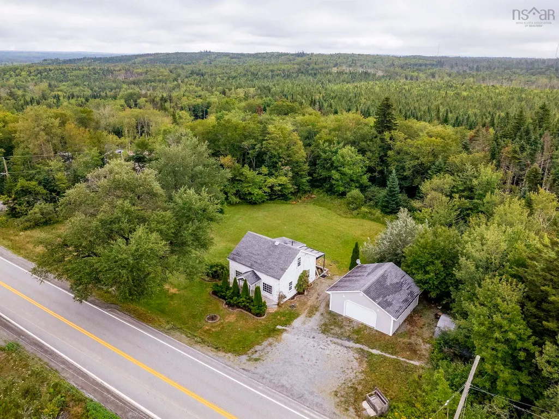
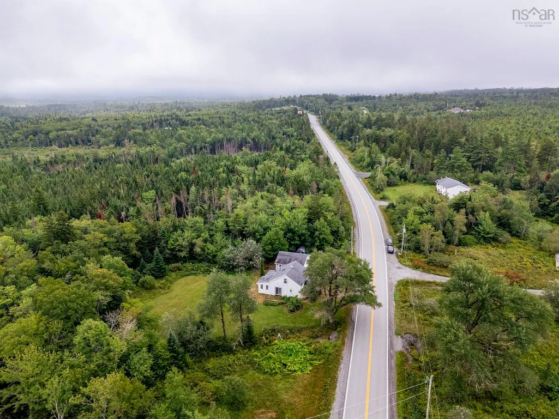
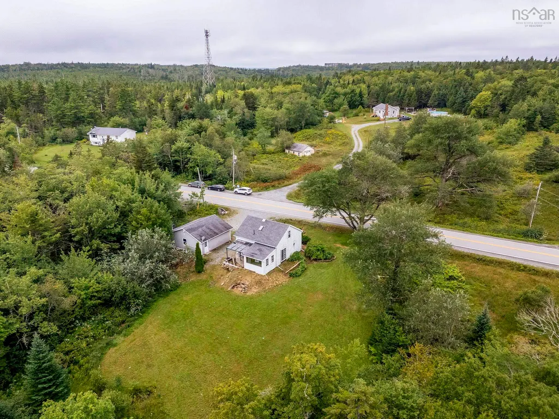
Excellent opportunity for developers and investors. The existing structure offers you the chance to start fresh and design the home to your own wants and needs. With a newer double detached garage, newer windows and lovely landscaped mature lot, recently upgraded pressure tank & Softener this property is waiting for the right person to bring their vision and turn this into a beautiful home. Building materials included in sale: All drywall, new kitchen cabinets(still in packaging), stove range hood(new in box), New toilet(in box). NOTE:This property will likely not be approved for conventional mortgage. Please ensure you have financing in place prior to offering on the property. Property sold "As is where is"
| Price History | |
|---|---|
| 8/24/2026 | Listed $290,000 |
General Features
| Sewer | Septic Tank |
|---|---|
| Heating | Ductless |
| Utilities | Electric,Electricity Connected |
| Possession | Negotiable |
| Roof | Asphalt |
| Zoning | RU |
| Year Built | 1947 |
| Property Subtype | Single Family Residence |
| Ownership | Freehold |
| County | Hants |
| New Construction | false |
| Property Type | Residential |
| Attached Garage | false |
| Garage Y/N | true |
| Status | CONDITIONAL SALE |
| Directions | Head north from Lower Sackville on Beaver Bank Road, Property is situated on the right. |
| City | East Uniacke |
| MLS Area | 105-East Hants/Colchester West |
| Lot Size Units | Square Feet |
| Lot Size Square Feet | 29999.772 |
| Carport Y/N | false |
| Property Attached Y/N | false |
| Land Lease Y/N | false |
| MLS Area Minor | 105-D |
| Additional Parcels Y/N | false |
| Structure Type | Detached |
| Building Area Units | Square Feet |
| Living Area Units | Square Feet |
| Standard Status | Active Under Contract |
| Construction Materials | Shingle Siding |
| Stories Count | 1 |
| Appliances | Stove,Dishwasher,Dryer,Washer,Refrigerator |
| Levels | One and One Half |
| Community Features | Golf,Park,Near Public Transport |
| Garage Spaces | 2 |
Interior Features
| Basement | Unfinished |
|---|---|
| Flooring | None |
| Heating Y/N | true |
| Below Grade Finished Area Unit Type | Square Feet |
Exterior Features
| Parking Features | Detached,Double,Gravel |
|---|---|
| Lot Features | 0.5 to 0.99 Acres,Landscaped,Level |
| Water Source | Drilled Well |
| Lot Size Area | 29999.772 |
| Foundation Details | Block |
| Building Area Total | 764 |
| Lot Size Acres | 0.6887 |
| Waterfront Y/N | false |
| Other Equipment | No Rental Equipment |
| Total Parking | 4 |
| Other Parking | Garage Details(Detached Double Car Garage) |
| Covered Spaces | 2 |
Amenities
- Foreclosure
- Views
- Short Sale
- New Construction
- Adult 55+
- Lease To Own
- No Strata Fees
- Furnished
- Primary On Main
- Air Conditioning
- Seller Finance
- Green
- Fixer Upper
- Horse
- Golf
- Fireplace
- Deck
- Garage
- Basement
- Pool
Property vs Single Family Average in B4G 0E5
Price
Year Built
 Information should be deemed reliable but not guaranteed, all representations are approximate, and individual verification is recommended. Copyright ©2017 All rights reserved.
The trademarks REALTOR®, REALTORS® and the REALTOR® logo are controlled by The Canadian Real Estate Association (CREA) and identify real estate professionals who are members of CREA. The trademarks MLS®, Multiple Listing Service® and the associated logos are owned by CREA and identify the quality of services
Information should be deemed reliable but not guaranteed, all representations are approximate, and individual verification is recommended. Copyright ©2017 All rights reserved.
The trademarks REALTOR®, REALTORS® and the REALTOR® logo are controlled by The Canadian Real Estate Association (CREA) and identify real estate professionals who are members of CREA. The trademarks MLS®, Multiple Listing Service® and the associated logos are owned by CREA and identify the quality of services