
Price Reduction - Waterfront










Address
1056 Quarry Road, Union Corner, NS
Price
$ 425,000
Property Attributes
- MLS#202621399
- TypeSingle Family
- Listing Status ACTIVE
- CityUnion Corner
- AreaAnnapolis Valley
- NeighbourhoodV1
- Postal CodeB0N 2A0
- StyleSingle Family Residence
- Year Built1946
- Price$ 425,000
- Bedrooms3
- Full Bathrooms2
- Half Bathrooms0
- Sqr Footage1922
- Lot Size2.8 Acres
Data Source:
Nova Scotia Association of REALTORS® (NSAR)
Property Description
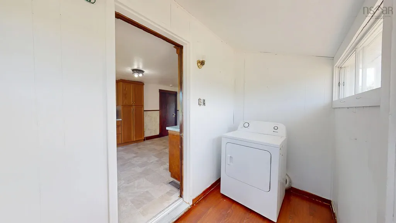
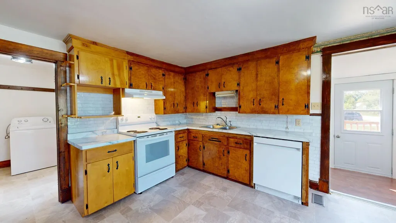
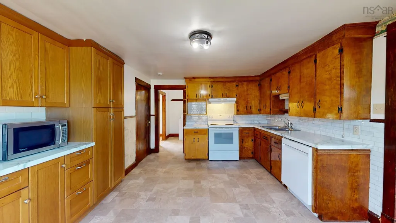
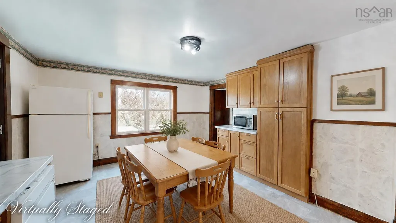
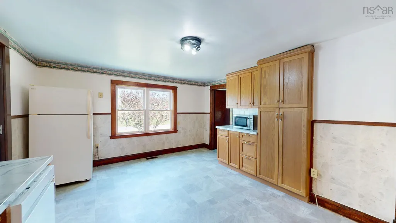
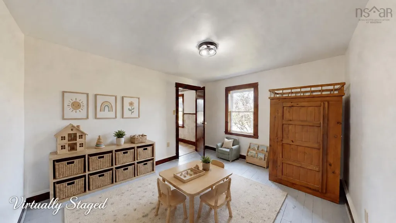
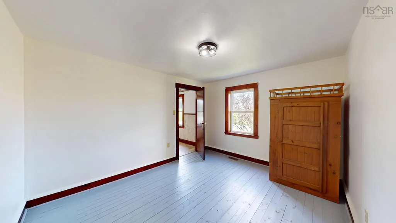
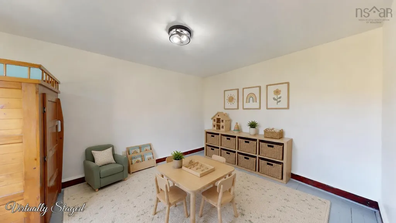
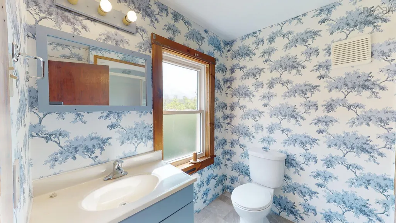
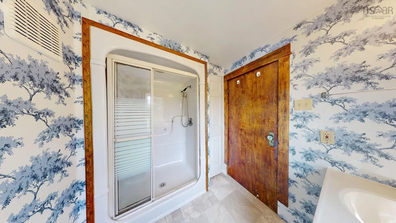
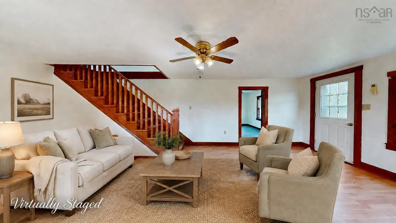
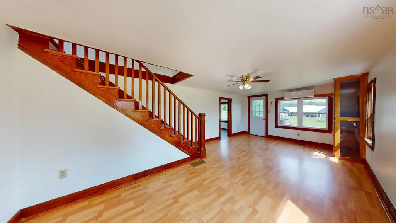
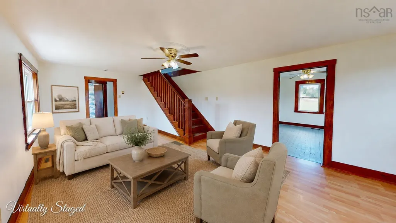
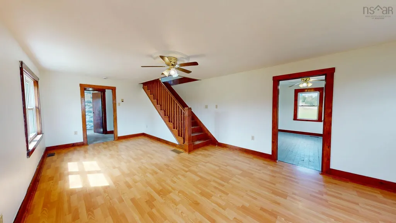
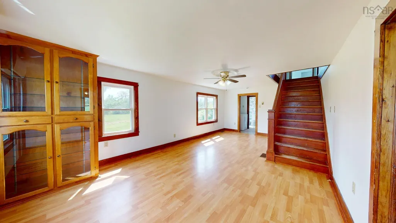
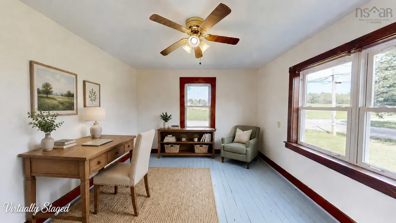
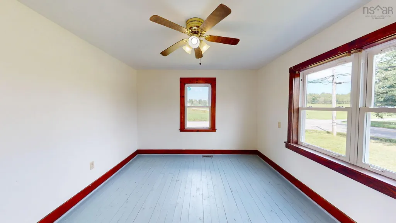
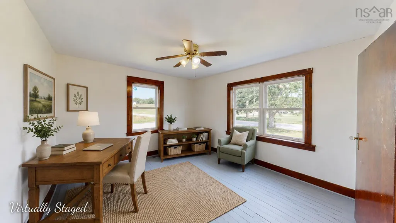
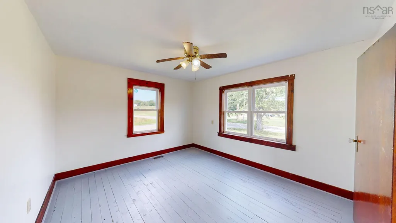
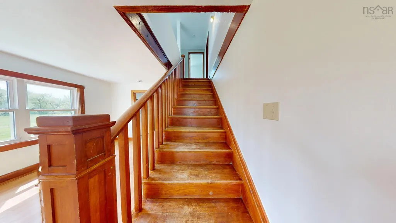
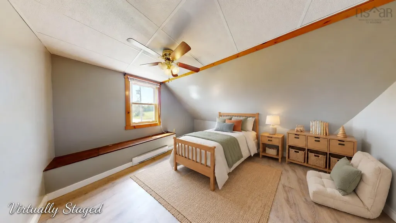
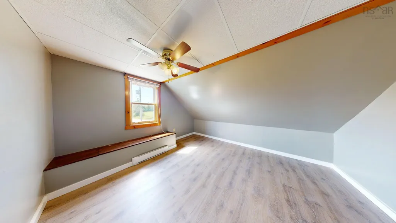
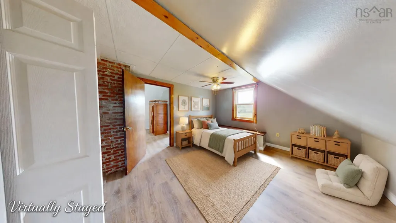
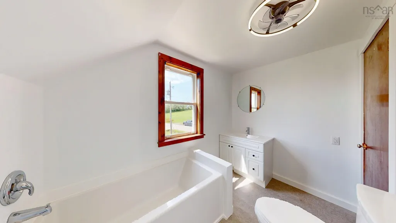
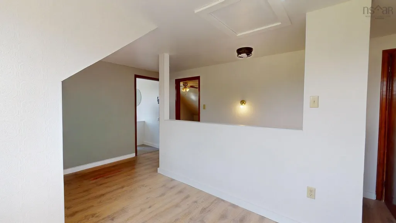
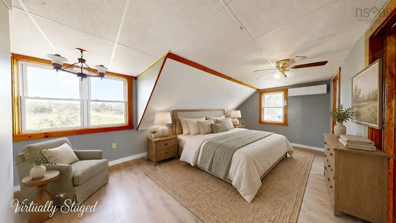
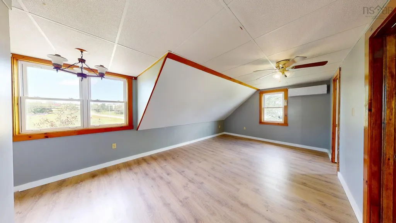
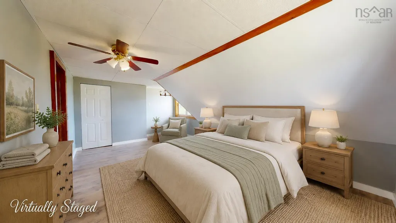
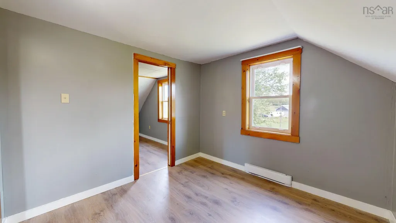
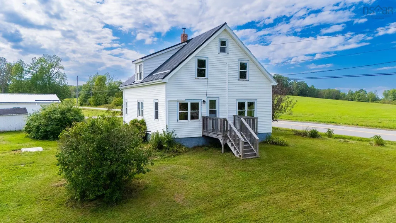
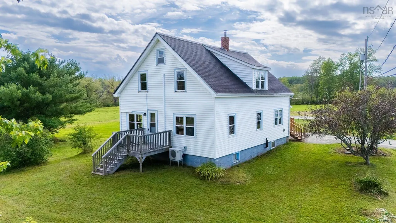
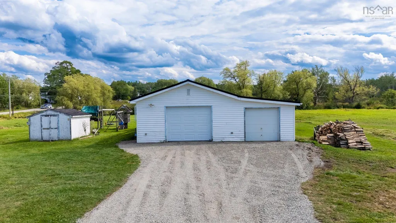
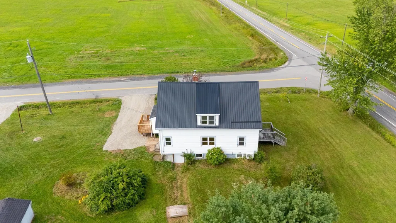
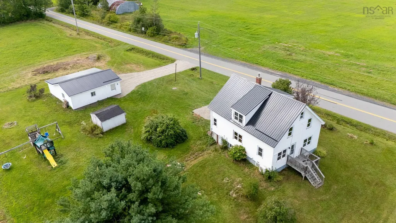
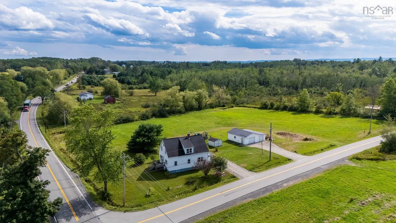
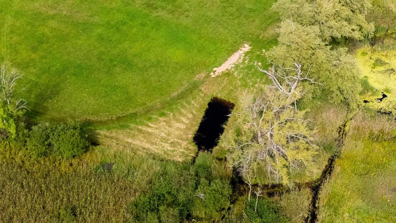
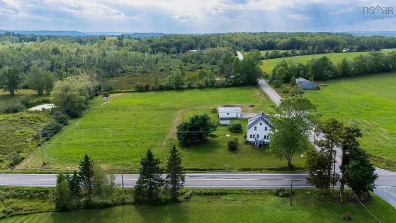
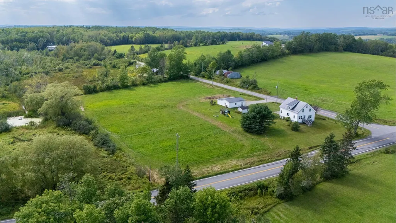
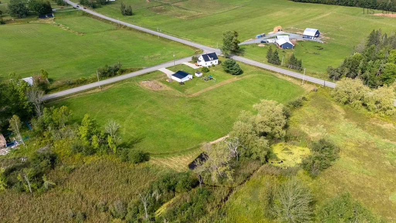
Welcome to 1056 Quarry Road in Union Corner! Set on 2.8 acres, this charming country property offers an abundance of space, privacy and peaceful rural living! The main level welcomes you through a practical mudroom that leads into a spacious kitchen with plenty of cupboard and counter space, along with new countertops and sink. Just off the kitchen, a versatile bonus room offers the perfect setting for a formal dining room, children's playroom or additional living space. A full bathroom and another flexible room- ideal for a home office, hobby room or guest space add even more functionality to this level. The bright and inviting living room features an abundance of natural light, access to the front deck and an energy-efficient heat pump for year-round comfort. Upstairs has been recently refreshed with all-new flooring and offers two additional bedrooms, a brand new full bathroom and a generously sized primary bedroom with its own heat pump. Numerous upgrades have been completed, including exterior doors, windows, a generator hookup and metal roofing on both the home and garage. Outside, you'll find a detached single-car/double-car garage, two driveways and a sweet pond that adds to the property’s tranquil country setting. Located just 15 minutes from Windsor and approximately 40 minutes from HRM, this property offers the perfect balance of rural charm and convenient access to amenities. If you've been dreaming of more room to spread out and enjoy country living, this inviting property is the perfect place to call home!
| Elementary School | Middle School | High School |
|---|---|---|
| Brooklyn District Elementary School Elementary School | West Hants Middle School Middle School | Avon View High School High School |
| Price History | |
|---|---|
| 8/25/2026 | Listed $449,900 |
| 9/14/2026 | 6$425,000 |
General Features
| Sewer | Septic Tank |
|---|---|
| Heating | Baseboard,Ductless |
| Utilities | Electric,Cable Connected,Electricity Connected,Phone Connected |
| Possession | Immediate |
| Roof | Metal |
| Zoning | AG2 |
| Gas Y/N | Oil |
| Year Built | 1946 |
| Property Subtype | Single Family Residence |
| Ownership | Freehold |
| Waterfront Features | Stream/Pond |
| County | Hants |
| New Construction | false |
| Property Type | Residential |
| Attached Garage | false |
| Garage Y/N | true |
| Full Baths | 2 |
| Status | ACTIVE |
| Directions | Highway 101 Exit 5a to Wentworth rd, left on NS trunk 14, left to Avondale Rd, to Lawrence Rd turns into NS 215 straight to Hwy 236. Left onto Quarry Road |
| City | Union Corner |
| MLS Area | Hants County |
| Lot Size Units | Acres |
| Lot Size Square Feet | 121968 |
| Carport Y/N | false |
| Property Attached Y/N | false |
| Land Lease Y/N | false |
| MLS Area Minor | V1 |
| Additional Parcels Y/N | false |
| Structure Type | Detached |
| Building Area Units | Square Feet |
| Living Area Units | Square Feet |
| Standard Status | Active |
| High School | Avon View High School |
| Elementary School | Brooklyn District Elementary School |
| Middle/Junior High School | West Hants Middle School |
| Cooling | Ductless |
| Construction Materials | Vinyl Siding |
| Stories Count | 1 |
| Virtual Tour | https://my.matterport.com/show/?m=gCV4UiwAZn7&mls=1 |
| Appliances | Stove,Dishwasher,Dryer,Washer,Refrigerator |
| Levels | One and One Half |
| Other Structures | Deck,Shed(s) |
| Patio/Porch Features | Deck |
Interior Features
| Interior Amenities | High Speed Internet |
|---|---|
| Basement | Unfinished |
| Flooring | Laminate,Softwood,Vinyl |
| Air Conditioning Y/N | true |
| Heating Y/N | true |
| Total Bedrooms | 3 |
| Below Grade Finished Area Unit Type | Square Feet |
| Total Baths | 2 |
Exterior Features
| Parking Features | Detached,Gravel,Multiple Driveways |
|---|---|
| Lot Features | 1 to 2.99 Acres,Cleared,Partial Landscaped,Level |
| Water Source | Cistern,Dug |
| Inclusions | Fridge, Stove, Dishwasher, Washer, Dryer |
| Lot Size Area | 2.8 |
| Foundation Details | Block |
| Building Area Total | 1922 |
| Lot Size Acres | 2.8 |
| Waterfront Y/N | false |
| Other Equipment | No Rental Equipment |
| Road Frontage Type | Public |
| Other Parking | Parking Details(2 Gravel Driveways),Garage Details(30x28) |
Amenities
- Foreclosure
- Views
- Short Sale
- New Construction
- Adult 55+
- Lease To Own
- No Strata Fees
- Furnished
- Primary On Main
- Air Conditioning
- Seller Finance
- Green
- Fixer Upper
- Horse
- Golf
- Fireplace
- Deck
- Garage
- Basement
- Pool
Property vs Single Family Average in B0N 2A0
Price
Year Built
In The Neighbourhood
New Construction
Garlands Crossing
$ 595,000
- Type
- Single Family
- Size
- 1,386 SqFt
- Rooms
- 2 Beds + 2 Baths
 Information should be deemed reliable but not guaranteed, all representations are approximate, and individual verification is recommended. Copyright ©2017 All rights reserved.
The trademarks REALTOR®, REALTORS® and the REALTOR® logo are controlled by The Canadian Real Estate Association (CREA) and identify real estate professionals who are members of CREA. The trademarks MLS®, Multiple Listing Service® and the associated logos are owned by CREA and identify the quality of services
Information should be deemed reliable but not guaranteed, all representations are approximate, and individual verification is recommended. Copyright ©2017 All rights reserved.
The trademarks REALTOR®, REALTORS® and the REALTOR® logo are controlled by The Canadian Real Estate Association (CREA) and identify real estate professionals who are members of CREA. The trademarks MLS®, Multiple Listing Service® and the associated logos are owned by CREA and identify the quality of services