
Golf Course






Address
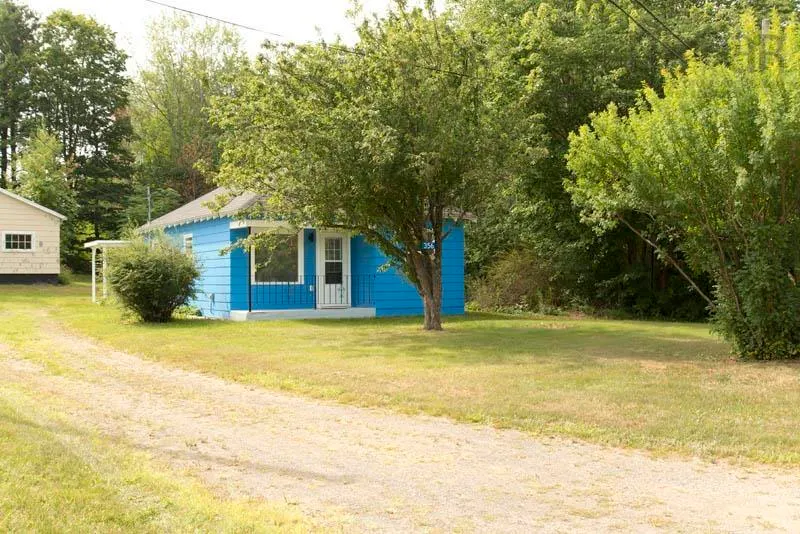
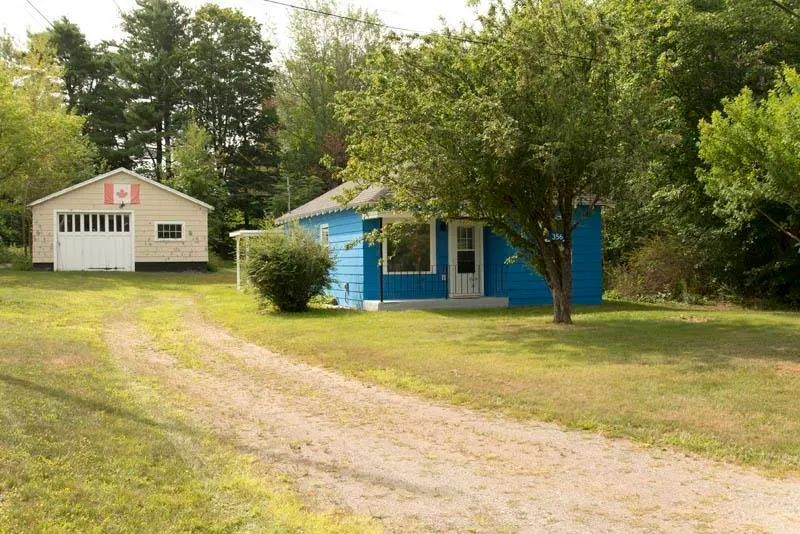
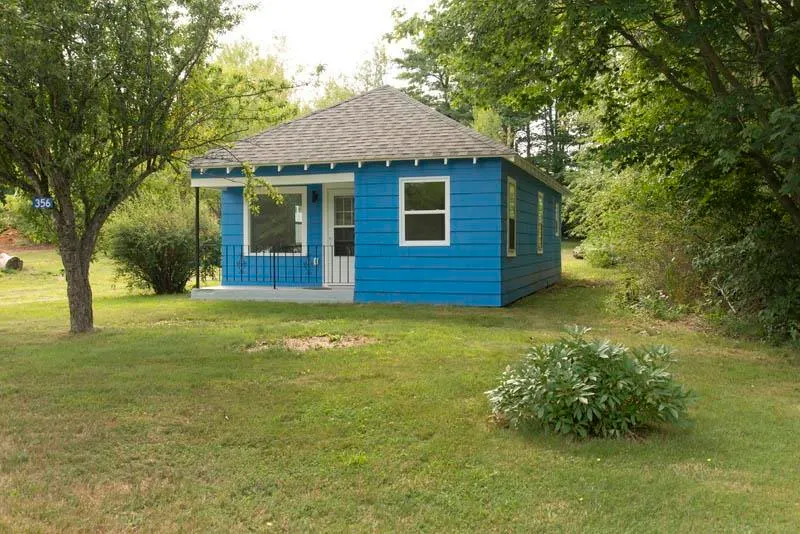
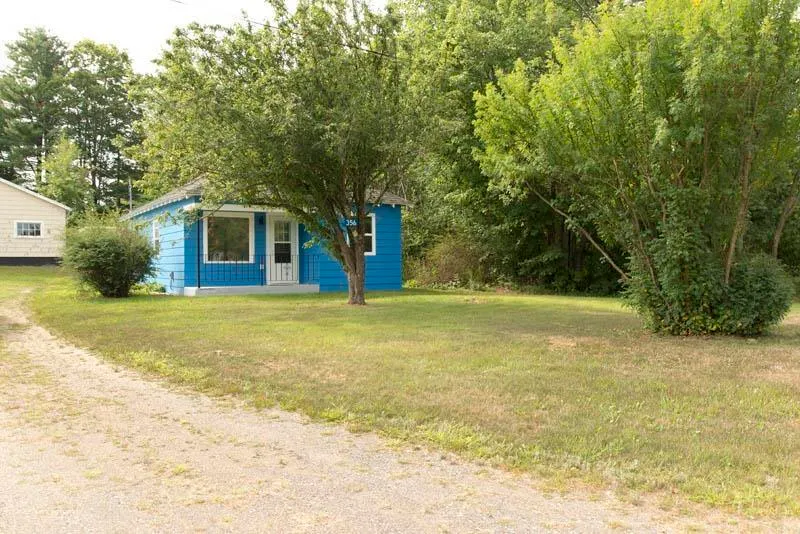
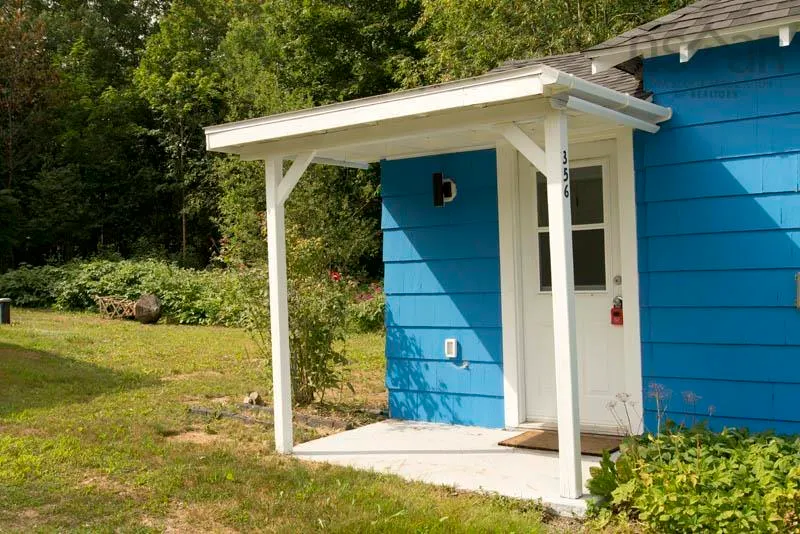
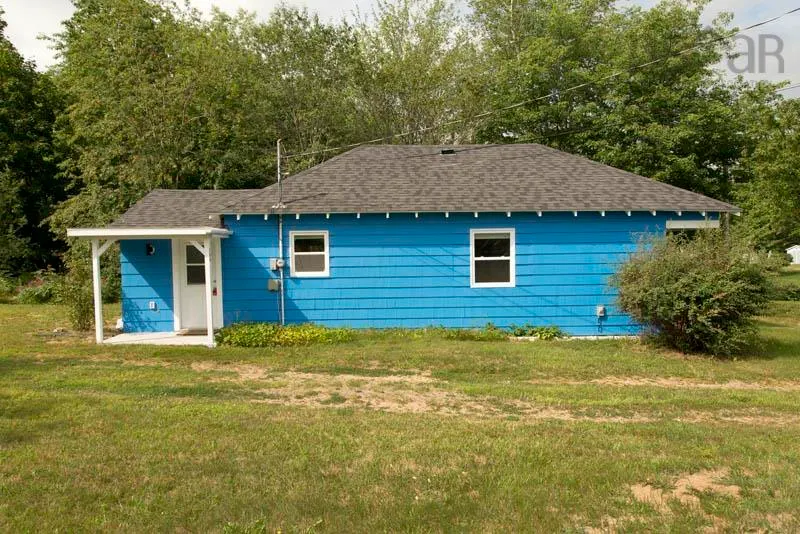
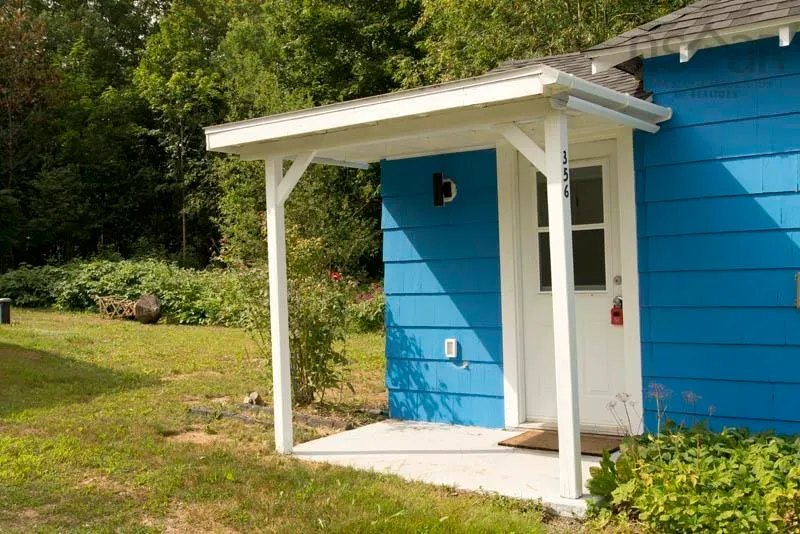
356 Orchard, Berwick, NS
Price
$ 349,900
Property Attributes
- MLS#202621520
- TypeSingle Family
- Listing Status ACTIVE
- CityBerwick
- AreaAnnapolis Valley
- NeighbourhoodV2
- Postal CodeB0P 1E0
- StyleBungalow
- Year Built1938
- Price$ 349,900
- Bedrooms2
- Full Bathrooms1
- Half Bathrooms0
- Sqr Footage832
- Lot Size0.4695 Acres
Data Source:
Nova Scotia Association of REALTORS® (NSAR)
Property Description
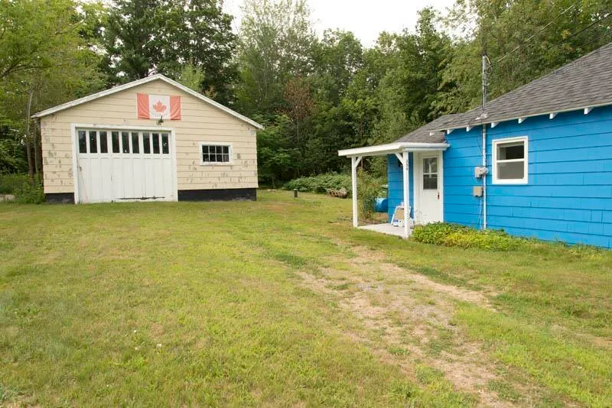
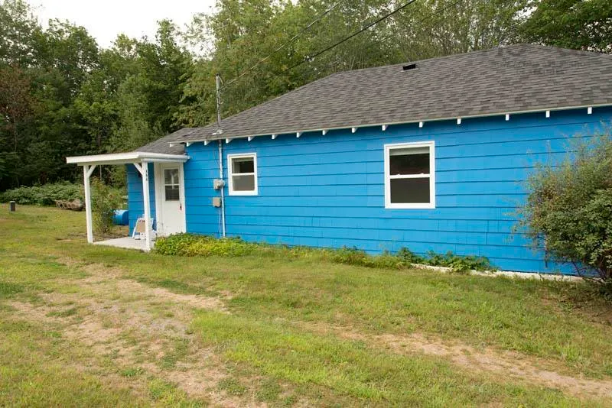
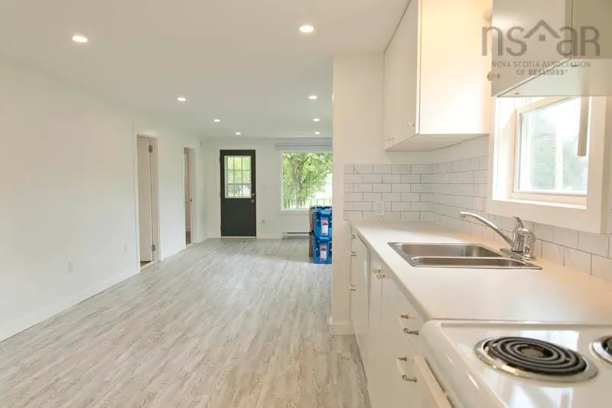
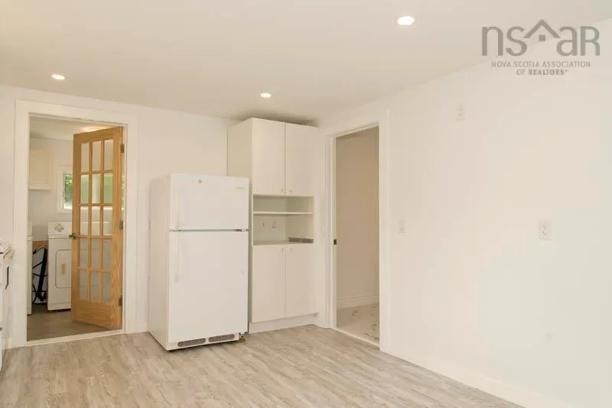
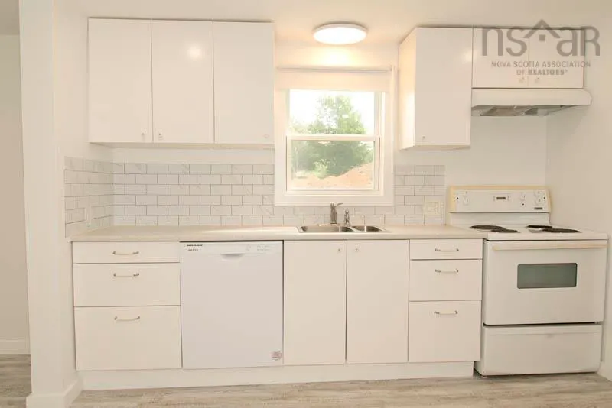
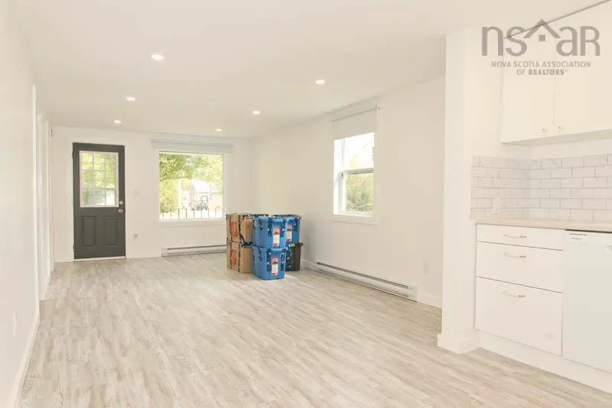
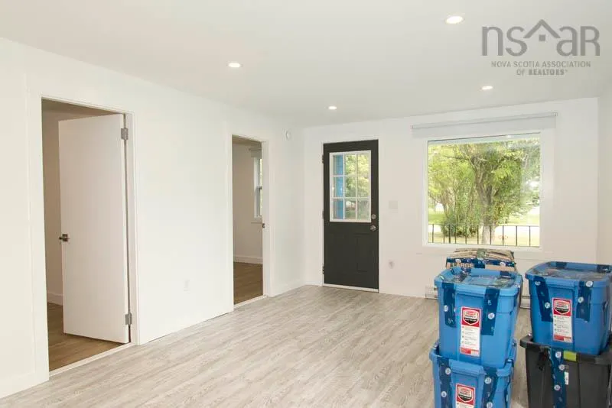
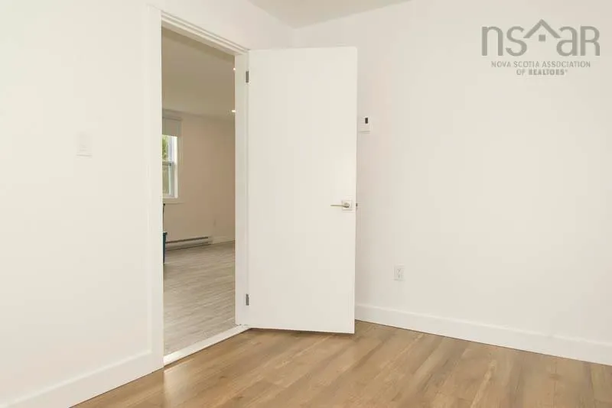
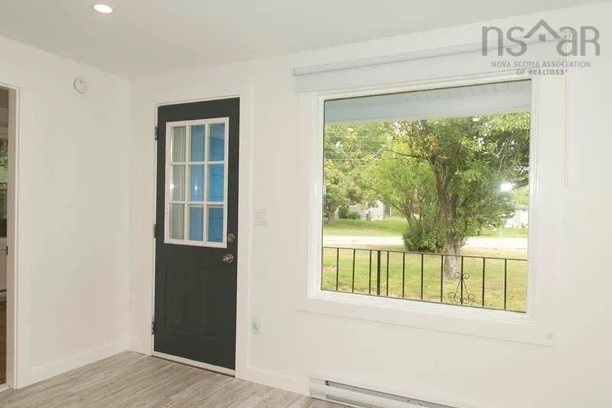
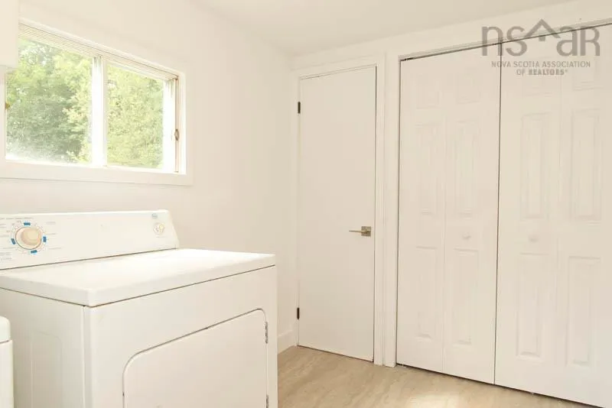
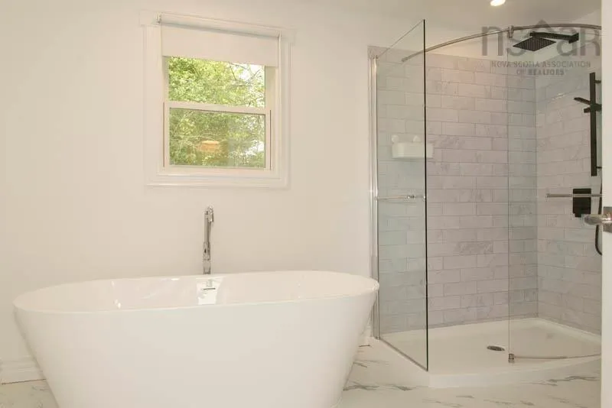
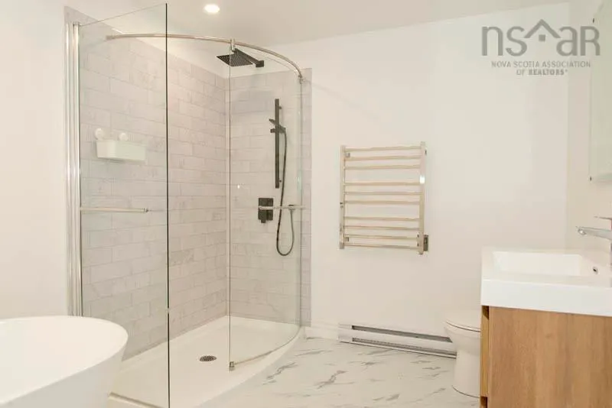
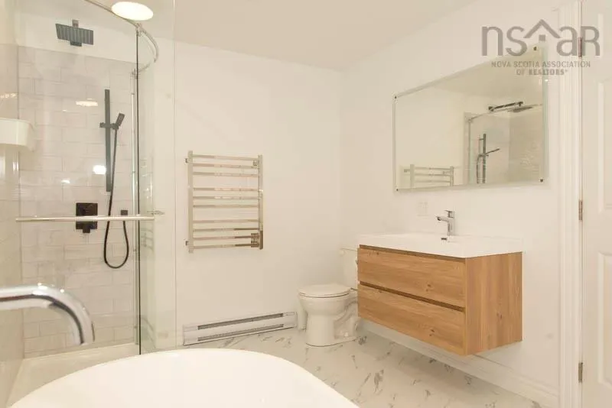
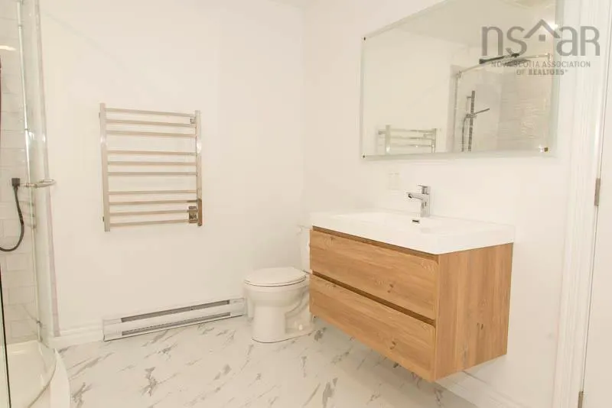
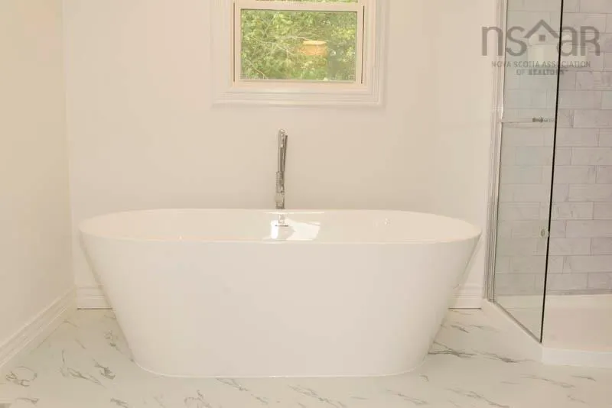
Welcome home to this beautifully renovated 2-bedroom bungalow in Berwick, where the work has been done and all that’s left to do is move in and enjoy. Thoughtfully updated throughout, this home offers a fresh, modern feel while maintaining the comfort and easy living that makes a bungalow so appealing. The bright and inviting interior features a stylish updated kitchen, refreshed living spaces, two comfortable bedrooms and a beautifully finished bathroom. Modern finishes, clean lines and thoughtful updates throughout create a home that feels fresh, functional and move-in ready. Perfect for first-time buyers, downsizers or anyone looking for the convenience of one-level living, this property offers an excellent opportunity to enjoy a fully renovated home without taking on the time and expense of renovations yourself. Transist Bus stops directly in front of the home, and the Berwick medical centre is mins away.
| Elementary School |
|---|
| Berwick And District School Elementary School |
| Price History | |
|---|---|
| 8/26/2026 | Listed $349,900 |
General Features
| Sewer | Septic Tank |
|---|---|
| Heating | Baseboard |
| Utilities | Electric,Cable Connected,Electricity Connected,Phone Connected |
| Possession | Quick Closing Avail |
| Roof | Asphalt |
| Zoning | A2 |
| Architectural Style | Bungalow |
| Year Built | 1938 |
| Property Subtype | Single Family Residence |
| Ownership | Freehold |
| County | Kings |
| New Construction | false |
| Property Type | Residential |
| Attached Garage | false |
| Garage Y/N | true |
| Full Baths | 1 |
| Status | ACTIVE |
| Directions | Hwy 1 west to Berwick, to Orchard St |
| City | Berwick |
| MLS Area | Kings County |
| Lot Size Units | Square Feet |
| Lot Size Square Feet | 20451.42 |
| Carport Y/N | false |
| Property Attached Y/N | false |
| Land Lease Y/N | false |
| MLS Area Minor | V2 |
| Structure Type | Detached |
| Building Area Units | Square Feet |
| Living Area Units | Square Feet |
| Standard Status | Active |
| Elementary School | Berwick And District School |
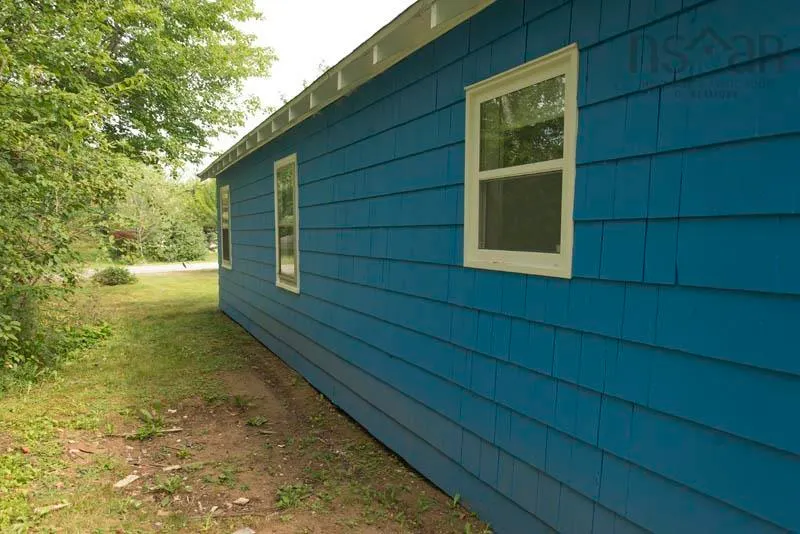
| Construction Materials | Shingle Siding |
| Community Features | Golf,Park,Playground,Near Public Transport,Recreation Center,School Bus Service,Shopping,Place of Worship |
Interior Features
| Interior Amenities | High Speed Internet |
|---|---|
| Basement | Unfinished |
| Flooring | Laminate |
| Heating Y/N | true |
| Total Bedrooms | 2 |
| Below Grade Finished Area Unit Type | Square Feet |
| Total Baths | 1 |
Exterior Features
| Parking Features | Detached,Gravel |
|---|---|
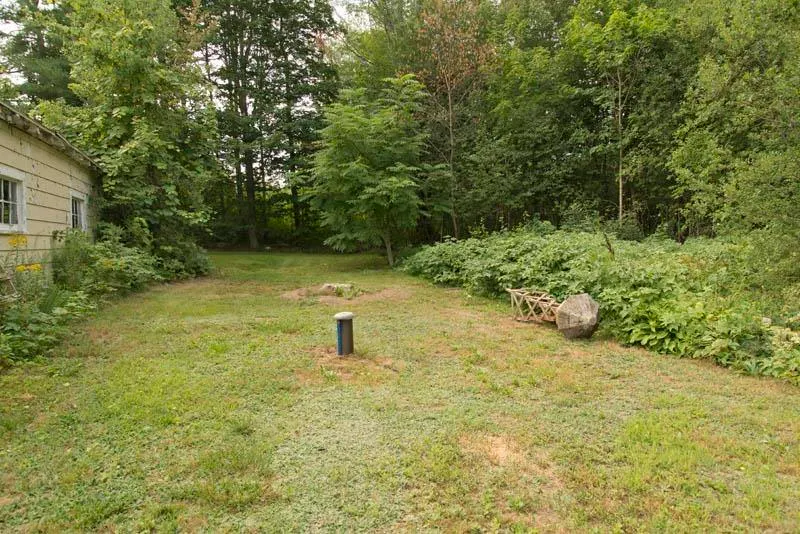
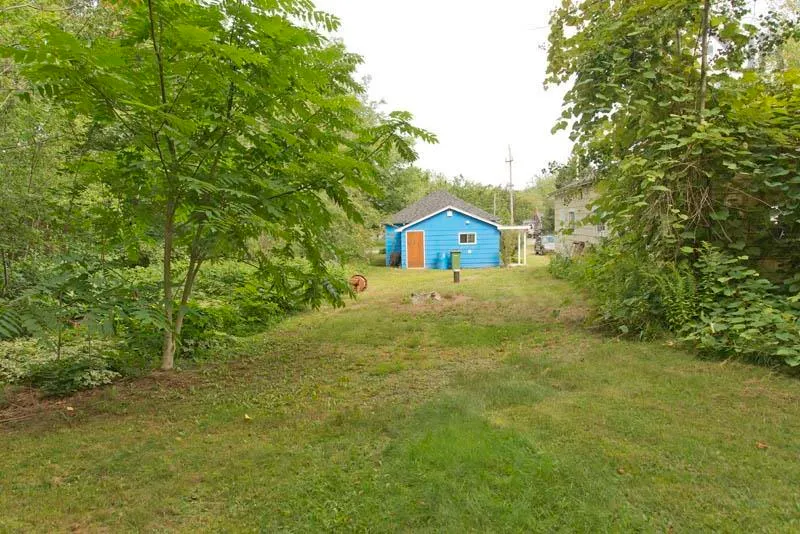
| Lot Features | Under 0.5 Acres,Partial Landscaped |
| Water Source | Drilled Well |
| Lot Size Area | 20451.42 |
| Foundation Details | Block,Concrete Perimeter |
| Building Area Total | 832 |
| Lot Size Acres | 0.4695 |
| Waterfront Y/N | false |
| Other Equipment | No Rental Equipment |
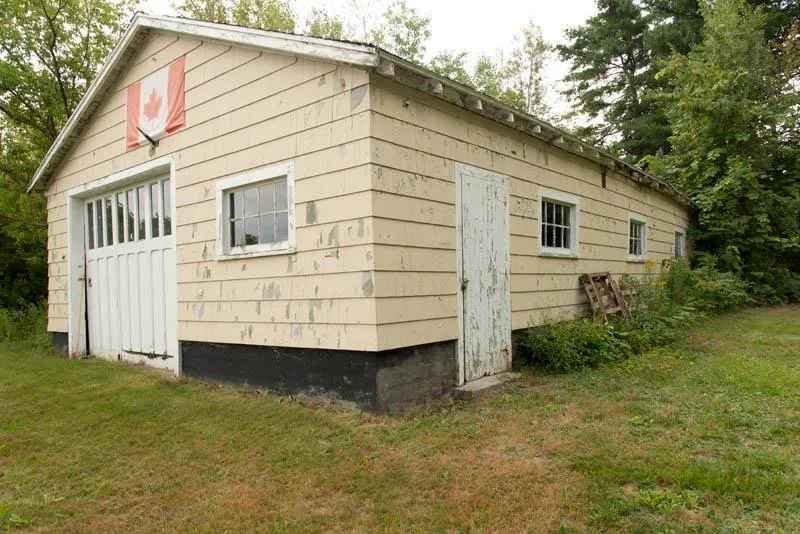
| Other Parking | Garage Details(In Need Of Repair 24.3 X 46) |
Amenities
- Foreclosure
- Views
- Short Sale
- New Construction
- Adult 55+
- Lease To Own
- No Strata Fees
- Furnished
- Primary On Main
- Air Conditioning
- Seller Finance
- Green
- Fixer Upper
- Horse
- Golf
- Fireplace
- Deck
- Garage
- Basement
- Pool
Property vs Single Family Average in B0P 1E0
Price
Year Built
 Information should be deemed reliable but not guaranteed, all representations are approximate, and individual verification is recommended. Copyright ©2017 All rights reserved.
The trademarks REALTOR®, REALTORS® and the REALTOR® logo are controlled by The Canadian Real Estate Association (CREA) and identify real estate professionals who are members of CREA. The trademarks MLS®, Multiple Listing Service® and the associated logos are owned by CREA and identify the quality of services
Information should be deemed reliable but not guaranteed, all representations are approximate, and individual verification is recommended. Copyright ©2017 All rights reserved.
The trademarks REALTOR®, REALTORS® and the REALTOR® logo are controlled by The Canadian Real Estate Association (CREA) and identify real estate professionals who are members of CREA. The trademarks MLS®, Multiple Listing Service® and the associated logos are owned by CREA and identify the quality of services