
Waterfront











Address
172 Highway 347, Aspen, NS
Price
$ 599,000
Property Attributes
- MLS#202623366
- TypeSingle Family
- Listing Status ACTIVE
- CityAspen
- AreaHighland Region
- Postal CodeB0H 1E0
- StyleSingle Family Residence
- Year Built2012
- Price$ 599,000
- Bedrooms2
- Full Bathrooms2
- Half Bathrooms0
- Sqr Footage1732
- Lot Size2.66 Acres
Data Source:
Nova Scotia Association of REALTORS® (NSAR)
Property Description
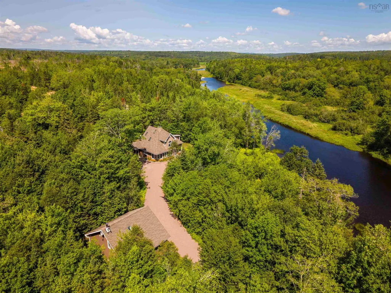
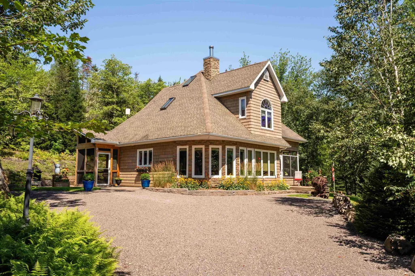
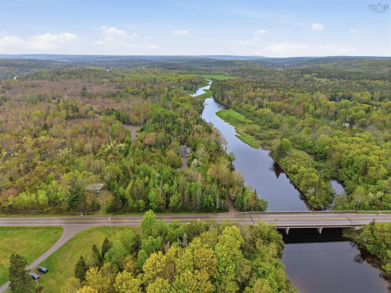
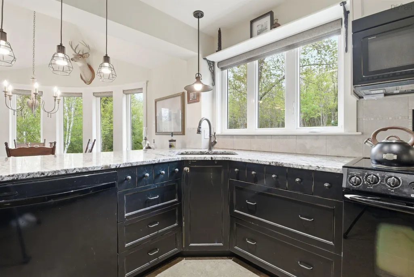
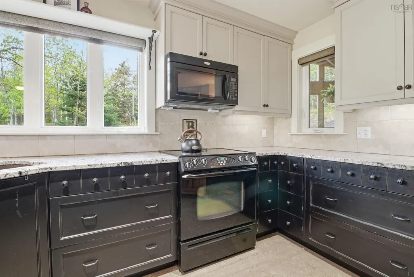
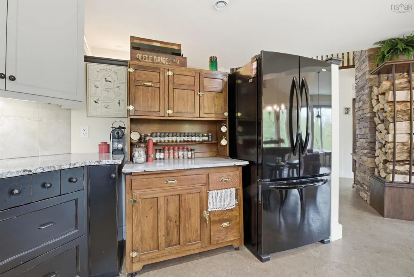
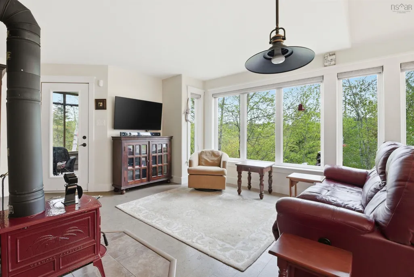
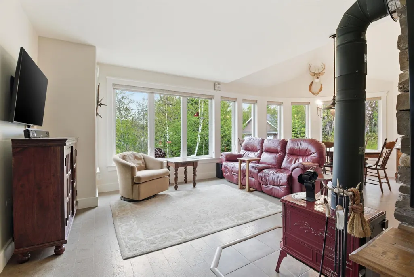
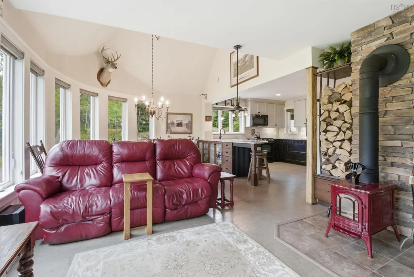
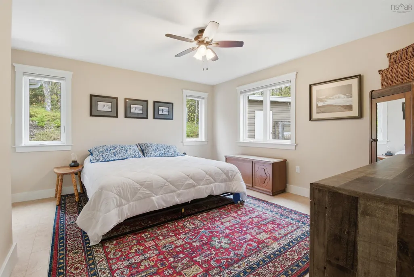
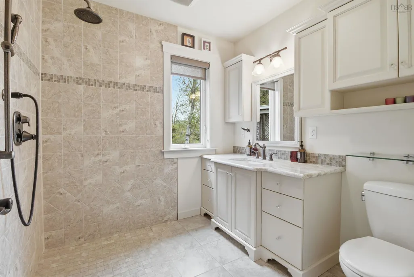
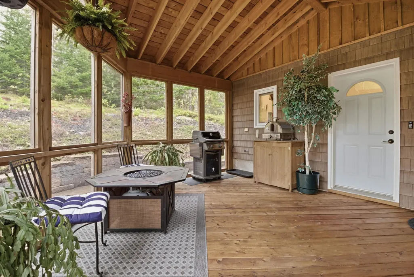
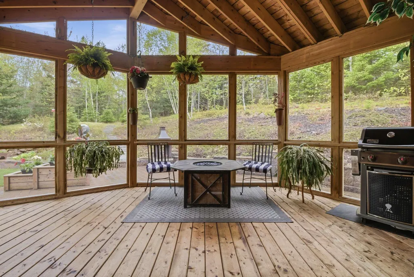
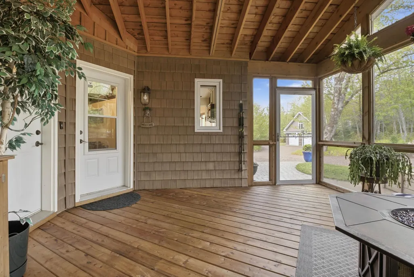
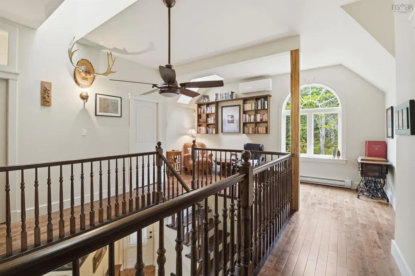
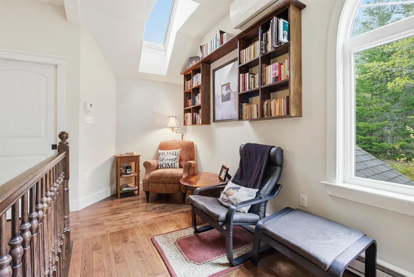
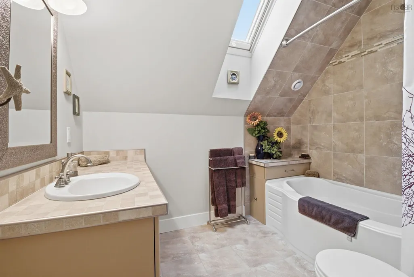
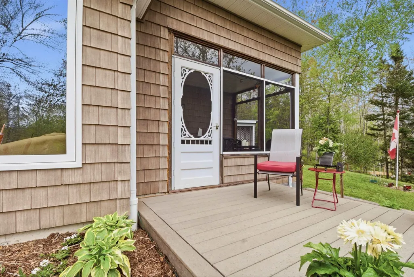
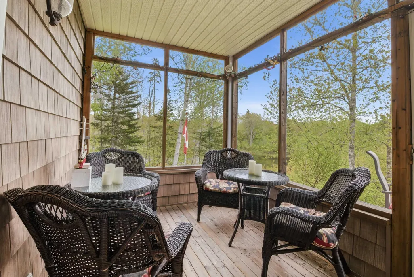
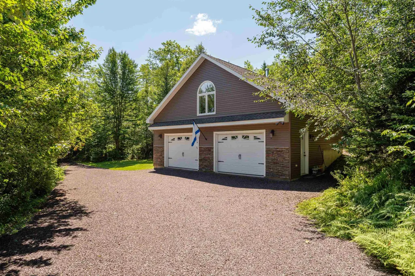
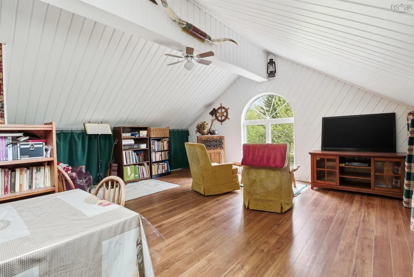
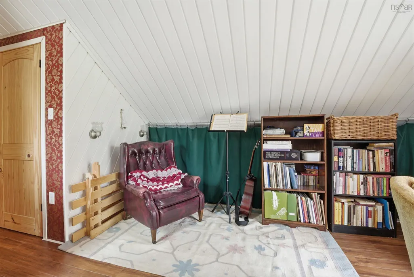
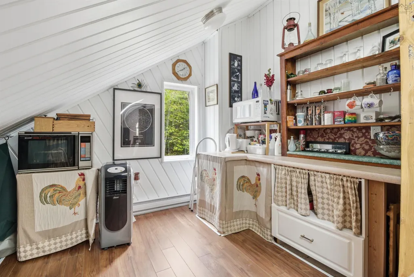
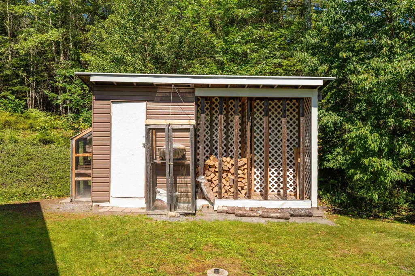
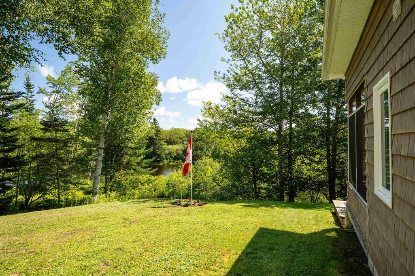
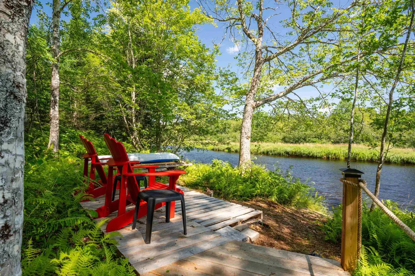
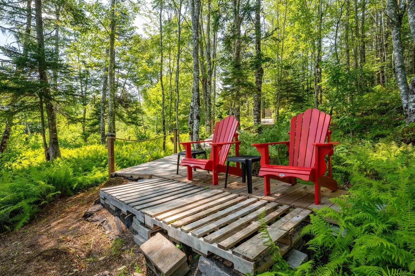
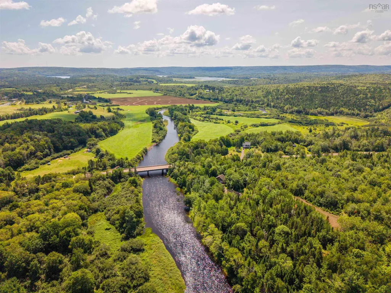
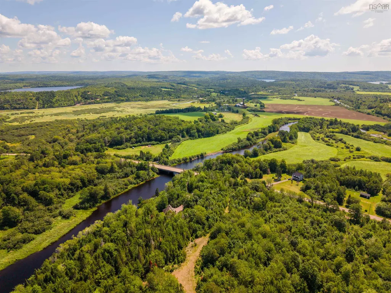
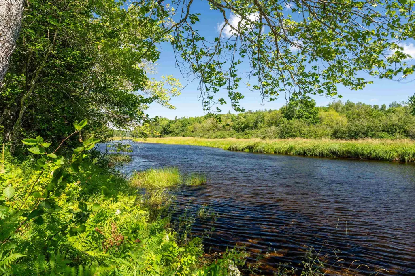
Tucked away on a private 2.66-acre lot, 172 Highway 347 in Aspen, Nova Scotia offers the quiet life so many are searching for. Custom-built in 2012 with exceptional craftsmanship, this 2 bedroom, 2 bathroom riverfront home — with 500 feet of frontage on the East Branch of the St. Mary's River — is ready to welcome its next chapter. Designed for easy, one-level living, the main-floor primary suite with roll-in shower makes this a perfect fit for retirees and anyone looking to age in place. A WETT-certified fireplace warms the living room, and the kitchen offers generous counter space, pull-out pot drawers, a large pantry, and a charming built-in Hoosier cabinet. A second-floor guest bedroom and full bath give visiting family and friends their own space. Two screened porches are the heart of riverside living: savour morning coffee and the sunrise from the east porch, then unwind with a glass of wine and the sunset from the west. A private boardwalk leads to a peaceful sitting spot at the water's edge, where otters play and eagles soar. For the outdoors lover, this is a true basecamp. The St. Mary's River is one of Nova Scotia's treasured waterways — 32 km of paddling and world-class angling at your fingertips. Fish, paddle, and explore woodland trails right from your backyard. The oversized 26' x 32' detached garage with finished loft is ideal for gear, a workshop, a studio, or a future guest suite. You're wonderfully private here, yet just 30 minutes from Antigonish, St. F.X. University, restaurants, shopping, and healthcare. If you're moving to Nova Scotia for a calmer, more connected way of life, this move-in-ready home (furnishings included) is waiting. Book your private showing today.
| Elementary School | Middle School | High School |
|---|---|---|
| St. Mary's Education Centre/ Academy Elementary School | St. Mary'S Education Centre/ Academy Middle School | St. Mary'S Education Centre/ Academy High School |
| Price History | |
|---|---|
| 9/15/2026 | Listed $599,000 |
General Features
| Sewer | Septic Tank |
|---|---|
| Heating | Baseboard,Fireplace(s),Ductless,In Floor,Radiant,Stove |
| Utilities | Electric,Cable Connected,Electricity Connected,Phone Connected |
| Possession | Negotiable |
| Roof | Asphalt |
| Zoning | RR |
| Exclusions | List To Be Provided Upon Request. |
| Year Built | 2012 |
| Property Subtype | Single Family Residence |
| Ownership | Freehold |
| Waterfront Features | River Front,River Access,Fresh Water |
| County | Guysborough |
| New Construction | false |
| Property Type | Residential |
| Attached Garage | false |
| Garage Y/N | true |
| Full Baths | 2 |
| Status | ACTIVE |
| Directions | From Nova Scotia Trunk 7, turn right onto Highway 347, continue 900 meters and home is on your right. |
| City | Aspen |
| MLS Area | 303-Guysborough County |
| Lot Size Units | Acres |
| Lot Size Square Feet | 115869.6 |
| Carport Y/N | false |
| Property Attached Y/N | false |
| Land Lease Y/N | false |
| MLS Area Minor | N/A |
| Additional Parcels Y/N | false |
| Structure Type | Detached |
| Building Area Units | Square Feet |
| Living Area Units | Square Feet |
| Standard Status | Active |
| View | River |
| High School | St. Mary'S Education Centre/ Academy |
| Elementary School | St. Mary's Education Centre/ Academy |
| Middle/Junior High School | St. Mary'S Education Centre/ Academy |
| Security Features | Security System |
| Construction Materials | Stone,Vinyl Siding |
| Stories Count | 1 |
| Accessibility | Wheelchair Access |
| Virtual Tour | https://unbranded.youriguide.com/yk85d_172_ns_347_aspen_ns/ |
| Appliances | Stove,Dishwasher,Dryer,Washer,Freezer - Stand Up,Range Hood,Refrigerator,Water Purifier |
| Levels | One and One Half |
| Community Features | Park,School Bus Service,Marina,Place of Worship,Beach |
| Other Structures | Deck,Shed(s) |
| Garage Spaces | 2 |
| Patio/Porch Features | Deck |
Interior Features
| Interior Amenities | Ensuite Bath,Secondary Suite,High Speed Internet |
|---|---|
| Basement | None |
| Flooring | Ceramic Tile,Cork,Hardwood |
| Heating Y/N | true |
| Fireplace Y/N | true |
| Total Bedrooms | 2 |
| Below Grade Finished Area Unit Type | Square Feet |
| Total Baths | 2 |
| Fireplace Features | Wood Burning Stove,Electric |
Exterior Features
| Parking Features | Detached,Double,Wired,Gravel,Parking Spaces(s) |
|---|---|
| Lot Features | 1 to 2.99 Acres,Cleared,Landscaped,Tiled |
| Water Source | Dug |
| Inclusions | Furnished |
| Lot Size Area | 2.66 |
| Foundation Details | Slab |
| Building Area Total | 1732 |
| Lot Size Acres | 2.66 |
| Waterfront Y/N | true |
| Other Equipment | Air Exchanger,HRV (Heat Rcvry Ventln),No Rental Equipment |
| Road Frontage Type | Public,Year Round Road |
| Frontage Length | Water Frontage: 500 Feet |
| Total Parking | 2 |
| Other Parking | Parking Details(Large Driveway, Parking For Multiple Cars),Garage Details(Detached, Wired, Oversized Double) |
| Covered Spaces | 2 |
Amenities
- Foreclosure
- Views
- Short Sale
- New Construction
- Adult 55+
- Lease To Own
- No Strata Fees
- Furnished
- Primary On Main
- Air Conditioning
- Seller Finance
- Green
- Fixer Upper
- Horse
- Golf
- Fireplace
- Deck
- Garage
- Basement
- Pool
Property vs Single Family Average in B0H 1E0
Price
Year Built
 Information should be deemed reliable but not guaranteed, all representations are approximate, and individual verification is recommended. Copyright ©2017 All rights reserved.
The trademarks REALTOR®, REALTORS® and the REALTOR® logo are controlled by The Canadian Real Estate Association (CREA) and identify real estate professionals who are members of CREA. The trademarks MLS®, Multiple Listing Service® and the associated logos are owned by CREA and identify the quality of services
Information should be deemed reliable but not guaranteed, all representations are approximate, and individual verification is recommended. Copyright ©2017 All rights reserved.
The trademarks REALTOR®, REALTORS® and the REALTOR® logo are controlled by The Canadian Real Estate Association (CREA) and identify real estate professionals who are members of CREA. The trademarks MLS®, Multiple Listing Service® and the associated logos are owned by CREA and identify the quality of services