
Golf Course





Address
14086 Cabot Trail, Chéticamp, NS
Price
$ 250,000
Property Attributes
- MLS#202623369
- TypeSingle Family
- Listing Status ACTIVE
- CityChéticamp
- AreaHighland Region
- Postal CodeB0E 1H0
- StyleBungalow
- Year Built1972
- Price$ 250,000
- Bedrooms5
- Full Bathrooms1
- Half Bathrooms0
- Sqr Footage1506
- Lot Size24.45 Acres
Data Source:
Nova Scotia Association of REALTORS® (NSAR)
Property Description
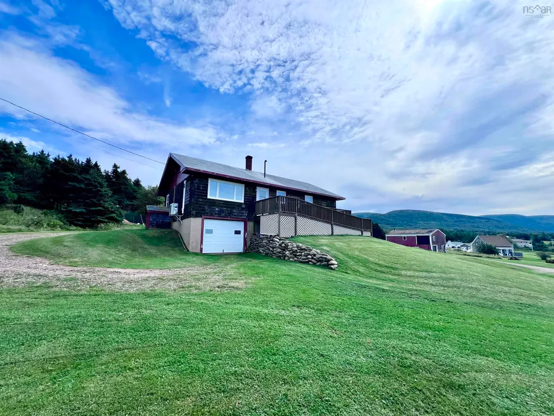
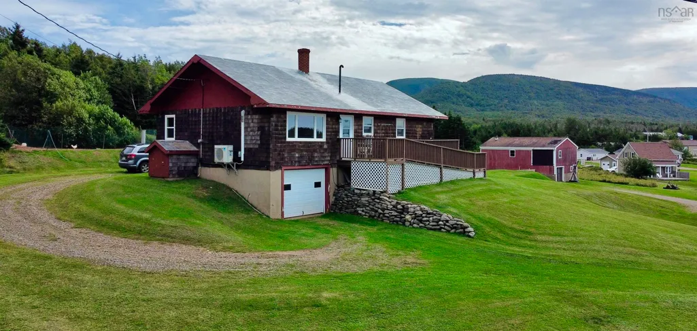
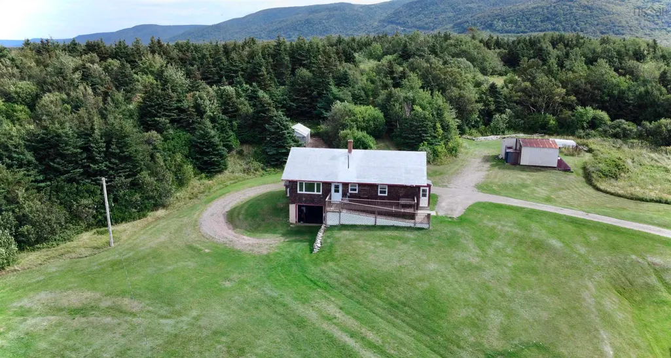
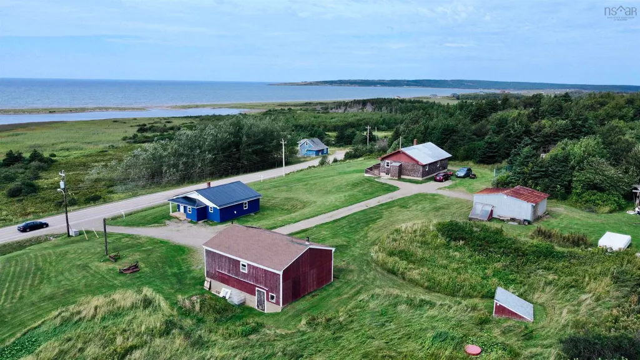
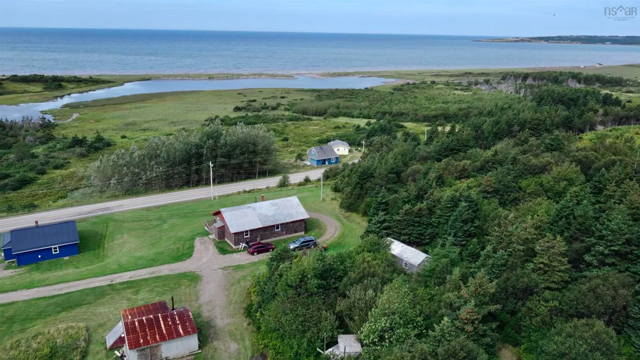
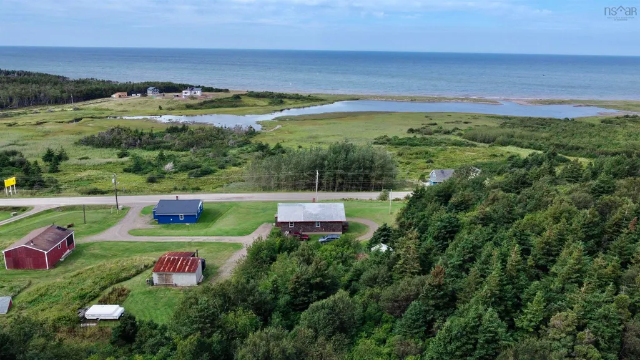
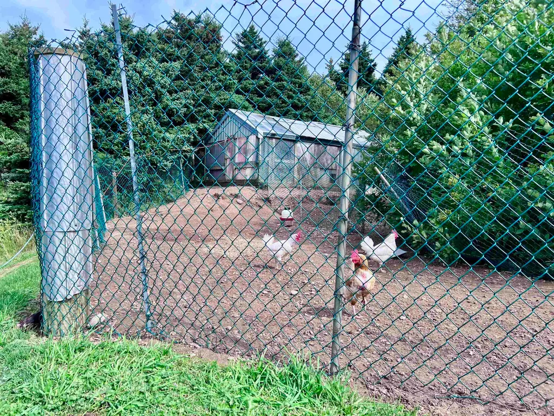
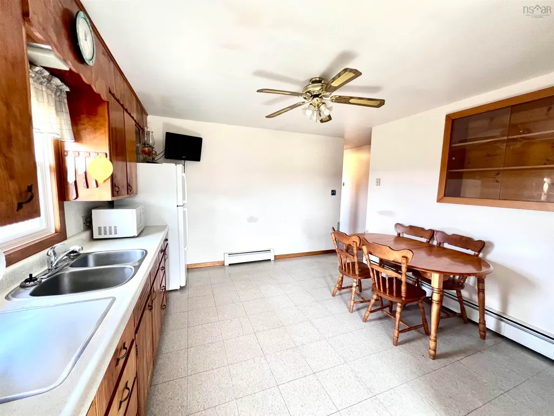
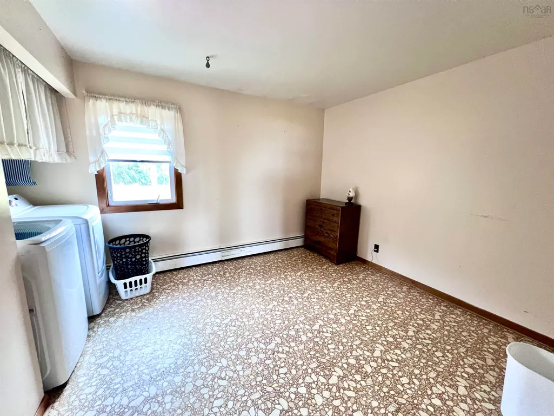
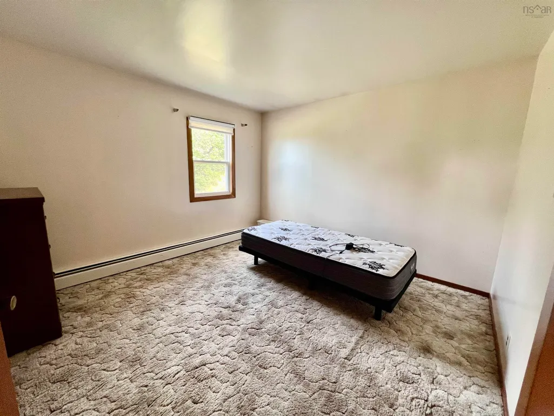
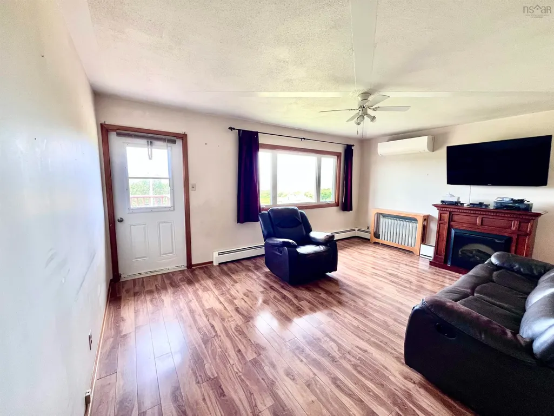
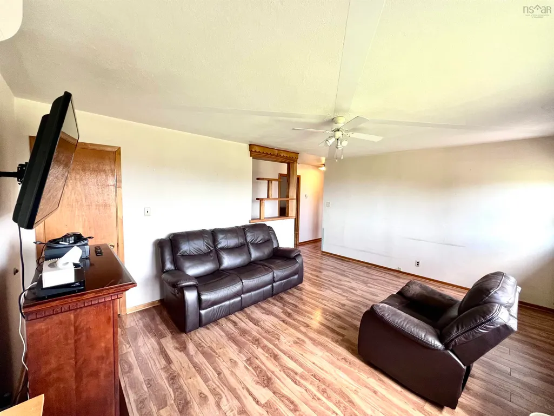
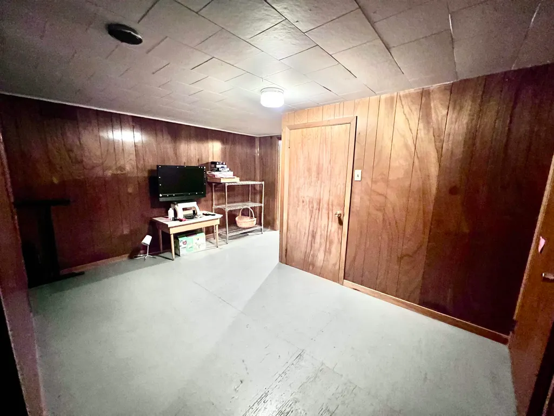
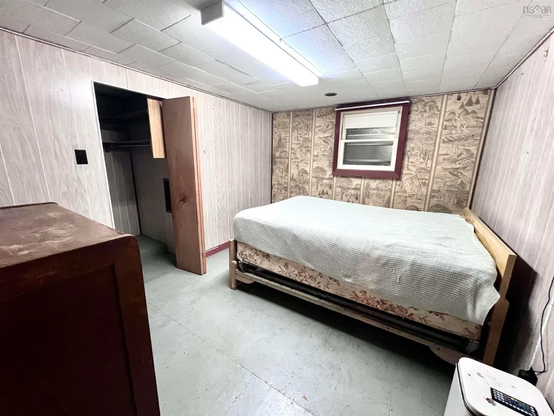
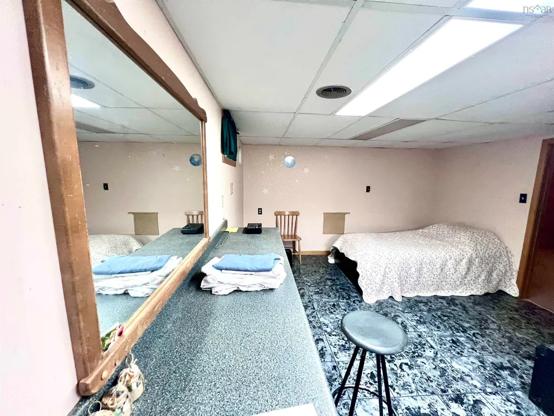
Welcome to your dream retreat in Cheticamp, Nova Scotia, situated on the breathtaking Cape Breton Island. This sprawling property encompasses 24.45 acres of pristine land, offering partial views of the ocean and majestic mountain vistas. Perfect for the homesteading enthusiast, the property features a well-equipped chicken coop and enclosure, along with a spacious wood storage barn complete with an outdoor wood furnace, providing an efficient heating source for the home. As you explore the beautiful trails winding through the land, you’ll discover the serenity and natural beauty that this location has to offer. The charming home itself boasts three generously sized bedrooms, providing ample space for family and guests. The large, bright living room presents partial ocean views, creating a warm and inviting atmosphere. Additionally, the partially finished basement offers even more potential, featuring two additional bedrooms, a recreation room, a workshop, and a built-in garage. This property is not just a home; it’s a lifestyle, blending comfort, nature, and endless possibilities. This property is not just a home; it’s part of a generational family legacy, and for the savvy buyer, there’s even more potential— the neighboring property is also for sale. Together, these parcels of land offer a fantastic investment opportunity for future rentals or to build an Airbnb portfolio in this picturesque location. Don't miss your chance to own a slice of Cape Breton paradise!
| Price History | |
|---|---|
| 9/15/2026 | Listed $250,000 |
General Features
| Sewer | Septic Tank |
|---|---|
| Heating | Baseboard,Furnace,Hot Water |
| Utilities | Cable Connected,Electricity Connected |
| Possession | Immediate |
| Roof | Asphalt |
| Zoning | RR1 |
| Gas Y/N | Oil |
| Architectural Style | Bungalow |
| Year Built | 1972 |
| Property Subtype | Single Family Residence |
| Ownership | Freehold |
| County | Inverness |
| New Construction | false |
| Property Type | Residential |
| Attached Garage | true |
| Garage Y/N | true |
| Full Baths | 1 |
| Status | ACTIVE |
| Directions | Cabot trail to civic 14086 |
| City | Chéticamp |
| MLS Area | 306-Inverness County / Inverness & Area |
| Lot Size Units | Acres |
| Lot Size Square Feet | 1065042 |
| Carport Y/N | false |
| Property Attached Y/N | false |
| Land Lease Y/N | false |
| MLS Area Minor | N/A |
| Structure Type | Detached |
| Building Area Units | Square Feet |
| Living Area Units | Square Feet |
| Standard Status | Active |
| Construction Materials | Shingle Siding |
| Accessibility | Wheelchair Access |
| Virtual Tour | https://youtu.be/-7fN89bI5cs?feature=shared |
| Community Features | Golf,Park,Shopping,Place of Worship,Beach |
| Other Structures | Shed(s) |
| Garage Spaces | 1 |
Interior Features
| Basement | Full,Partially Finished |
|---|---|
| Flooring | Laminate,Linoleum,Other |
| Heating Y/N | true |
| Total Bedrooms | 5 |
| Below Grade Finished Area Unit Type | Square Feet |
| Total Baths | 1 |
Exterior Features
| Parking Features | Single,Garage,Gravel |
|---|---|
| Lot Features | 10 to 49.99 Acres,Partial Landscaped,Wooded |
| Water Source | Dug,Shared,Well |
| Inclusions | Fridge, Stove |
| Lot Size Area | 24.45 |
| Foundation Details | Concrete Perimeter |
| Building Area Total | 1506 |
| Lot Size Acres | 24.45 |
| Waterfront Y/N | false |
| Other Equipment | No Rental Equipment |
| Total Parking | 1 |
| Other Parking | Garage Details(Built In) |
| Covered Spaces | 1 |
Amenities
- Foreclosure
- Views
- Short Sale
- New Construction
- Adult 55+
- Lease To Own
- No Strata Fees
- Furnished
- Primary On Main
- Air Conditioning
- Seller Finance
- Green
- Fixer Upper
- Horse
- Golf
- Fireplace
- Deck
- Garage
- Basement
- Pool
Property vs Single Family Average in B0E 1H0
Price
Year Built
 Information should be deemed reliable but not guaranteed, all representations are approximate, and individual verification is recommended. Copyright ©2017 All rights reserved.
The trademarks REALTOR®, REALTORS® and the REALTOR® logo are controlled by The Canadian Real Estate Association (CREA) and identify real estate professionals who are members of CREA. The trademarks MLS®, Multiple Listing Service® and the associated logos are owned by CREA and identify the quality of services
Information should be deemed reliable but not guaranteed, all representations are approximate, and individual verification is recommended. Copyright ©2017 All rights reserved.
The trademarks REALTOR®, REALTORS® and the REALTOR® logo are controlled by The Canadian Real Estate Association (CREA) and identify real estate professionals who are members of CREA. The trademarks MLS®, Multiple Listing Service® and the associated logos are owned by CREA and identify the quality of services