









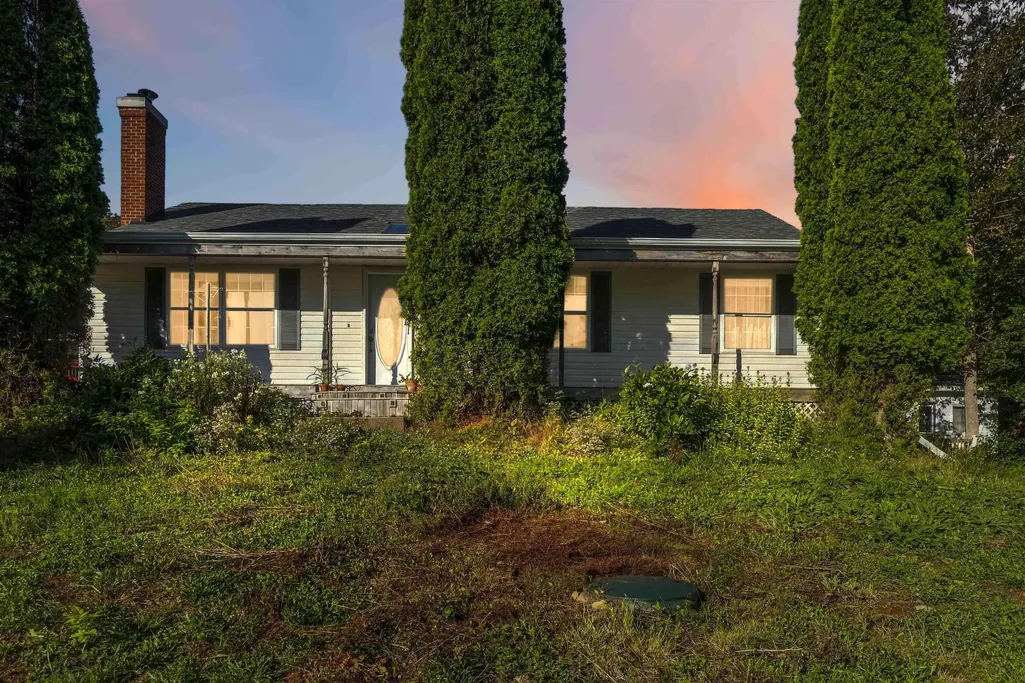
Address
989 Lighthouse Road, Bay View, NS
Price
$ 440,000
Property Attributes
- MLS#202623908
- TypeSingle Family
- Listing Status ACTIVE
- CityBay View
- AreaAnnapolis Valley
- NeighbourhoodV4
- Postal CodeB0V 1A0
- StyleBungalow
- Year Built1993
- Price$ 440,000
- Bedrooms4
- Full Bathrooms2
- Half Bathrooms0
- Sqr Footage1974
- Lot Size25.63 Acres
Data Source:
Nova Scotia Association of REALTORS® (NSAR)
Property Description
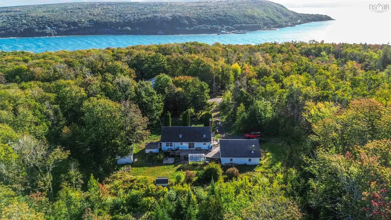
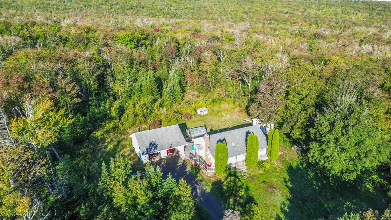
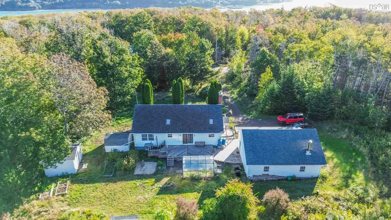
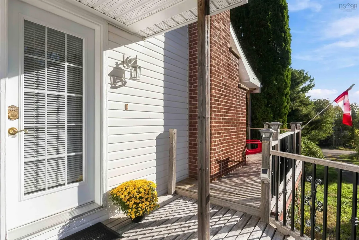
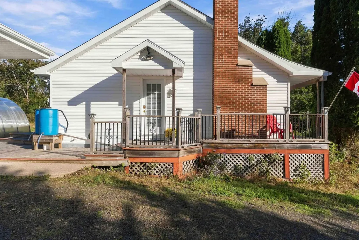
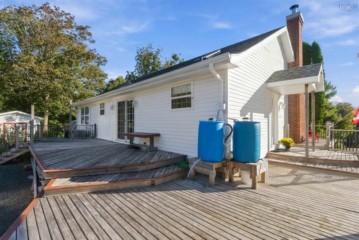
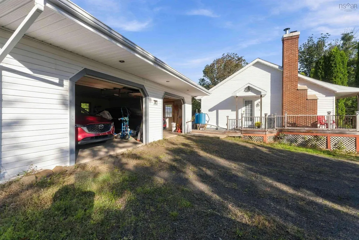
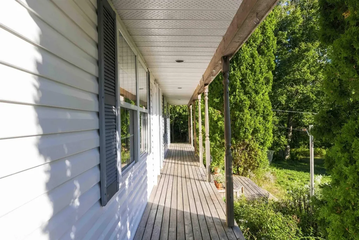
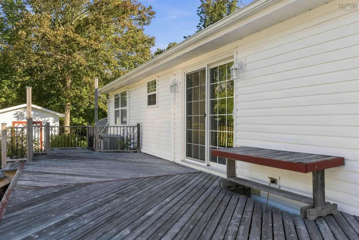
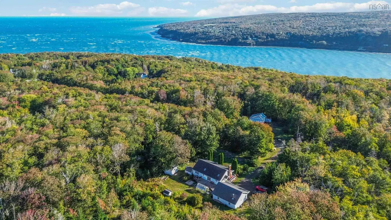
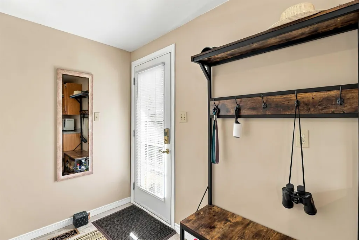
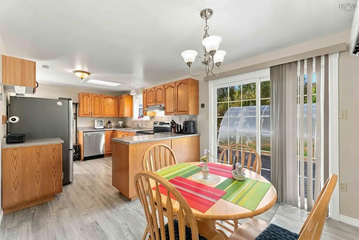
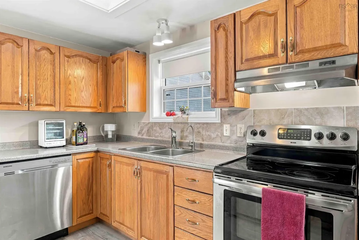
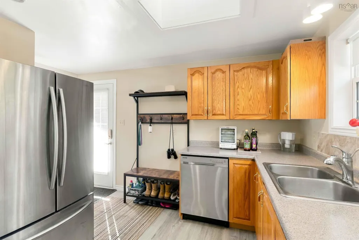
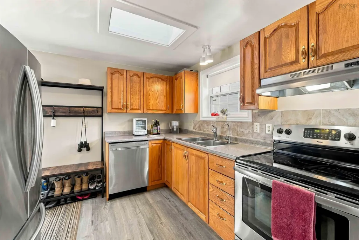
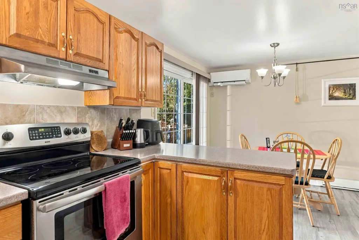
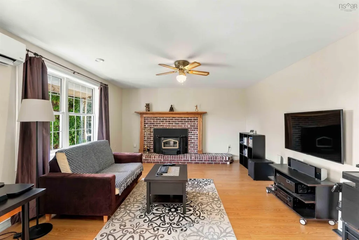
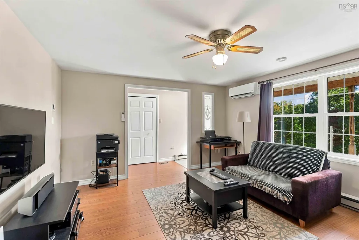
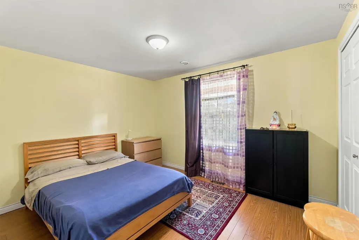
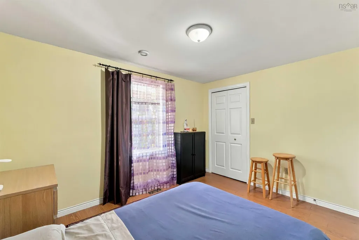
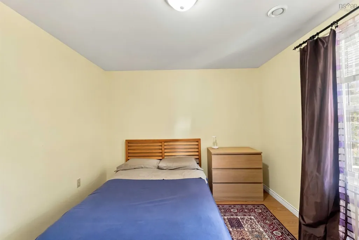
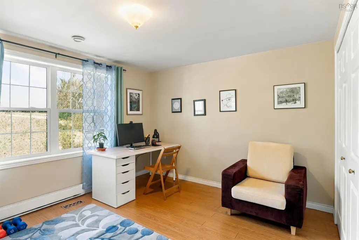
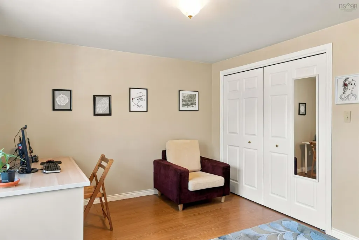
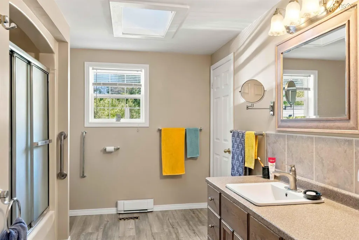
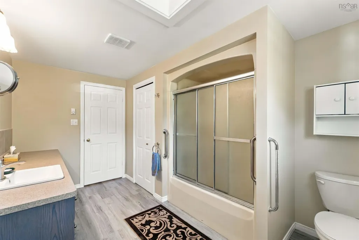
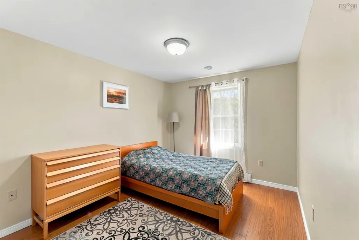
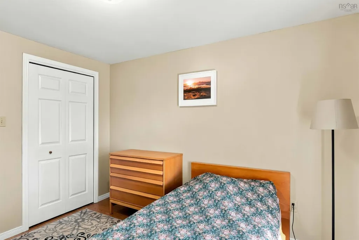
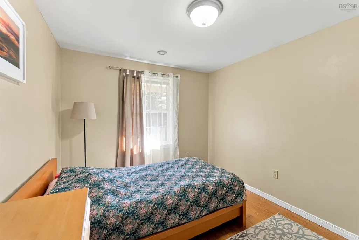
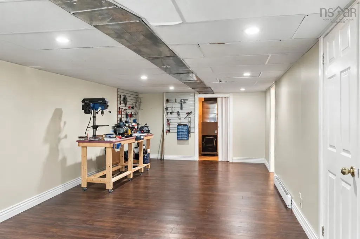
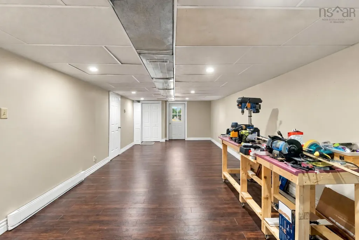
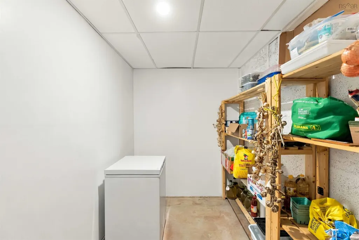
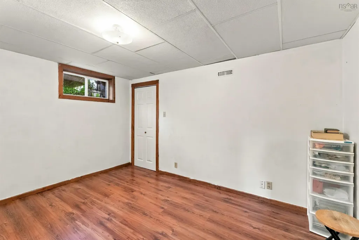
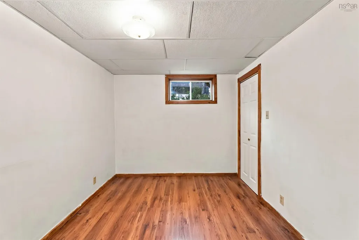
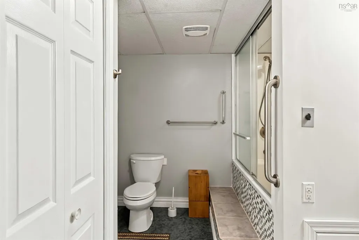
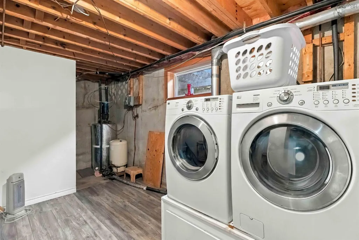
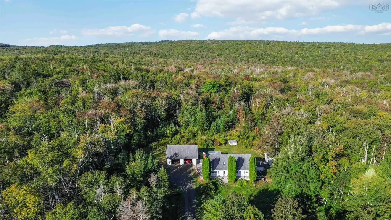
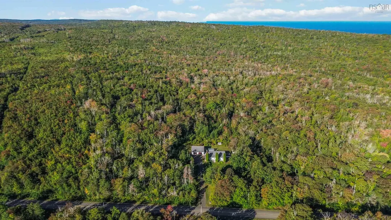
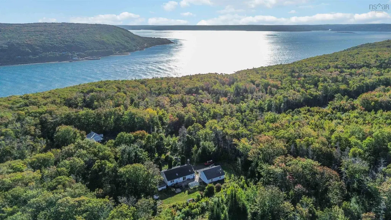
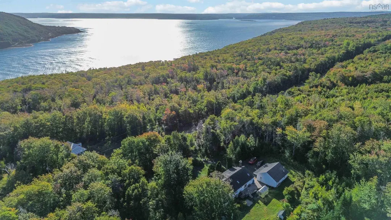
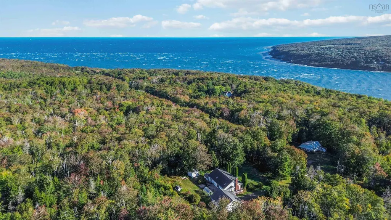
Set on 26 acres in peaceful surroundings, this well-cared-for home offers space, privacy and the convenience of being just minutes from Digby. The main level features three bedrooms, including a primary bedroom with a four-piece ensuite, an inviting open-concept kitchen and dining area, and a comfortable living room overlooking the front of the property. Efficient heat pumps and wood heat make the home easy to keep warm and comfortable. Downstairs, you’ll find another finished room that could easily be adapted into a fourth bedroom, a second four-piece bathroom, laundry room, spacious recreation room or workspace, cold room and utility room. A walkout provides convenient access to the outdoors. The property also features a heated and wired two-car garage, greenhouse, shed/outbuilding and plenty of space for gardening, hobbies or exploring the acreage. Front and back decks offer wonderful places to relax and enjoy the quiet, natural setting. A cement pad with hot tub hookups is also ready and waiting should you choose to add one. Just a couple of minutes away, Point Prim Lighthouse offers a scenic walking path, shoreline access and sprawling views of the Bay of Fundy. In the opposite direction, The Digby Pines Golf Resort and Spa is approximately five minutes away, with the shops, restaurants and amenities of Digby just beyond. Peaceful, move-in ready and ideally located, this lovely property is ready to welcome its next owners.
| Elementary School | High School |
|---|---|
| Digby Elementary School Elementary School | Digby Regional High School High School |
| Price History | |
|---|---|
| 9/21/2026 | Listed $440,000 |
General Features
| Sewer | Septic Tank |
|---|---|
| Heating | Baseboard,Fireplace(s),Forced Air,Furnace,Ductless |
| Utilities | Electric,Cable Connected,Electricity Connected |
| Possession | Upon Closing |
| Roof | Asphalt |
| Zoning | GD |
| Architectural Style | Bungalow |
| Exclusions | Personal Belongings |
| Year Built | 1993 |
| Property Subtype | Single Family Residence |
| Ownership | Freehold |
| County | Digby |
| New Construction | false |
| Property Type | Residential |
| Attached Garage | false |
| Garage Y/N | true |
| Full Baths | 2 |
| Status | ACTIVE |
| Directions | Digby; head towards The Digby Pines, turn right onto Lighthouse Road, property is on the left hand side/look for civic #989 |
| City | Bay View |
| MLS Area | Digby County |
| Lot Size Units | Acres |
| Lot Size Square Feet | 1116442.8 |
| Carport Y/N | false |
| Property Attached Y/N | false |
| Land Lease Y/N | false |
| MLS Area Minor | V4 |
| Structure Type | Detached |
| Building Area Units | Square Feet |
| Living Area Units | Square Feet |
| Standard Status | Active |
| High School | Digby Regional High School |
| Elementary School | Digby Elementary School |
| Tax Assessed Value | 380800 |
| Construction Materials | Vinyl Siding |
| Stories Count | 1 |
| Virtual Tour | https://youtube.com/shorts/2pjLhD2AmJg?feature=share |
| Appliances | Electric Oven,Dishwasher,Dryer - Electric,Washer,Refrigerator |
| Levels | One |
| Other Structures | Deck,Shed(s) |
| Garage Spaces | 2 |
| Spa Features | Bath |
| Patio/Porch Features | Deck |
Interior Features
| Interior Amenities | Ensuite Bath,High Speed Internet |
|---|---|
| Basement | Partially Finished,Walk-Out Access |
| Flooring | Laminate,Vinyl |
| Heating Y/N | true |
| Fireplace Y/N | true |
| Total Bedrooms | 4 |
| Below Grade Finished Area Unit Type | Square Feet |
| Total Baths | 2 |
| Fireplace Features | Fireplace(s),Wood Burning |
Exterior Features
| Parking Features | Detached,Double,Heated Garage,Wired,Gravel,Parking Spaces(s) |
|---|---|
| Lot Features | 10 to 49.99 Acres,Partial Landscaped,Wooded |
| Water Source | Drilled Well |
| Inclusions | Washer, Dryer, Dishwasher, Fridge, Stove |
| Lot Size Area | 25.63 |
| Foundation Details | Concrete Perimeter |
| Spa | true |
| Building Area Total | 1974 |
| Lot Size Acres | 25.63 |
| Waterfront Y/N | false |
| Other Equipment | Air Exchanger,No Rental Equipment |
| Road Frontage Type | Public,Year Round Road |
| Total Parking | 2 |
| Other Parking | Parking Details(Driveway, Multiple Areas),Garage Details(Detached, Heated, Wired, Double Vehicle. 30' X 26') |
| Covered Spaces | 2 |
Amenities
- Foreclosure
- Views
- Short Sale
- New Construction
- Adult 55+
- Lease To Own
- No Strata Fees
- Furnished
- Primary On Main
- Air Conditioning
- Seller Finance
- Green
- Fixer Upper
- Horse
- Golf
- Fireplace
- Deck
- Garage
- Basement
- Pool
Property vs Single Family Average in B0V 1A0
Price
Year Built
In The Neighbourhood
Golf Course
Saulnierville Station
$ 249,900
- Type
- Single Family
- Size
- 1,142 SqFt
- Rooms
- 4 Beds + 1 Baths
 Information should be deemed reliable but not guaranteed, all representations are approximate, and individual verification is recommended. Copyright ©2017 All rights reserved.
The trademarks REALTOR®, REALTORS® and the REALTOR® logo are controlled by The Canadian Real Estate Association (CREA) and identify real estate professionals who are members of CREA. The trademarks MLS®, Multiple Listing Service® and the associated logos are owned by CREA and identify the quality of services
Information should be deemed reliable but not guaranteed, all representations are approximate, and individual verification is recommended. Copyright ©2017 All rights reserved.
The trademarks REALTOR®, REALTORS® and the REALTOR® logo are controlled by The Canadian Real Estate Association (CREA) and identify real estate professionals who are members of CREA. The trademarks MLS®, Multiple Listing Service® and the associated logos are owned by CREA and identify the quality of services