











Address
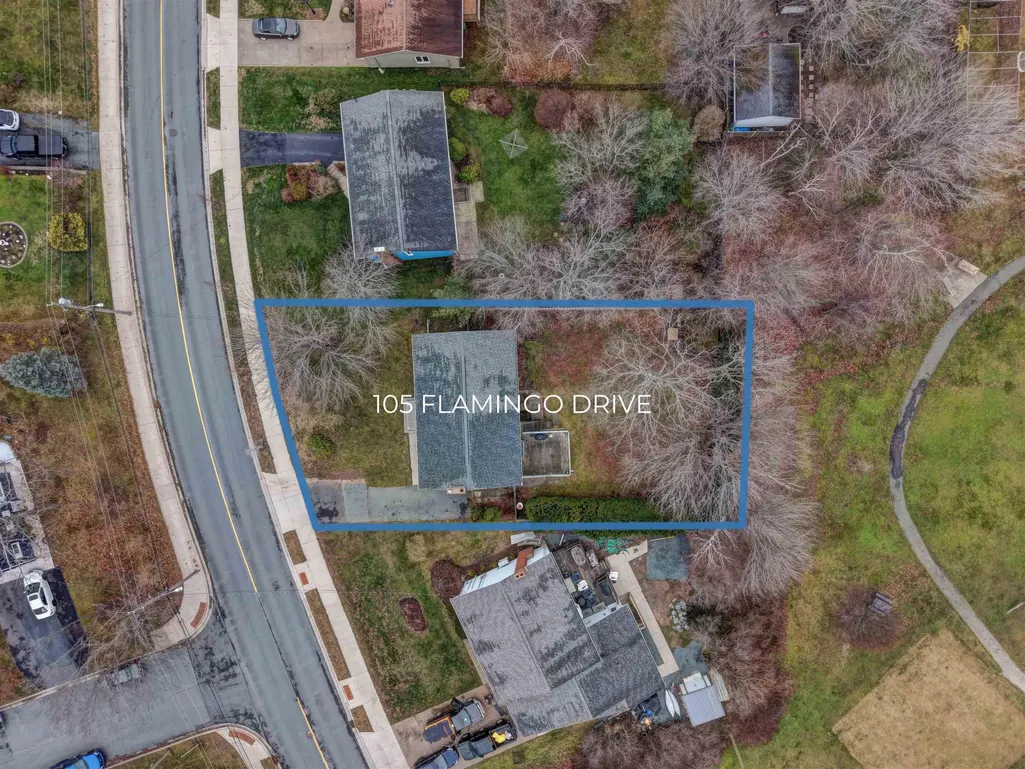
105 Flamingo Drive, Halifax, NS
Price
$ 719,900
Property Attributes
- MLS#202624118
- TypeSingle Family
- Listing Status ACTIVE
- CityHalifax
- AreaHalifax - Dartmouth
- Neighbourhood5-A
- Postal CodeB3M 1T2
- StyleSingle Family Residence
- Year Built1968
- Price$ 719,900
- Bedrooms5
- Full Bathrooms2
- Half Bathrooms0
- Sqr Footage2296
- Lot Size0.203 Acres
Data Source:
Nova Scotia Association of REALTORS® (NSAR)
Property Description
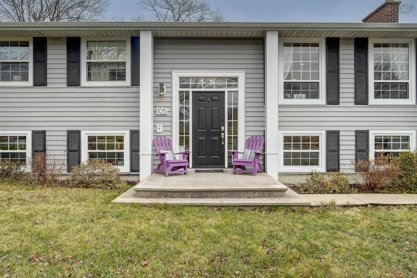
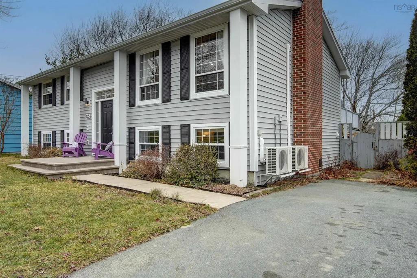
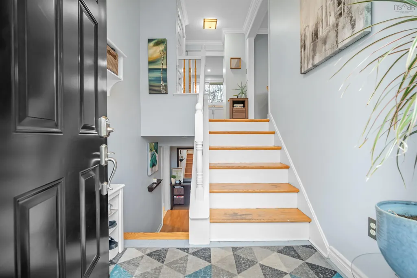
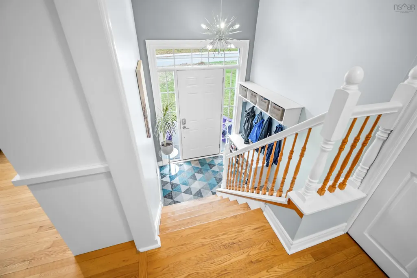
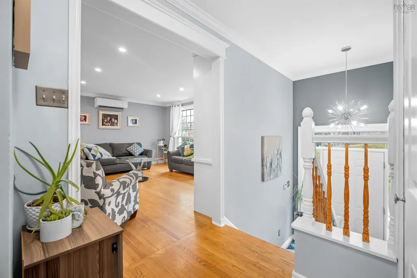
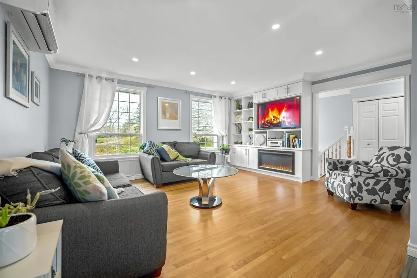
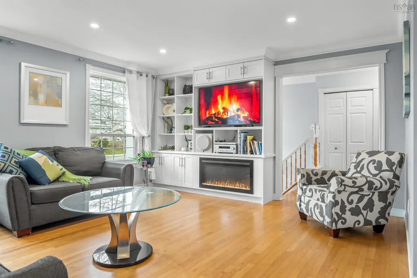
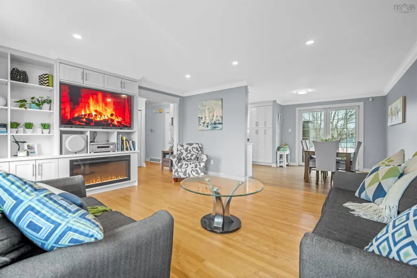
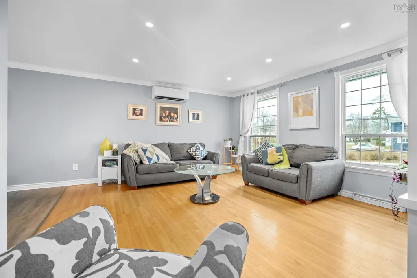
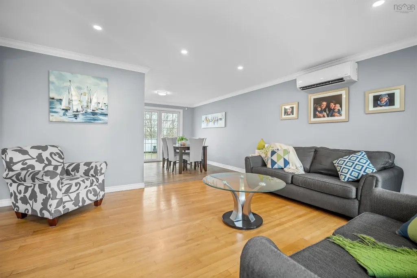
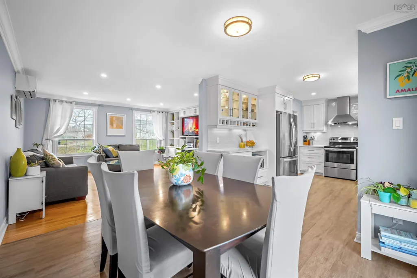
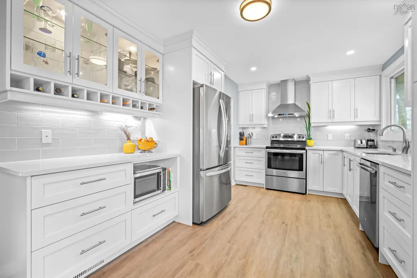
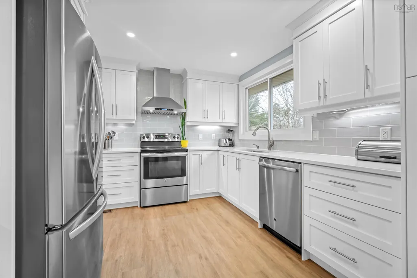
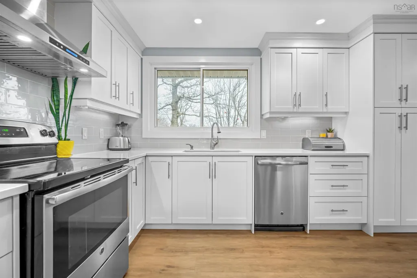
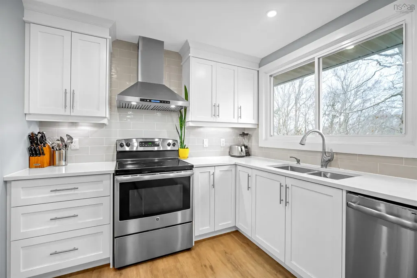
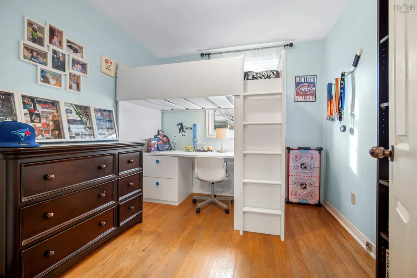
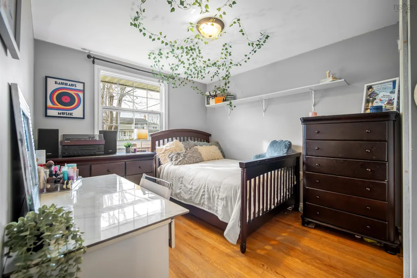
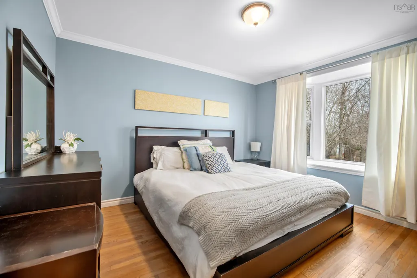
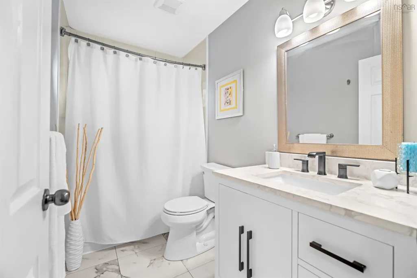
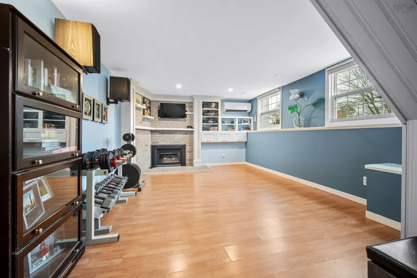
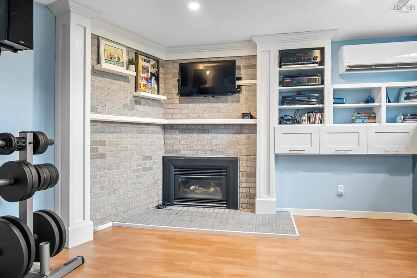
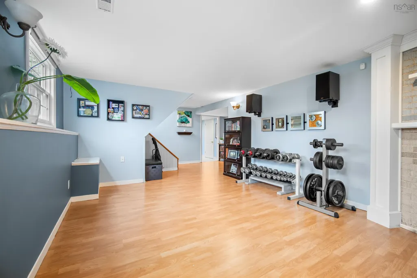
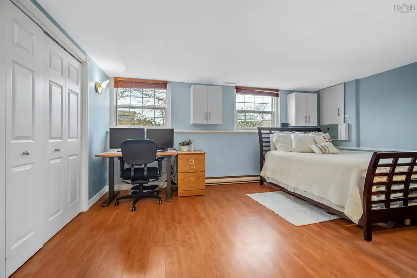
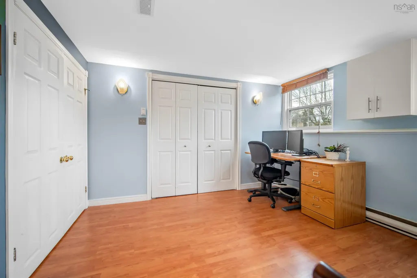
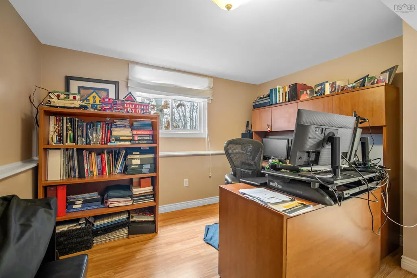
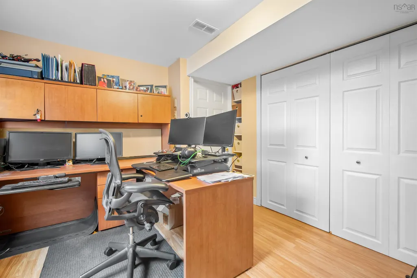
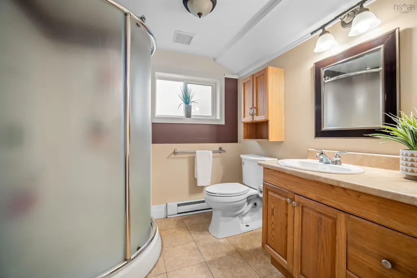
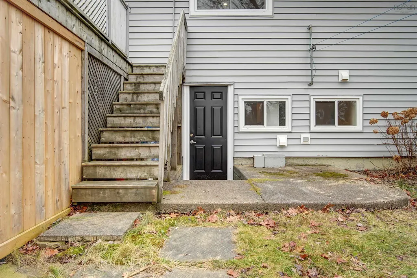
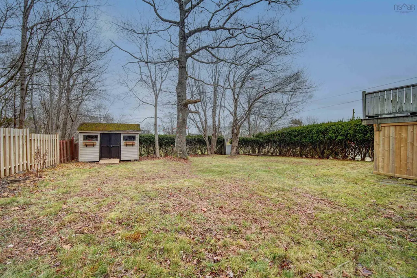
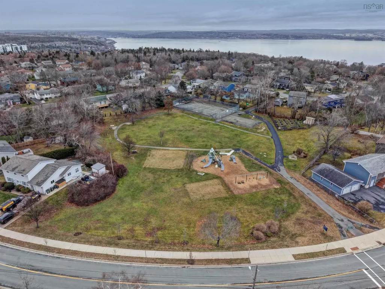
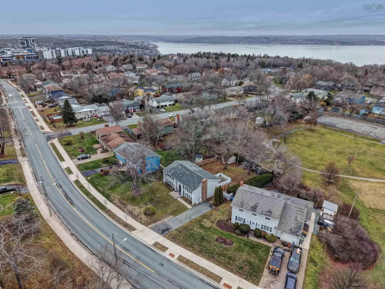
Nestled in the highly desirable Birdland/Bridgeview community of Halifax, this well-maintained, charming 5 bedroom, two-level home offers 2,300 sq. ft. of total living space, featuring a functional layout ideal for everyday comfort in an unbeatable family-friendly setting. The home sits on a large, level, fully fenced backyard that backs directly onto DJ Butler Park, creating a rare extension of outdoor living perfect for kids and pets. DJ Butler Park is a true community hub, offering a new children’s playground, community gardens, a basketball court, and in winter, the tennis court is transformed into a beloved neighbourhood outdoor skating rink. From its inviting curb appeal, the home immediately impresses upon entry. The main level features a bright front foyer leading to a spacious and cozy family room, an open dining area, and a fully renovated custom kitchen with quartz countertops and modern finishes. The large windows bring in an abundance of natural light which you will love. This space opens through patio doors to a large back deck, ideal for entertaining and BBQs. The main level also includes the primary bedroom, two additional bedrooms, and a 4-piece bathroom with updated flooring and vanity. The lower level offers versatility with a large rec room featuring a propane-burning fireplace, two additional bedrooms or flex rooms, a 3-piece bathroom, a separate laundry area, ample storage, and a full rear walkout—ideal for guests, teens, or in-law living. Upgrades include new vinyl windows, roof, siding, insulation, ductless heat pumps on both levels, fully renovated kitchen, fresh paint, refinished floors and stairs and a replaced sewer line. With direct access to green space, nearby trails, schools, Tremont Park, the Canada Games Centre, and excellent transit routes, this home offers the perfect blend of community, convenience, and outdoor living. 105 Flamingo Drive is truly an exceptional place to call home.
| Elementary School | Middle School | High School |
|---|---|---|
| Rockingham Elementary School Elementary School | Clayton Park Junior High School Middle School | Halifax West High School High School |
| Price History | |
|---|---|
| 9/23/2026 | Listed $719,900 |
General Features
| Sewer | Municipal |
|---|---|
| Heating | Baseboard,Fireplace(s),Forced Air,Furnace,Ductless |
| Utilities | Electric,Propane,Cable Connected,Electricity Connected,Phone Connected |
| Possession | Negotiable |
| Roof | Asphalt |
| Zoning | R-1 |
| Gas Y/N | Oil |
| Year Built | 1968 |
| Property Subtype | Single Family Residence |
| Ownership | Freehold |
| County | Halifax |
| New Construction | false |
| Property Type | Residential |
| Attached Garage | false |
| Garage Y/N | false |
| Full Baths | 2 |
| Status | ACTIVE |
| Directions | Dunbrack to Knightsridge to Flamingo; Bedford Highway to Flamingo |
| City | Halifax |
| MLS Area | 5-Fairmount, Clayton Park, Rockingham |
| Lot Size Units | Square Feet |
| Lot Size Square Feet | 8842.68 |
| Carport Y/N | false |
| Property Attached Y/N | false |
| Land Lease Y/N | false |
| MLS Area Minor | 5-A |
| Additional Parcels Y/N | false |
| Structure Type | Detached |
| Building Area Units | Square Feet |
| Living Area Units | Square Feet |
| Standard Status | Active |
| High School | Halifax West High School |
| Elementary School | Rockingham Elementary School |
| Middle/Junior High School | Clayton Park Junior High School |
| Cooling | Ductless |
| Security Features | Security System |
| Construction Materials | Vinyl Siding |
| Stories Count | 1 |
| Appliances | Stove,Dishwasher,Dryer,Washer,Refrigerator |
| Levels | One and One Half,Split Entry,Two |
| Community Features | Park,Playground,Near Public Transport,Recreation Center,School Bus Service,Shopping |
| Other Structures | Deck,Shed(s) |
| Patio/Porch Features | Deck |
Interior Features
| Interior Amenities | High Speed Internet |
|---|---|
| Basement | Finished,Walk-Out Access |
| Flooring | Ceramic Tile,Hardwood,Laminate,Tile |
| Air Conditioning Y/N | true |
| Heating Y/N | true |
| Fireplace Y/N | true |
| Total Bedrooms | 5 |
| Below Grade Finished Area Unit Type | Square Feet |
| Total Baths | 2 |
| Fireplace Features | Propane,Electric |
Exterior Features
| Parking Features | No Garage,Double,Paved |
|---|---|
| Lot Features | Under 0.5 Acres,Cleared,Landscaped,Level |
| Water Source | Municipal |
| Lot Size Area | 8842.68 |
| Foundation Details | Concrete Perimeter |
| Building Area Total | 2296 |
| Lot Size Acres | 0.203 |
| Waterfront Y/N | false |
| Other Equipment | No Rental Equipment |
| Road Frontage Type | Public |
| Total Parking | 2 |
| Fencing | Fenced |
Amenities
- Foreclosure
- Views
- Short Sale
- New Construction
- Adult 55+
- Lease To Own
- No Strata Fees
- Furnished
- Primary On Main
- Air Conditioning
- Seller Finance
- Green
- Fixer Upper
- Horse
- Golf
- Fireplace
- Deck
- Garage
- Basement
- Pool
Property vs Single Family Average in B3M 1T2
Price
Year Built
 Information should be deemed reliable but not guaranteed, all representations are approximate, and individual verification is recommended. Copyright ©2017 All rights reserved.
The trademarks REALTOR®, REALTORS® and the REALTOR® logo are controlled by The Canadian Real Estate Association (CREA) and identify real estate professionals who are members of CREA. The trademarks MLS®, Multiple Listing Service® and the associated logos are owned by CREA and identify the quality of services
Information should be deemed reliable but not guaranteed, all representations are approximate, and individual verification is recommended. Copyright ©2017 All rights reserved.
The trademarks REALTOR®, REALTORS® and the REALTOR® logo are controlled by The Canadian Real Estate Association (CREA) and identify real estate professionals who are members of CREA. The trademarks MLS®, Multiple Listing Service® and the associated logos are owned by CREA and identify the quality of services