
Golf Course






Address
3 Gilroy Street, Springhill, NS
Price
$ 274,900
Property Attributes
- MLS#202624292
- TypeSingle Family
- Listing Status ACTIVE
- CitySpringhill
- AreaNorthern Region
- Postal CodeB0M 1X0
- StyleBungalow
- Year Built1968
- Price$ 274,900
- Bedrooms3
- Full Bathrooms2
- Half Bathrooms0
- Sqr Footage1769
- Lot Size0.1722 Acres
Data Source:
Nova Scotia Association of REALTORS® (NSAR)
Property Description
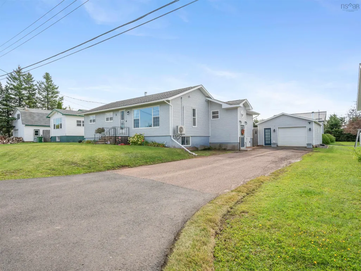
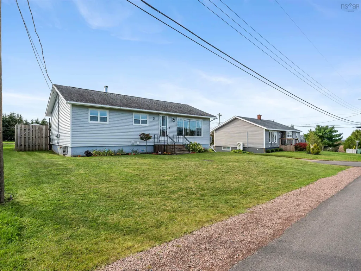
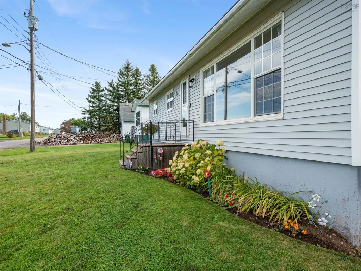
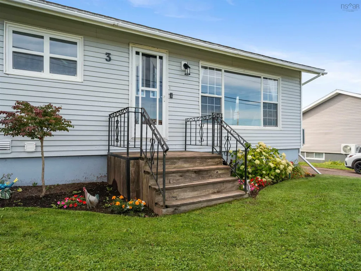
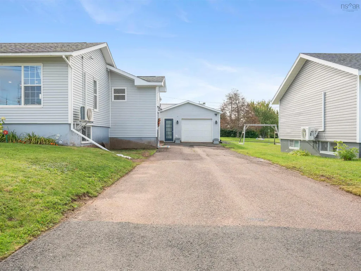
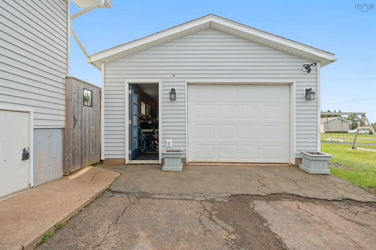
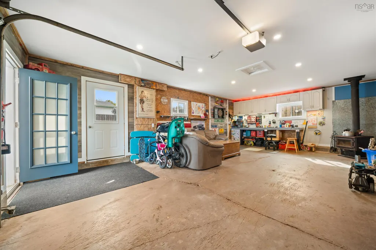
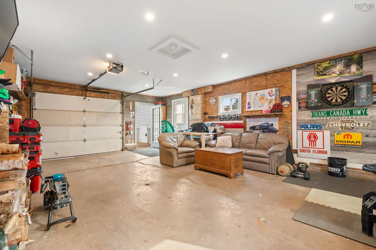
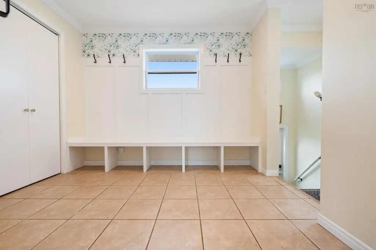
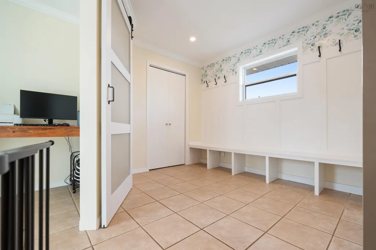
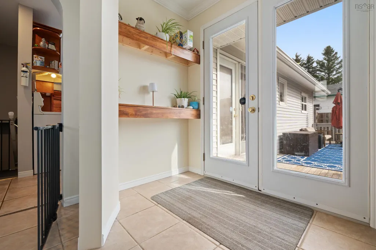
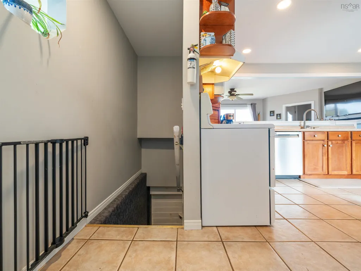
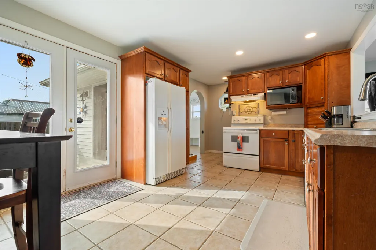
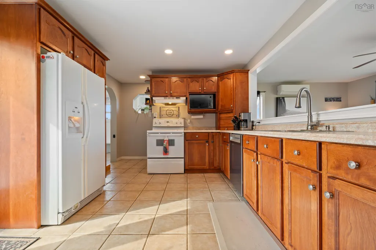
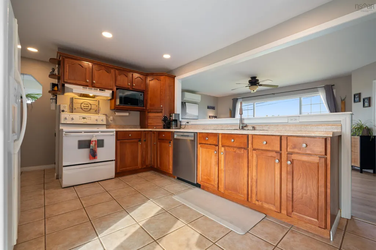
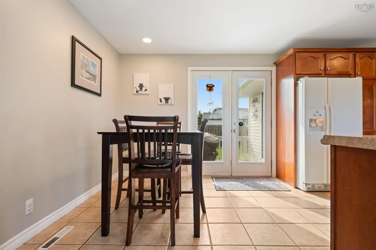
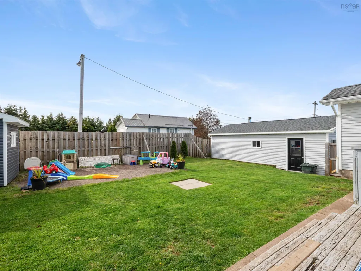
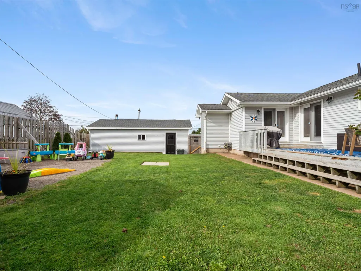
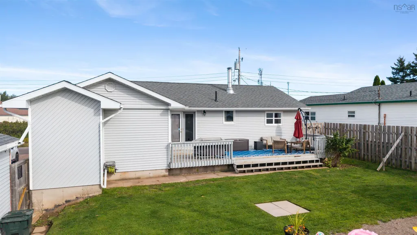
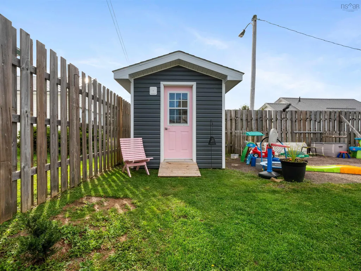
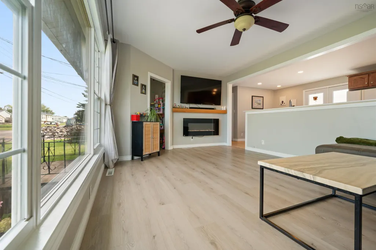
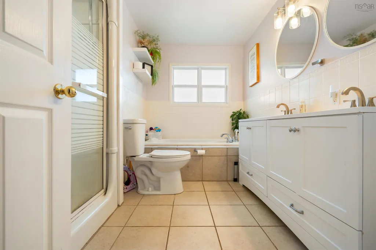
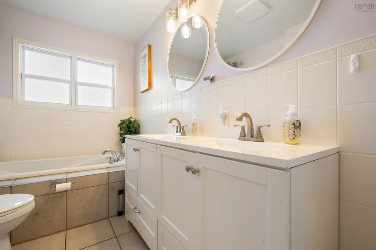
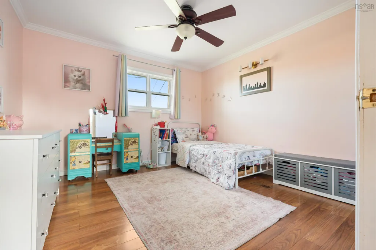
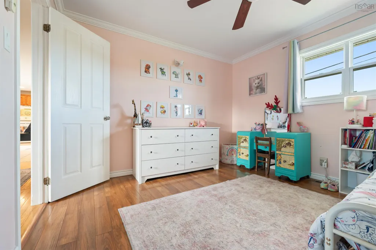
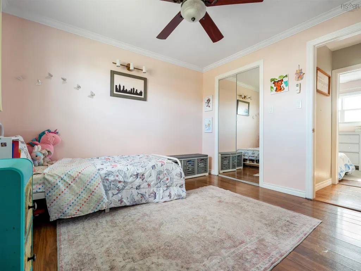
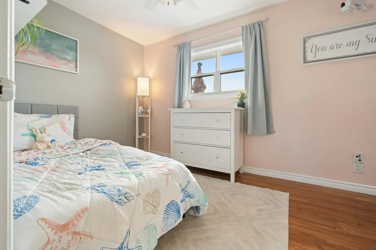
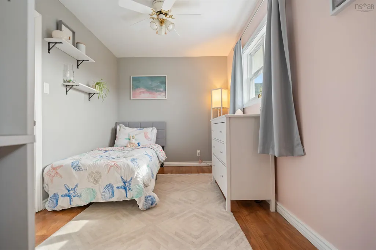
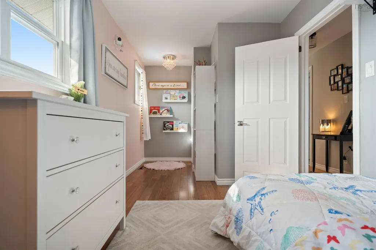
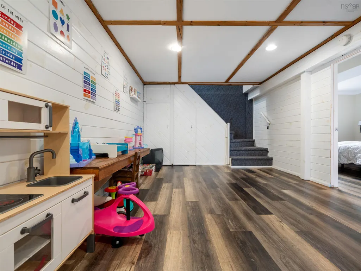
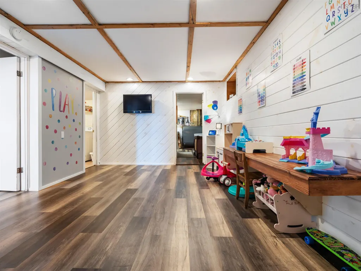
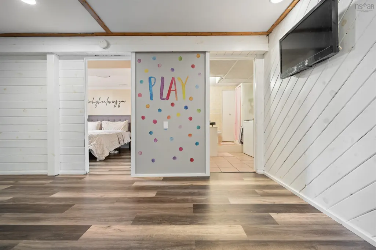
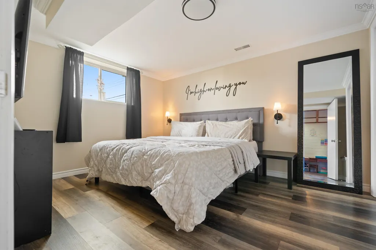
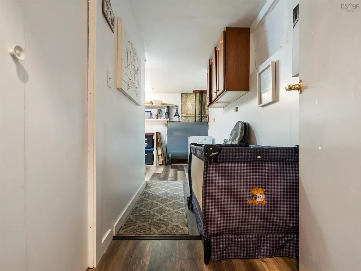
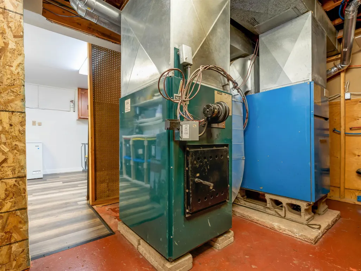
Calling all families, Move In Ready Bungalow Near Springhill's New Elementary School is here! If you want a family home where the kids can walk to school, this is the one! This 3 bedroom, 2 full bath bungalow sits just steps from the new elementary school in Springhill, with the current owners having put a lot of work into this home since moving in. You have fantastic curb appeal, immediately noticing the paved double driveway, the detached wired and heated garage, the roof in great shape; everything ready for you to take over! The garage roof was also redone in the last few years. Whether you need room for a vehicle, a workshop, or extra storage, it's ready to go! You'll come into the home through a big mudroom that connects to a handy office, so working from home or keeping the family organized is easy. On the main level, the kitchen wall has been opened up to the living room and serves as a great spot to entertain! You have two patio doors, one off the dining room and one off the office, to your private fenced in back yard. Crown moulding flows through different rooms in the home, tying everything together. This floor also has a full bathroom, now with a double vanity, plus two good-sized bedrooms. Downstairs, the rec room has new flooring and is a fantastic flex space to be used for almost anything. The third bedroom is currently used as the primary and also has new flooring. There's a second full bathroom down here too, combined with the laundry. A heat pump keeps the home comfortable and efficient all year long along with a wood/oil combo forced air furnace. Out back, the fully fenced yard gives kids and pets room to run. The garage is heated and wired, and it's been insulated, drywalled, and finished with a new ceiling and R40 batt insulation. With the numerous updates already done, a layout that works for families, and a location close to schools and amenities, this home is ready for its next owners! Contact your REALTOR® to book your showing today!
| Elementary School | Middle School | High School |
|---|---|---|
| Springhill Elementary School Elementary School | Springhill Junior-Senior High School Middle School | Springhill Junior-Senior High School High School |
| Price History | |
|---|---|
| 9/24/2026 | Listed $274,900 |
General Features
| Sewer | Municipal |
|---|---|
| Heating | Fireplace(s),Forced Air,Furnace,Ductless |
| Utilities | Electric,Cable Connected,Electricity Connected,Phone Connected |
| Possession | Negotiable |
| Roof | Asphalt |
| Zoning | RLow |
| Gas Y/N | Oil |
| Architectural Style | Bungalow |
| Year Built | 1968 |
| Property Subtype | Single Family Residence |
| Ownership | Freehold |
| County | Cumberland |
| New Construction | false |
| Property Type | Residential |
| Attached Garage | false |
| Garage Y/N | true |
| Full Baths | 2 |
| Status | ACTIVE |
| Directions | From Main Street, take Pleasant Street. Continue all the way up Pleasant Street until Gilroy is on your left. 3 Gilroy will shortly be on your right. |
| City | Springhill |
| MLS Area | 102S-South of Hwy 104, Parrsboro and Area |
| Lot Size Units | Square Feet |
| Lot Size Square Feet | 7501.032 |
| Carport Y/N | false |
| Property Attached Y/N | false |
| Land Lease Y/N | false |
| MLS Area Minor | N/A |
| Structure Type | Detached |
| Building Area Units | Square Feet |
| Living Area Units | Square Feet |
| Standard Status | Active |
| High School | Springhill Junior-Senior High School |
| Elementary School | Springhill Elementary School |
| Middle/Junior High School | Springhill Junior-Senior High School |
| Cooling | Ductless |
| Construction Materials | Vinyl Siding |
| Appliances | Stove,Dishwasher,Dryer,Washer,Refrigerator |
| Community Features | Golf,Park,Playground,Recreation Center,School Bus Service,Shopping,Place of Worship |
| Other Structures | Deck,Shed(s) |
| Garage Spaces | 1 |
| Patio/Porch Features | Deck |
Interior Features
| Basement | Full,Partially Finished |
|---|---|
| Flooring | Carpet,Ceramic Tile,Hardwood,Laminate,Vinyl Plank |
| Air Conditioning Y/N | true |
| Heating Y/N | true |
| Fireplace Y/N | true |
| Total Bedrooms | 3 |
| Below Grade Finished Area Unit Type | Square Feet |
| Total Baths | 2 |
| Fireplace Features | Electric |
Exterior Features
| Parking Features | Detached,Single,Heated Garage,Wired,Double,Paved |
|---|---|
| Lot Features | Under 0.5 Acres,Cleared,Level |
| Water Source | Municipal |
| Lot Size Area | 7501.032 |
| Foundation Details | Concrete Perimeter |
| Building Area Total | 1769 |
| Lot Size Acres | 0.1722 |
| Waterfront Y/N | false |
| Other Equipment | Sump Pump,No Rental Equipment |
| Road Frontage Type | Public |
| Total Parking | 3 |
| Other Parking | Parking Details(Double Wide Paved Driveway),Garage Details(28 X 18 Detached, Wired And Heated Garage) |
| Fencing | Fenced |
| Covered Spaces | 1 |
Amenities
- Foreclosure
- Views
- Short Sale
- New Construction
- Adult 55+
- Lease To Own
- No Strata Fees
- Furnished
- Primary On Main
- Air Conditioning
- Seller Finance
- Green
- Fixer Upper
- Horse
- Golf
- Fireplace
- Deck
- Garage
- Basement
- Pool
Property vs Single Family Average in B0M 1X0
Price
Year Built
 Information should be deemed reliable but not guaranteed, all representations are approximate, and individual verification is recommended. Copyright ©2017 All rights reserved.
The trademarks REALTOR®, REALTORS® and the REALTOR® logo are controlled by The Canadian Real Estate Association (CREA) and identify real estate professionals who are members of CREA. The trademarks MLS®, Multiple Listing Service® and the associated logos are owned by CREA and identify the quality of services
Information should be deemed reliable but not guaranteed, all representations are approximate, and individual verification is recommended. Copyright ©2017 All rights reserved.
The trademarks REALTOR®, REALTORS® and the REALTOR® logo are controlled by The Canadian Real Estate Association (CREA) and identify real estate professionals who are members of CREA. The trademarks MLS®, Multiple Listing Service® and the associated logos are owned by CREA and identify the quality of services