
Golf Course

Address
27 James Street, Kentville, NS
Price
$ 419,900
Property Attributes
- MLS#202624562
- TypeSingle Family
- Listing Status ACTIVE
- CityKentville
- AreaAnnapolis Valley
- NeighbourhoodV2
- Postal CodeB4N 2A1
- StyleBungalow
- Year Built1962
- Price$ 419,900
- Bedrooms5
- Full Bathrooms2
- Half Bathrooms0
- Sqr Footage2793
- Lot Size0.1977 Acres
Data Source:
Nova Scotia Association of REALTORS® (NSAR)
Property Description
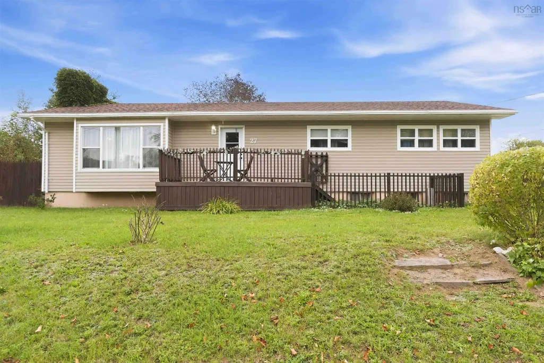
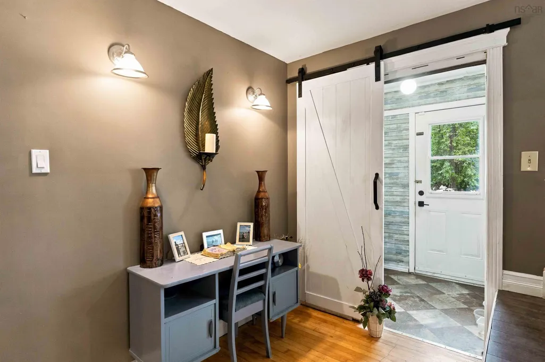
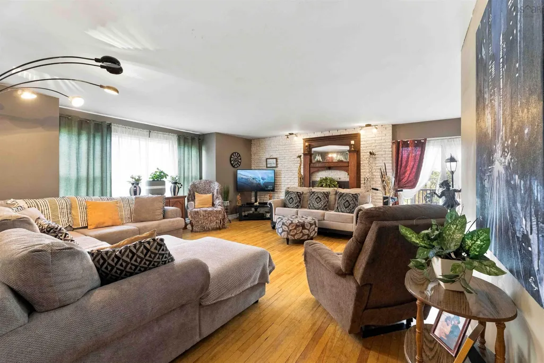
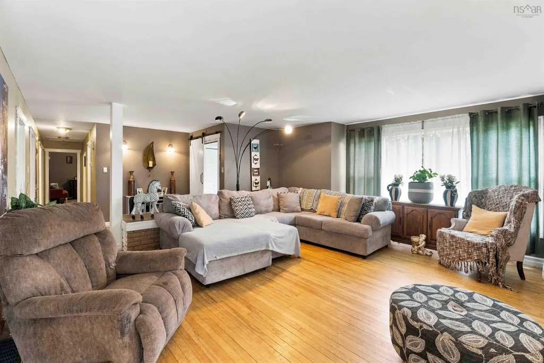
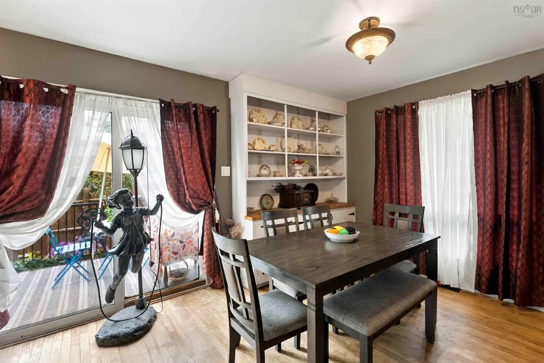
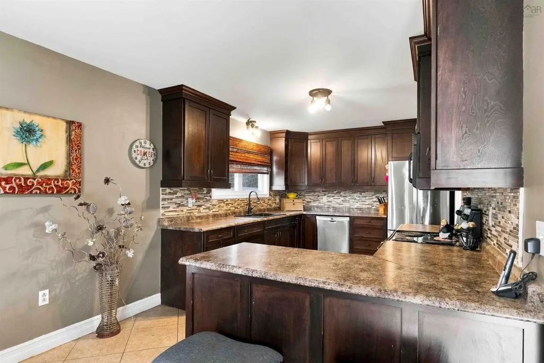
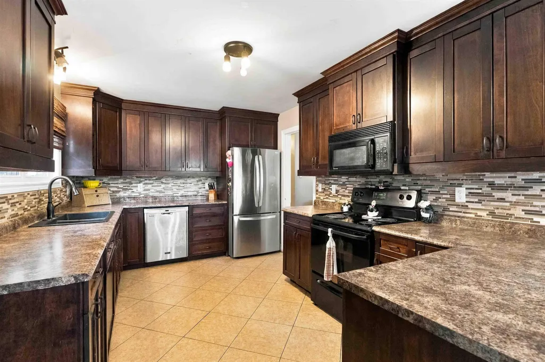
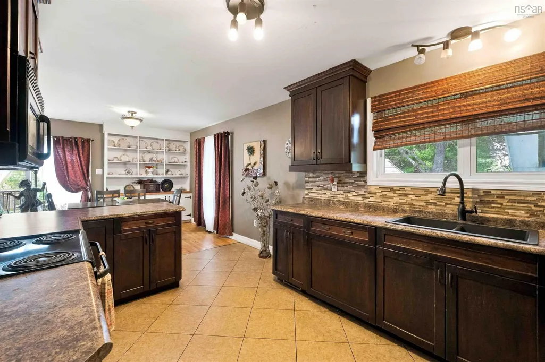
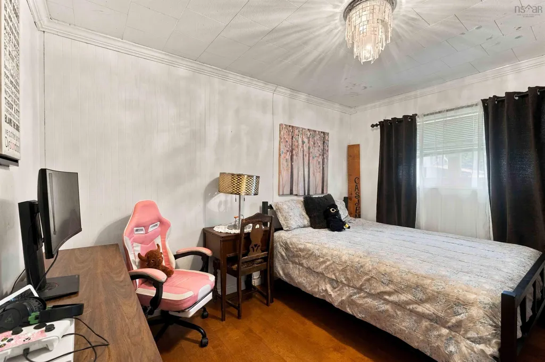
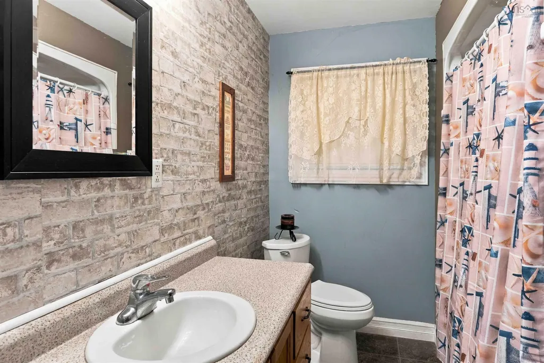
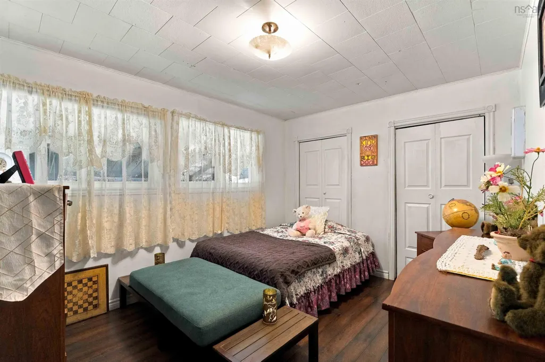
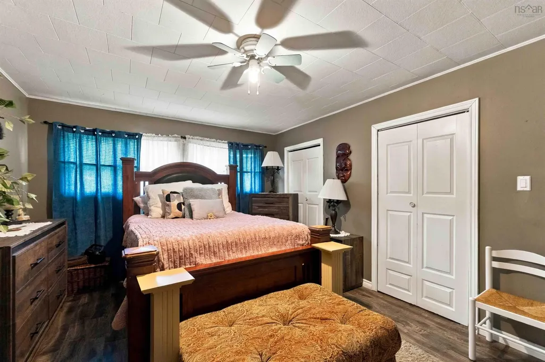
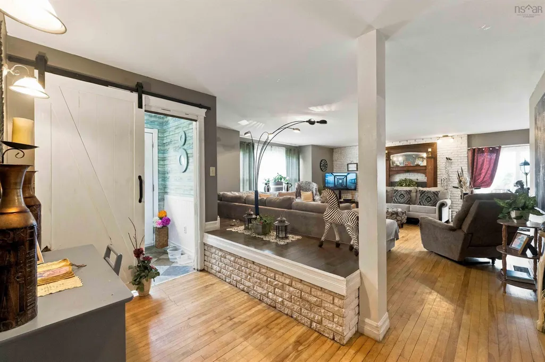
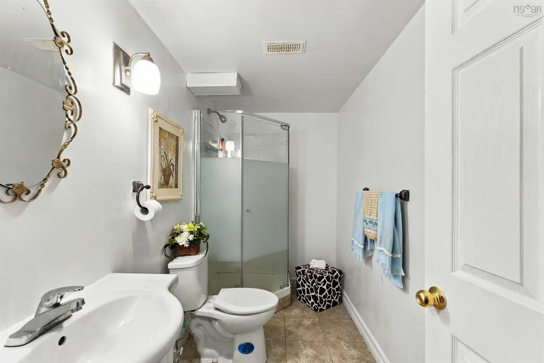
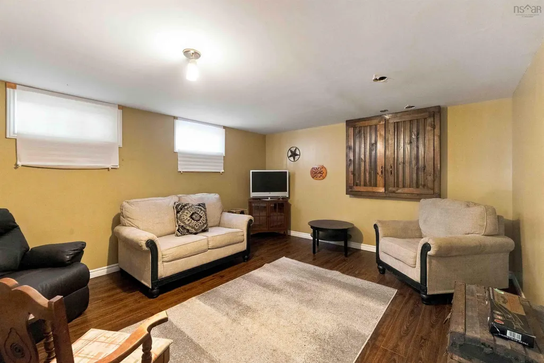
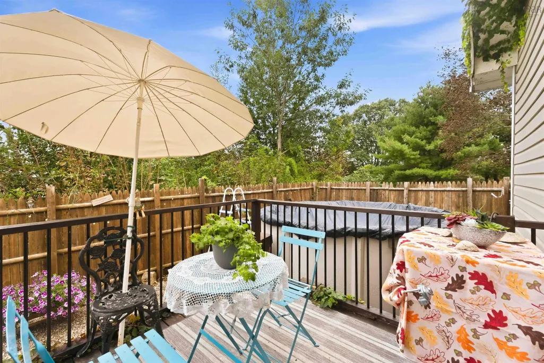
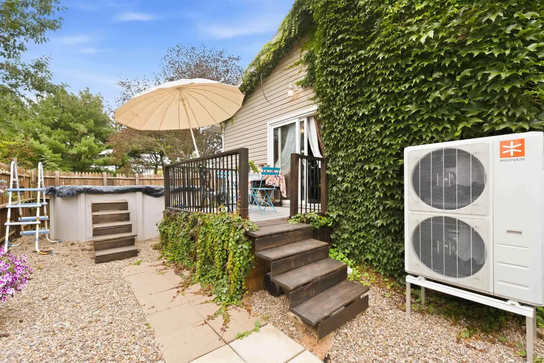
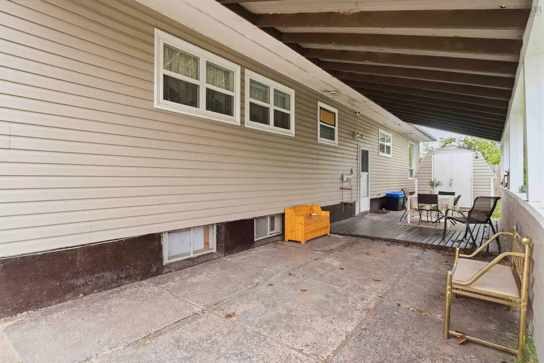
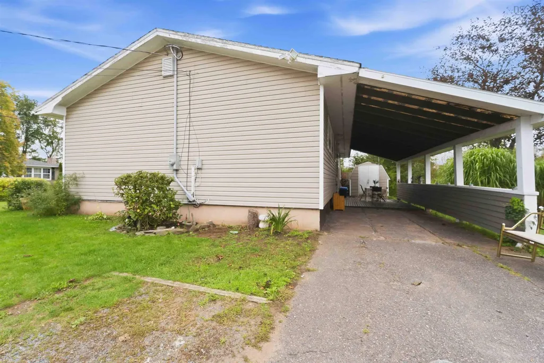
Visit REALTOR® website for additional information. Located in a quiet, family-friendly subdivision close to NSCC Kingstec, Oakdene Park walking trails, the hospital and Highway 101, this spacious bungalow offers plenty of room for a growing family, extended family or those looking for additional income potential. The main level features 3 bedrooms, a full bathroom, large principal rooms and hardwood flooring. The updated kitchen is both stylish and spacious, with plenty of cabinetry and workspace. The dining area provides access to a newer deck overlooking the private backyard and above-ground swimming pool, creating a great space for relaxing or entertaining. The fully finished lower level adds even more versatility, with two large bedrooms/flex rooms, a full bathroom, a huge recreation room and excellent storage space. With some additional updates, the lower level could offer potential for rental income or an in-law/apartment-style setup, subject to any required approvals. Additional features include a ducted heat pump installed through Efficiency Nova Scotia, providing efficient heating and central air conditioning, solid wood interior doors, ample closet space and a roof replaced approximately 6 years ago. Outside, the property offers a small, private, low-maintenance backyard with an above-ground pool, plus a very large covered carport with decking that could serve as a private patio, entertaining area or convenient dry storage. The location is hard to beat, with Oakdene Park and walking trails nearby, the hospital just 2 minutes away, Kingstec campus close by, and an elementary school bus stop conveniently located in front of the home. Municipal water and sewer complete the package. With generous living space on two levels, flexible lower-level rooms and a convenient location, this is a great opportunity for buyers looking for space, versatility and income potential.
| Elementary School | High School |
|---|---|
| Kings County Academy Elementary School | Northeast Kings Education Centre High School |
| Price History | |
|---|---|
| 9/28/2026 | Listed $419,900 |
General Features
| Sewer | Municipal |
|---|---|
| Heating | Heat Pump |
| Utilities | Electric,Cable Connected,Electricity Connected,Phone Connected |
| Possession | Negotiable |
| Roof | Asphalt |
| Zoning | RES |
| Architectural Style | Bungalow |
| Year Built | 1962 |
| Property Subtype | Single Family Residence |
| Ownership | Freehold |
| County | Kings |
| New Construction | false |
| Property Type | Residential |
| Attached Garage | false |
| Garage Y/N | false |
| Full Baths | 2 |
| Status | ACTIVE |
| Directions | Belcher Street Kentville to Campbell, Left on James to civic. |
| City | Kentville |
| MLS Area | Kings County |
| Lot Size Units | Square Feet |
| Lot Size Square Feet | 8611.812 |
| Carport Y/N | true |
| Property Attached Y/N | false |
| Land Lease Y/N | false |
| MLS Area Minor | V2 |
| Structure Type | Detached |
| Building Area Units | Square Feet |
| Living Area Units | Square Feet |
| Standard Status | Active |
| High School | Northeast Kings Education Centre |
| Elementary School | Kings County Academy |
| Cooling | Ducted Cooling |
| Construction Materials | Vinyl Siding |
| Virtual Tour | https://my.matterport.com/show/?m=SSHyvphVgso&mls=1 |
| Appliances | Range,Dishwasher,Dryer,Washer,Refrigerator |
| Community Features | Golf,Park,Playground,Near Public Transport,School Bus Service,Place of Worship |
| Other Structures | Deck |
| Patio/Porch Features | Deck,Patio |
| Pool Features | Above Ground |
Interior Features
| Interior Amenities | High Speed Internet |
|---|---|
| Basement | Full |
| Flooring | Ceramic Tile,Hardwood,Laminate |
| Air Conditioning Y/N | true |
| Heating Y/N | true |
| Total Bedrooms | 5 |
| Below Grade Finished Area Unit Type | Square Feet |
| Total Baths | 2 |
Exterior Features
| Parking Features | Carport,Paved,Single |
|---|---|
| Lot Features | Under 0.5 Acres,Landscaped |
| Water Source | Municipal |
| Lot Size Area | 8611.812 |
| Foundation Details | Concrete Perimeter |
| Building Area Total | 2793 |
| Lot Size Acres | 0.1977 |
| Waterfront Y/N | false |
| Other Equipment | No Rental Equipment |
| Road Frontage Type | Public,Year Round Road |
| Total Parking | 1 |
| Other Parking | Parking Details(Single Lane, Paved) |
| Fencing | Fenced |
Amenities
- Foreclosure
- Views
- Short Sale
- New Construction
- Adult 55+
- Lease To Own
- No Strata Fees
- Furnished
- Primary On Main
- Air Conditioning
- Seller Finance
- Green
- Fixer Upper
- Horse
- Golf
- Fireplace
- Deck
- Garage
- Basement
- Pool
Property vs Single Family Average in B4N 2A1
Price
Year Built
 Information should be deemed reliable but not guaranteed, all representations are approximate, and individual verification is recommended. Copyright ©2017 All rights reserved.
The trademarks REALTOR®, REALTORS® and the REALTOR® logo are controlled by The Canadian Real Estate Association (CREA) and identify real estate professionals who are members of CREA. The trademarks MLS®, Multiple Listing Service® and the associated logos are owned by CREA and identify the quality of services
Information should be deemed reliable but not guaranteed, all representations are approximate, and individual verification is recommended. Copyright ©2017 All rights reserved.
The trademarks REALTOR®, REALTORS® and the REALTOR® logo are controlled by The Canadian Real Estate Association (CREA) and identify real estate professionals who are members of CREA. The trademarks MLS®, Multiple Listing Service® and the associated logos are owned by CREA and identify the quality of services