
Address
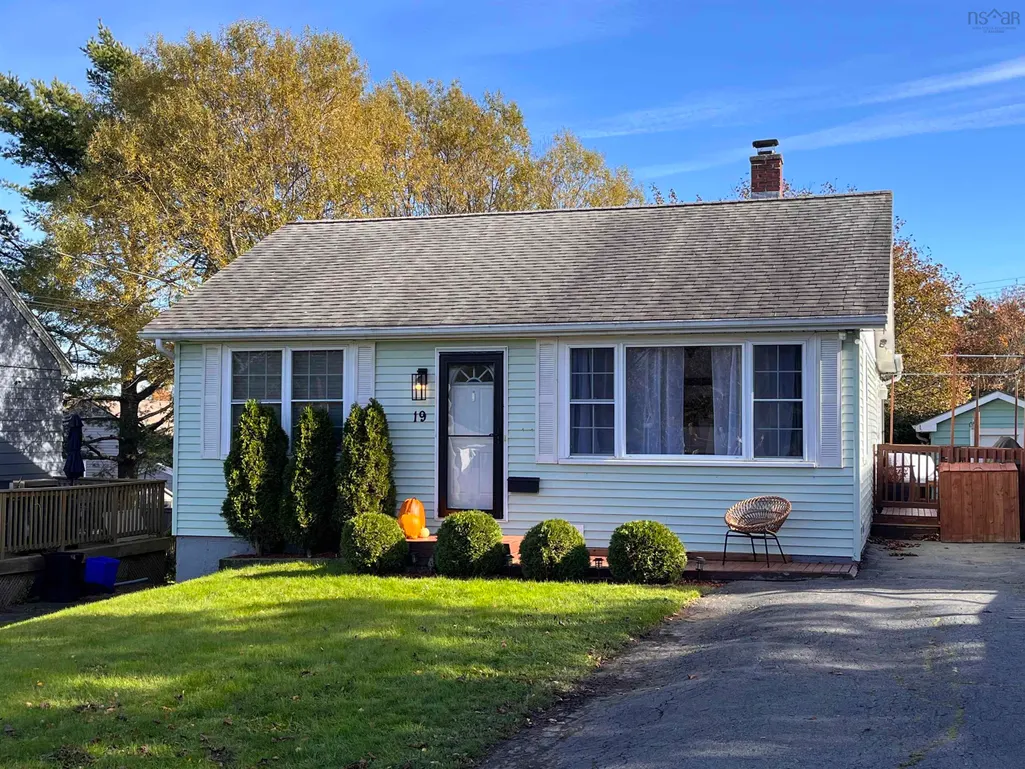
19 Arvida Avenue, Spryfield, NS
Price
$ 489,000
Property Attributes
- MLS#202626578
- TypeSingle Family
- Listing Status CONDITIONAL SALE
- CitySpryfield
- AreaHalifax - Dartmouth
- Neighbourhood7-B
- Postal CodeB3R 1K7
- StyleBungalow
- Year Built1956
- Price$ 489,000
- Bedrooms3
- Full Bathrooms2
- Half Bathrooms1
- Sqr Footage1648
- Lot Size0.1148 Acres
Data Source:
Nova Scotia Association of REALTORS® (NSAR)
Property Description
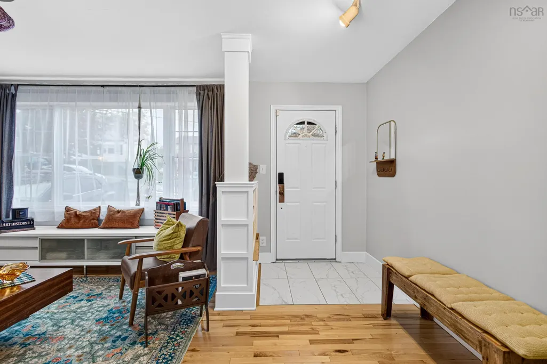
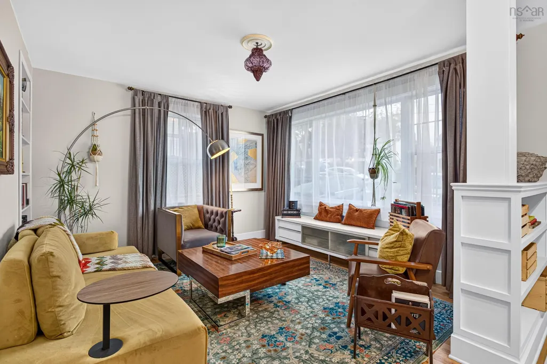
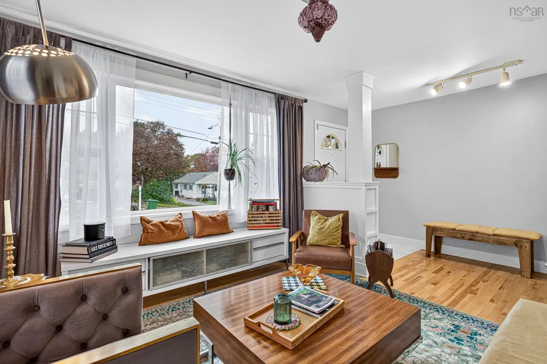
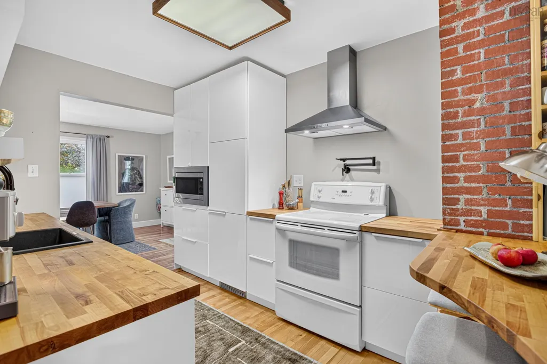
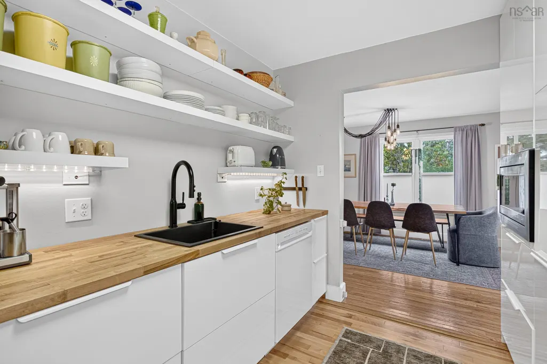
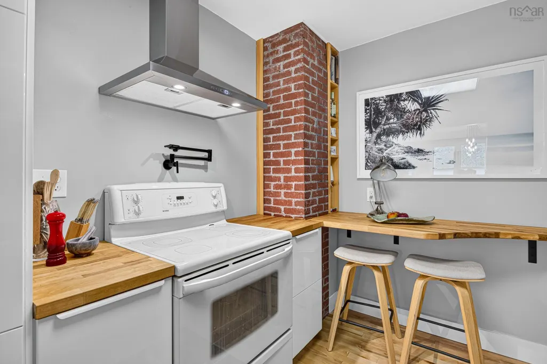
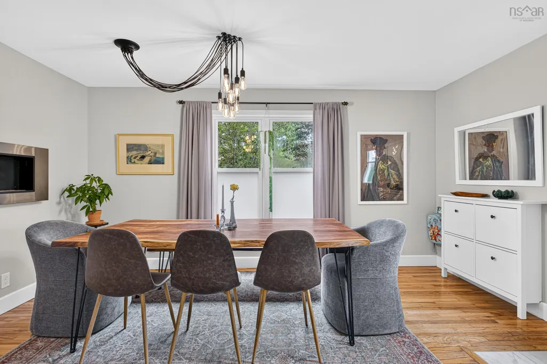
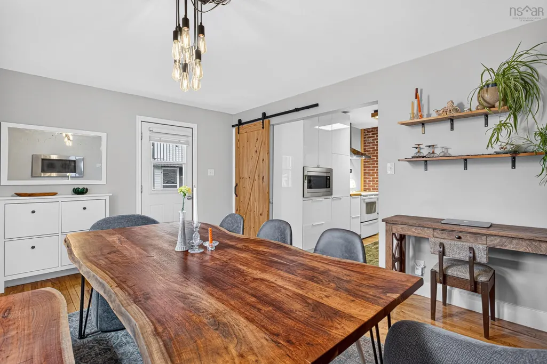
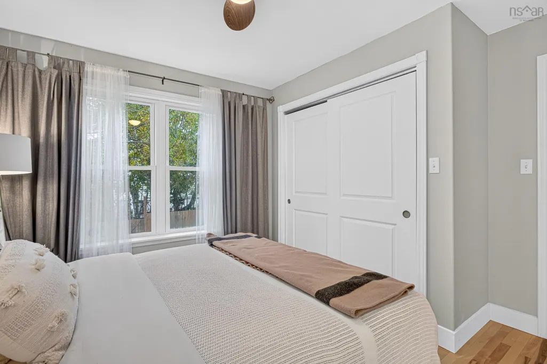
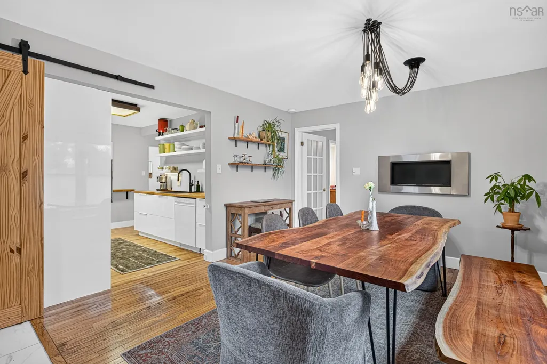
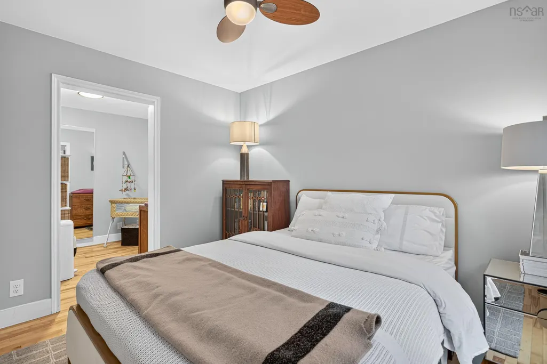
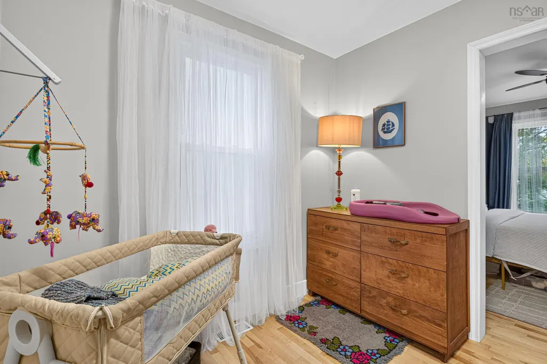
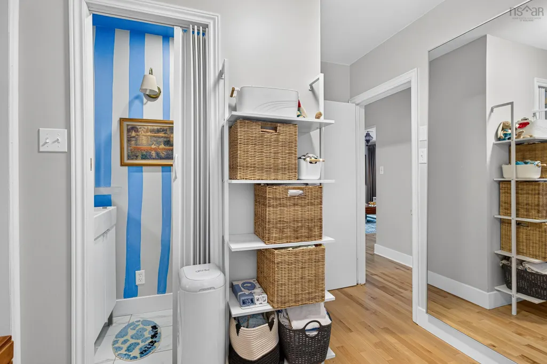
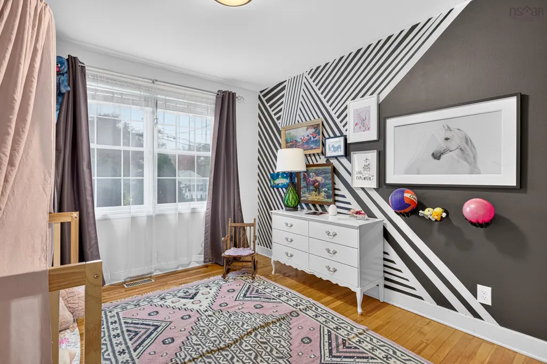
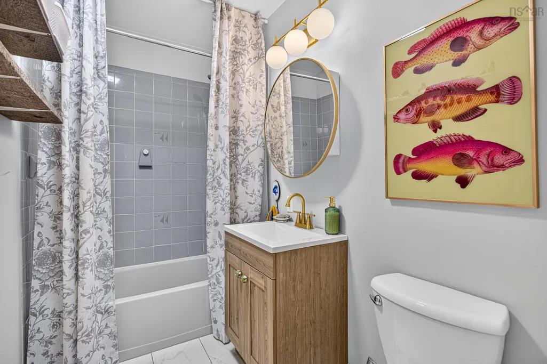
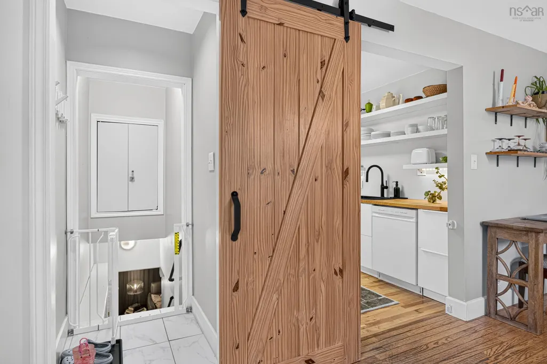
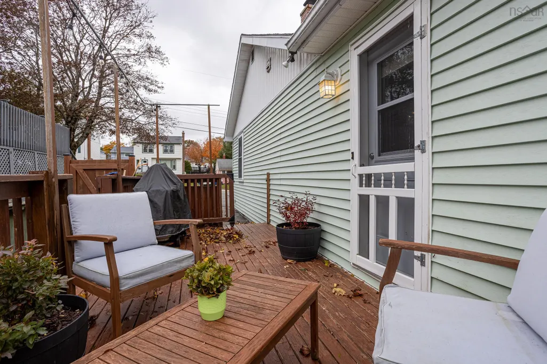
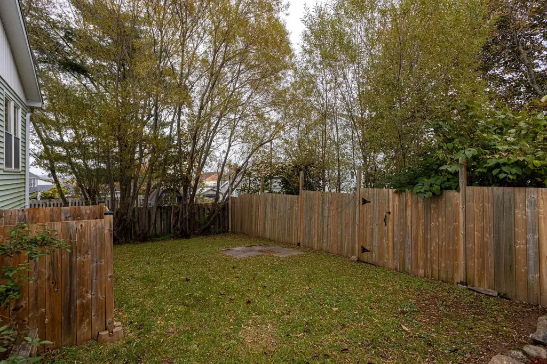
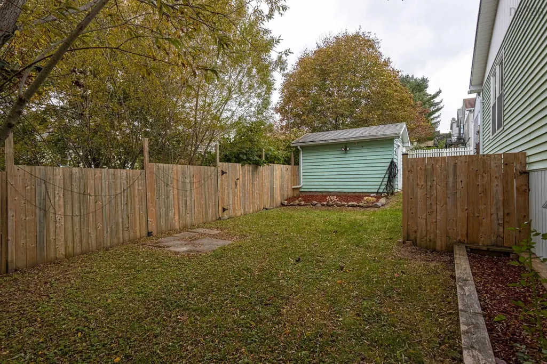
This may well be the nicest ‘Starter Home’ on the market today: 3 beds, 2 full baths, plus one 2-pc bath, central AC and heating (2016), wide paved driveway, and featuring many, many updates over the past decade, like extensive insulation (R-50), sleek new $20K Euro-style Kitchen (2022), extensive hardwood flooring (2020), Dishwasher (2025). A fully-fenced rear yard provides safety and security for children and pets. There are modern windows & doors, lots of insulation, efficient central heat pump, newer appliances & lighting ...these all combine to provide a home that is both comfortable and easy on the budget … NSP billings are barely more than $100 per month, and the expensive updates have all been done. Excellent location, allowing walking distance to Elizabeth Sutherland Elementary, Col. Wm. Spry Community Centre (indoor wave pool, skate park, fitness centre) and the summertime favourite, Kidston Lake Beach, with daily Life Guard service. Sellers are moving to their next home … take the opportunity to make this one yours. Open House 2:00 PM Sat 24th and Sunday 25th.
| Elementary School | Middle School | High School |
|---|---|---|
| Elizabeth Sutherland School Elementary School | Elizabeth Sutherland School Middle School | JL Ilsley High School High School |
| Price History | |
|---|---|
| 10/24/2026 | Listed $489,000 |
General Features
| Sewer | Municipal |
|---|---|
| Heating | Heat Pump |
| Utilities | Electric,Cable Connected,Electricity Connected,Phone Connected |
| Possession | Negotiable |
| Roof | Asphalt |
| Zoning | R-2 |
| Gas Y/N | Oil |
| Architectural Style | Bungalow |
| Exclusions | Personal Items, Electronics |
| Year Built | 1956 |
| Property Subtype | Single Family Residence |
| Ownership | Freehold |
| County | Halifax |
| New Construction | false |
| Property Type | Residential |
| Attached Garage | false |
| Garage Y/N | false |
| Full Baths | 2 |
| Status | CONDITIONAL SALE |
| Directions | Herring Cove Road; Auburn Avenue; Thornhill; Arvida |
| City | Spryfield |
| MLS Area | 7-Spryfield |
| Lot Size Units | Square Feet |
| Lot Size Square Feet | 5000.688 |
| Carport Y/N | false |
| Property Attached Y/N | false |
| Land Lease Y/N | false |
| MLS Area Minor | 7-B |
| Additional Parcels Y/N | false |
| Structure Type | Detached |
| Building Area Units | Square Feet |
| Living Area Units | Square Feet |
| Standard Status | Active Under Contract |
| High School | JL Ilsley High School |
| Elementary School | Elizabeth Sutherland School |
| Legal Description | LAND REGISTRATION |
| Tax Assessed Value | 393400 |
| Middle/Junior High School | Elizabeth Sutherland School |
| Construction Materials | Vinyl Siding |
| Virtual Tour | https://unbranded.youriguide.com/19_arvida_ave_halifax_ns/ |
| Appliances | Water Heater,Central Vacuum,Range,Dishwasher,Dryer,Washer,Microwave,Refrigerator |
| Community Features | Park,Near Public Transport,Recreation Center,School Bus Service,Beach |
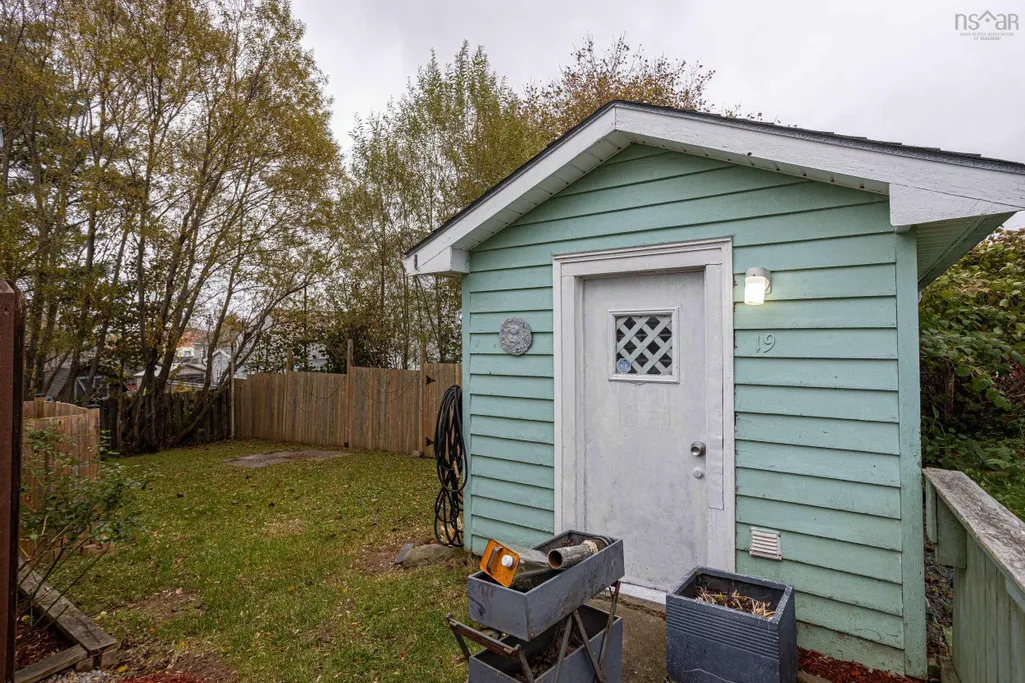
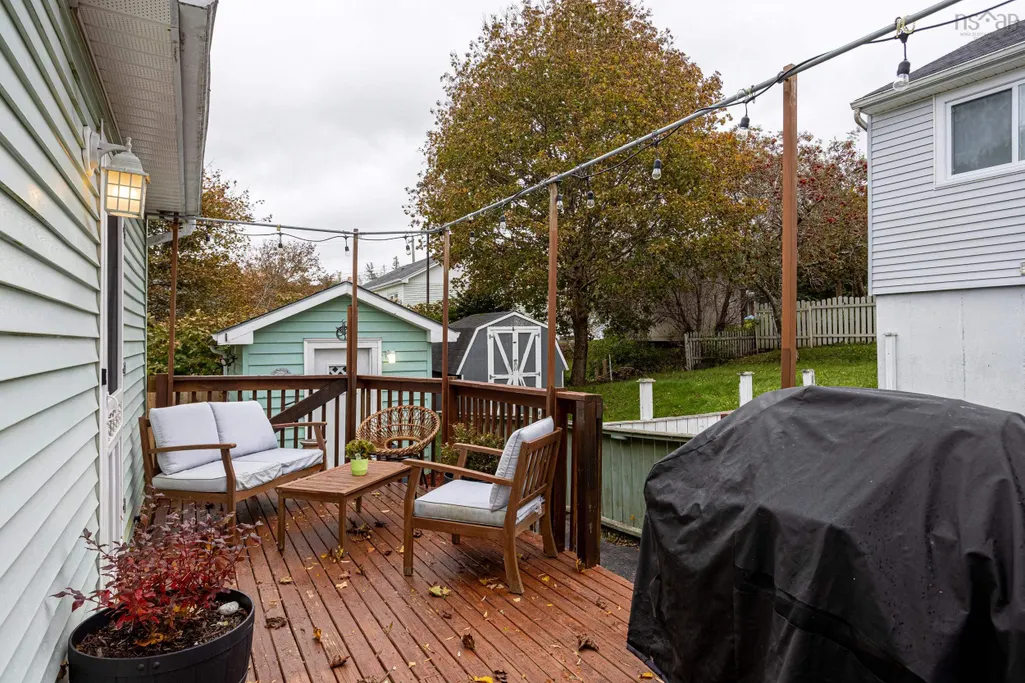
| Other Structures | Shed(s) |
Interior Features
| Interior Amenities | Central Vacuum,High Speed Internet |
|---|---|
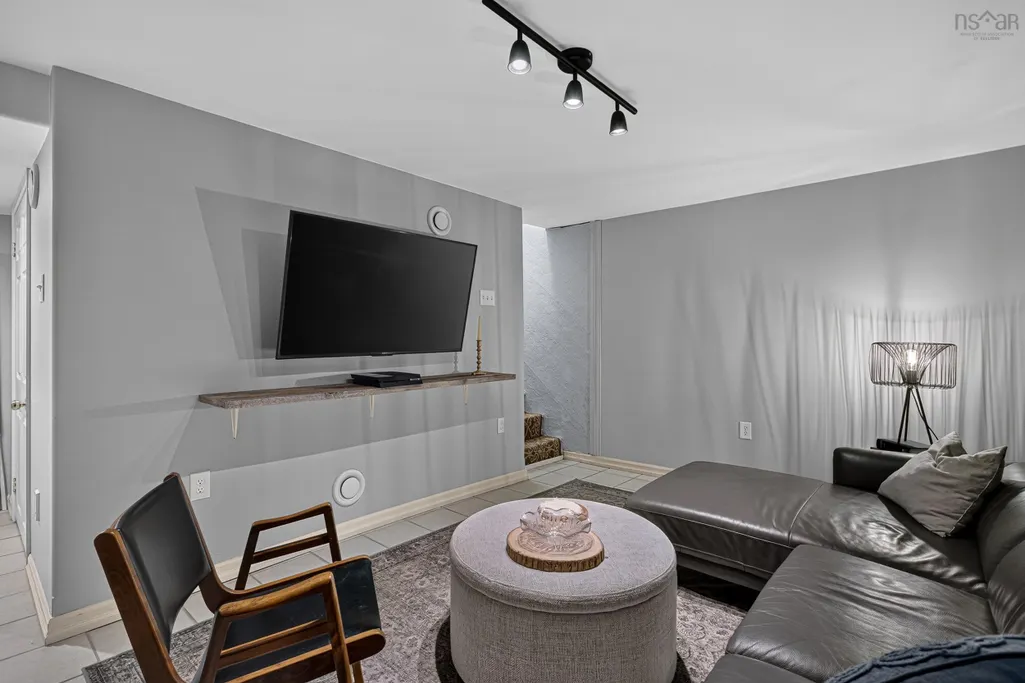
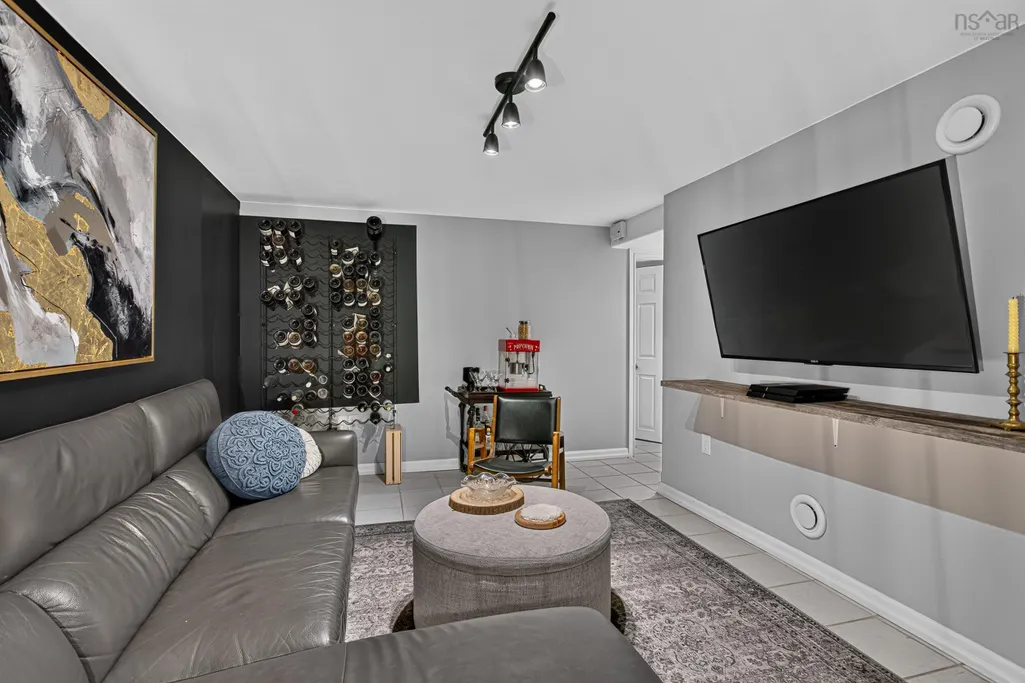
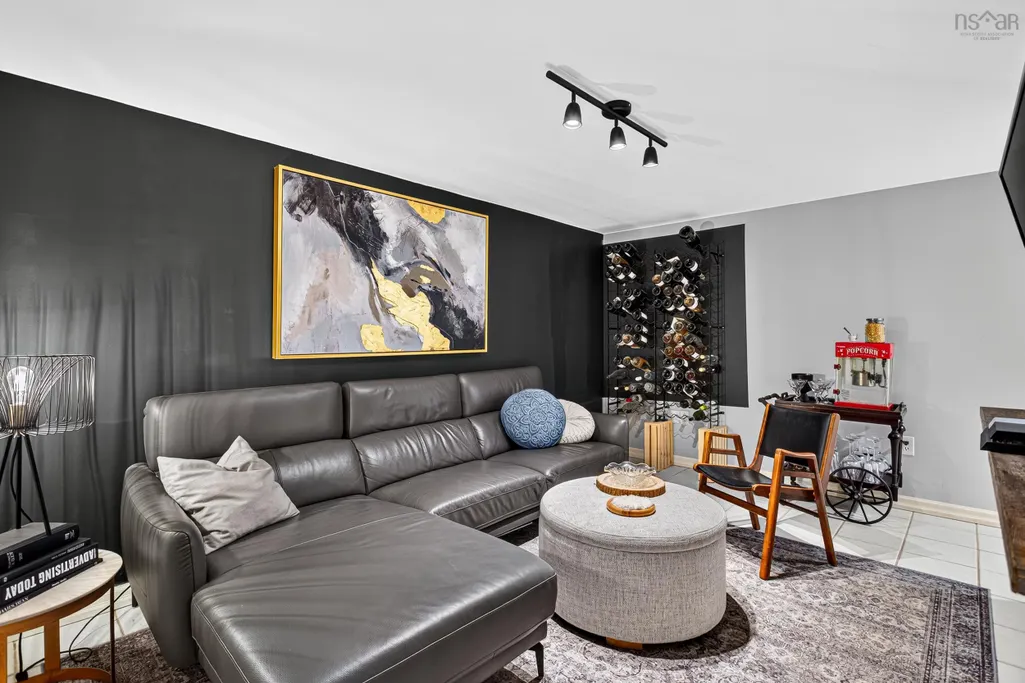
| Basement | Finished |
| Flooring | Hardwood,Tile |
| Heating Y/N | true |
| Half Baths | 1 |
| Total Bedrooms | 3 |
| Below Grade Finished Area Unit Type | Square Feet |
| Total Baths | 3 |
Exterior Features
| Parking Features | No Garage,Double |
|---|---|
| Lot Features | Under 0.5 Acres |
| Water Source | Municipal |
| Inclusions | All Major Appliances ... F, S, W, D, Dw, Mw, Cv |
| Lot Size Area | 5000.688 |
| Foundation Details | Concrete Perimeter |
| Building Area Total | 1648 |
| Lot Size Acres | 0.1148 |
| Waterfront Y/N | false |
| Total Parking | 2 |
| Other Parking | Parking Details(Room For 4 Vehicles On Wide Paved Driveway),Garage Details(None) |
Amenities
- Foreclosure
- Views
- Short Sale
- New Construction
- Adult 55+
- Lease To Own
- No Strata Fees
- Furnished
- Primary On Main
- Air Conditioning
- Seller Finance
- Green
- Fixer Upper
- Horse
- Golf
- Fireplace
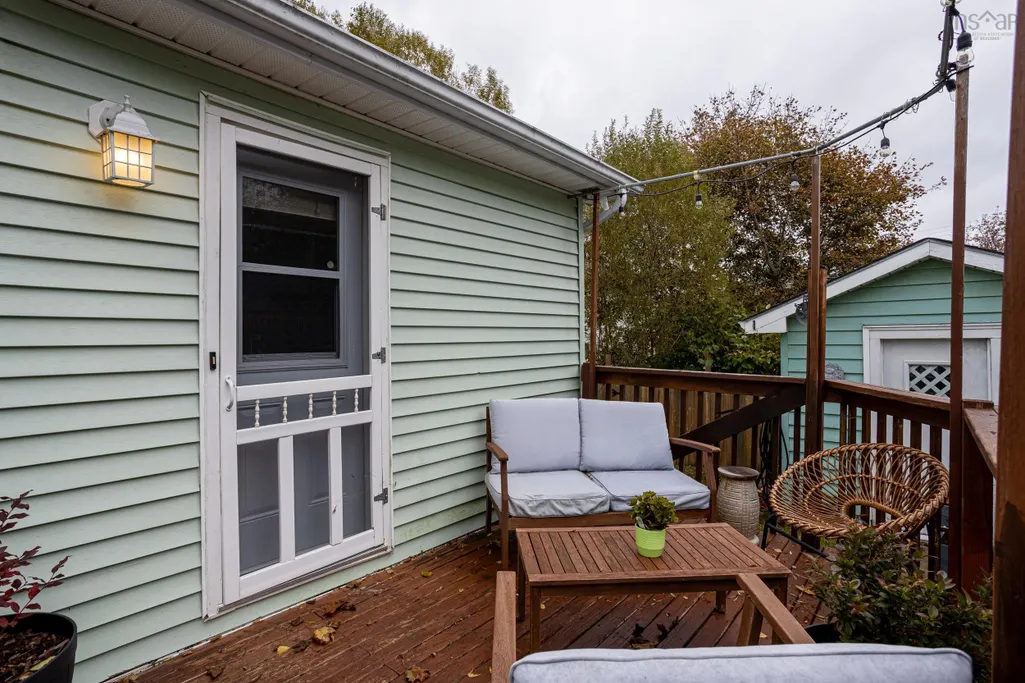
- Deck
- Garage
- Basement
- Pool
Property vs Single Family Average in B3R 1K7
Price
Year Built
 Information should be deemed reliable but not guaranteed, all representations are approximate, and individual verification is recommended. Copyright ©2017 All rights reserved.
The trademarks REALTOR®, REALTORS® and the REALTOR® logo are controlled by The Canadian Real Estate Association (CREA) and identify real estate professionals who are members of CREA. The trademarks MLS®, Multiple Listing Service® and the associated logos are owned by CREA and identify the quality of services