
Address
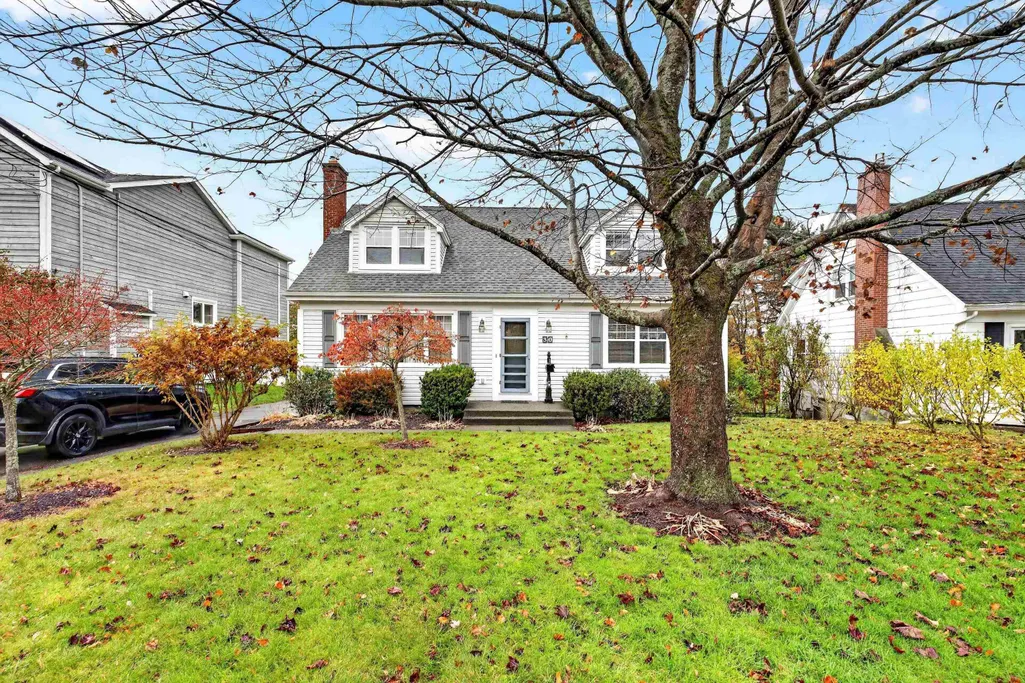
30 Walton Drive, Halifax, NS
Price
$ 949,000
Property Attributes
- MLS#202627425
- TypeSingle Family
- Listing Status ACTIVE
- CityHalifax
- AreaHalifax - Dartmouth
- Neighbourhood5-G
- Postal CodeB3N 1X7
- StyleCape Cod
- Year Built1951
- Price$ 949,000
- Bedrooms3
- Full Bathrooms2
- Half Bathrooms1
- Sqr Footage2538
- Lot Size0.3102 Acres
Data Source:
Nova Scotia Association of REALTORS® (NSAR)
Property Description
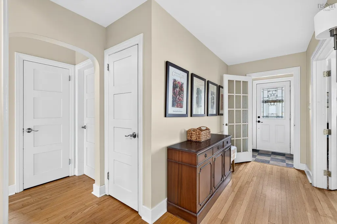
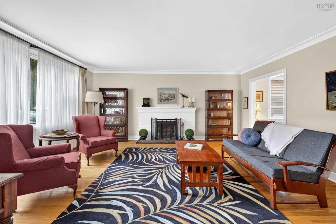
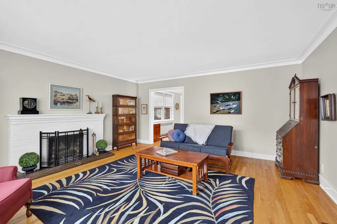
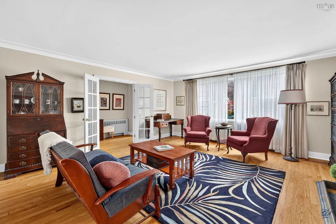
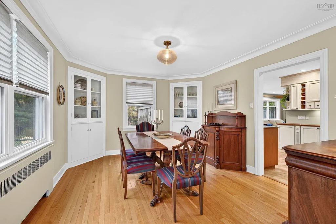
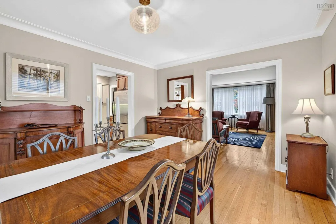
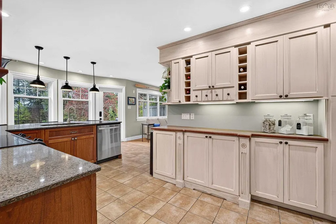
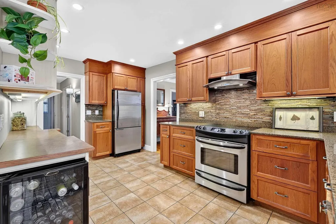
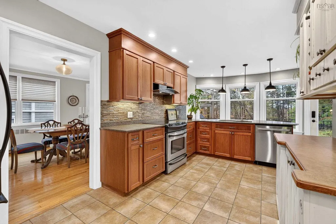
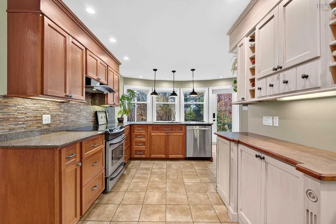
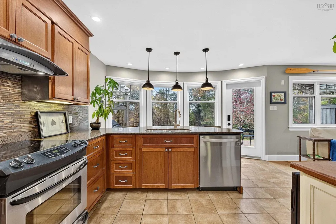
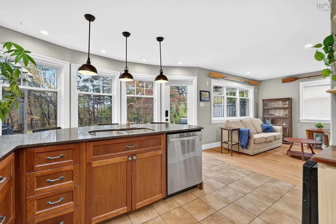
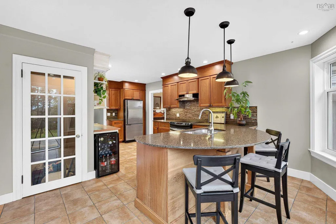
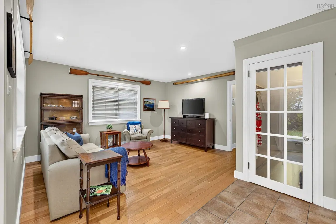
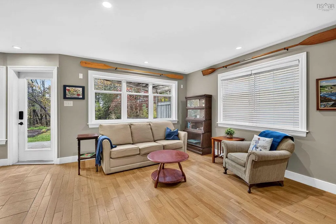
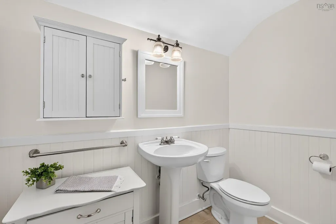
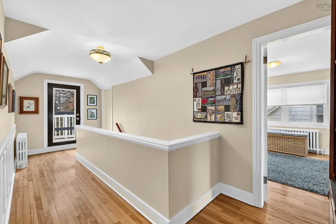
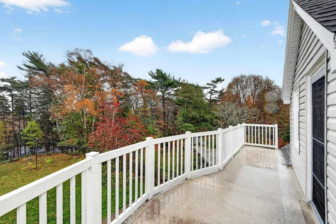
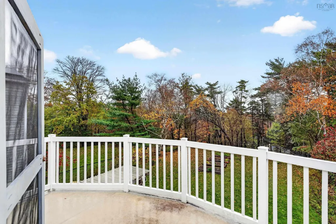
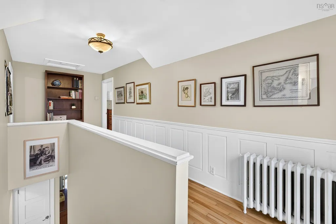
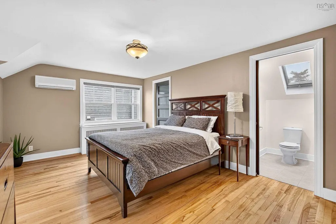
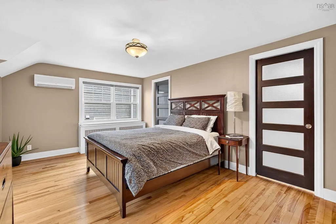
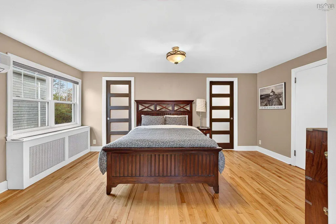
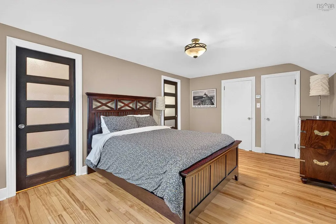
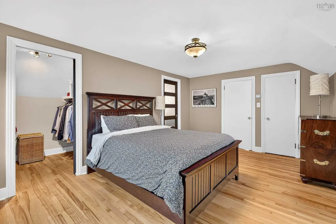
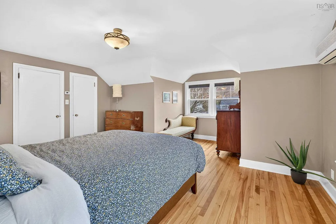
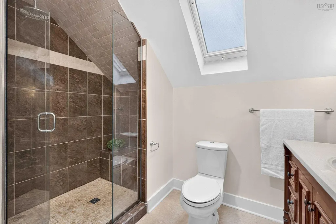
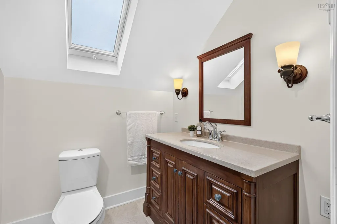
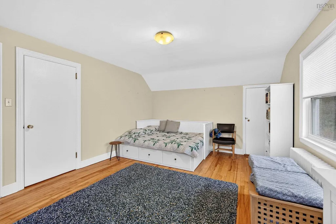
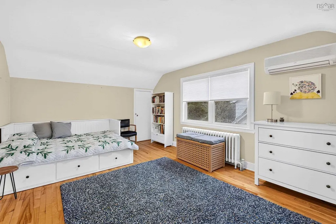
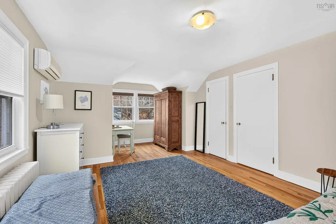
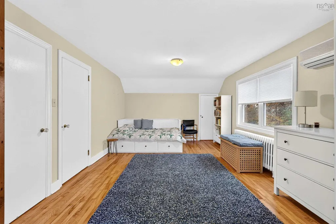
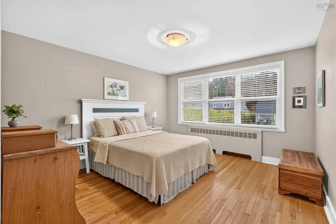
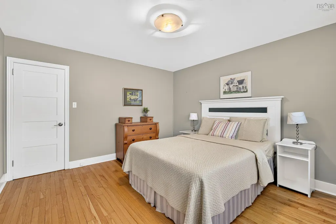
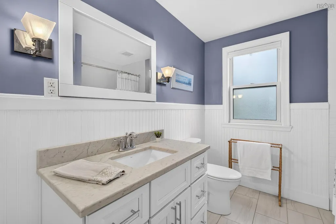
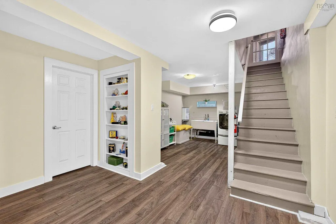
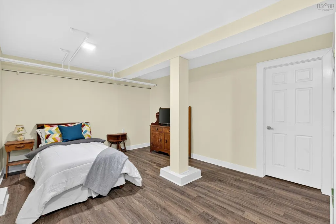
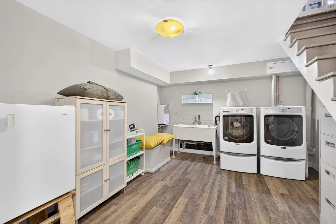
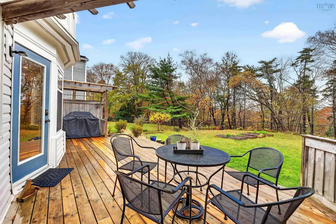
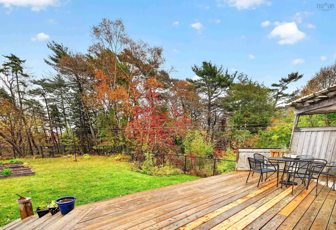
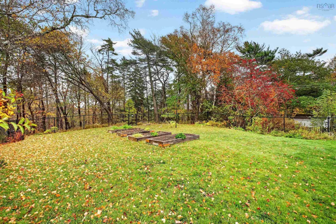
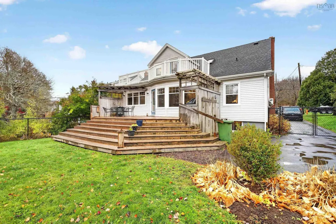
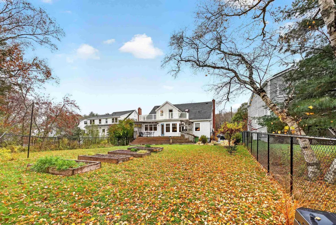
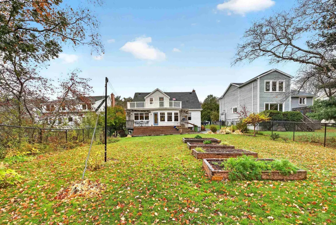
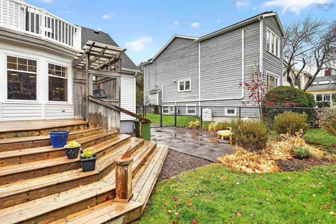
Welcome to one of Halifax’s most coveted, family-friendly pockets. Set on what is easily one of the premier lots in the neighbourhood, this impeccably maintained 3-bedroom, 2.5-bathroom character home delivers the ideal blend of timeless warmth, modern updates, and total outdoor privacy. Step inside to discover original gleaming hardwood floors that set the stage for an inviting, character-filled main level. The heart of the home is a spacious open-concept kitchen equipped with solid granite countertops, generous prep space, and seamless flow into everyday living areas—perfect for busy morning routines and busy weekends. Thoughtfully designed for growing families, the home features a spacious bedroom on the main level, paired with two bright bedrooms and 1.5 bathrooms on the upper floor Downstairs, the practical space shines: relax in the versatile family rec room or den, complete with dedicated laundry facilities. Hobbyists, trades, and DIY enthusiasts will appreciate the separate workshop with its own convenient walk-out entrance, alongside a utility room offering abundant storage solutions. Step out back into your own private oasis: a substantial, fully fenced yard that backs directly onto a peaceful, mature wooded lot. Enjoy rare in-city tranquility, lush green views, and unmatched privacy, all while having a safe, expansive space for kids and pets to play freely. Outdoor enthusiasts will love the proximity to the Rails-to-Trails system just steps away for cycling, walking, and running. Paired with close proximity to top-tier schools, shopping, daily amenities, and a swift commute to downtown Halifax, this move-in-ready property offers the ultimate Halifax lifestyle.
| Elementary School | Middle School | High School |
|---|---|---|
| Springvale Elementary School Elementary School | St Agnes Junior High School Middle School | Citadel High School High School |
| Price History | |
|---|---|
| 11/5/2026 | Listed $949,000 |
General Features
| Sewer | Municipal |
|---|---|
| Heating | In Floor,Radiator |
| Utilities | Cable Connected,Electricity Connected,Natural Gas Connected,Phone Connected |
| Possession | Negotiable |
| Roof | Asphalt |
| Zoning | R-1 Reside |
| Gas Y/N | Oil |
| Architectural Style | Cape Cod |
| Exclusions | Washer, Dryer, Lighting In Workshop, Faceplate In Staircase |
| Year Built | 1951 |
| Property Subtype | Single Family Residence |
| Ownership | Freehold |
| County | Halifax |
| New Construction | false |
| Property Type | Residential |
| Attached Garage | false |
| Garage Y/N | false |
| Full Baths | 2 |
| Status | ACTIVE |
| Directions | Joseph Howe to Walton dr. |
| City | Halifax |
| MLS Area | 5-Fairmount, Clayton Park, Rockingham |
| Lot Size Units | Square Feet |
| Lot Size Square Feet | 13512.312 |
| Carport Y/N | false |
| Property Attached Y/N | false |
| Land Lease Y/N | false |
| MLS Area Minor | 5-G |
| Structure Type | Detached |
| Building Area Units | Square Feet |
| Living Area Units | Square Feet |
| Standard Status | Active |
| High School | Citadel High School |
| Elementary School | Springvale Elementary School |
| Middle/Junior High School | St Agnes Junior High School |
| Cooling | Ductless |
| Construction Materials | Vinyl Siding |
| Stories Count | 1 |
| Virtual Tour | https://unbranded.youriguide.com/30_walton_dr_halifax_ns/ |
| Appliances | Refrigerator |
| Levels | One and One Half |
| Community Features | Playground,Near Public Transport,Recreation Center,Shopping |
| Other Structures | Shed(s) |
Interior Features
| Interior Amenities | High Speed Internet |
|---|---|
| Basement | Full,Partially Finished,Walk-Out Access |
| Flooring | Ceramic Tile,Hardwood,Laminate,Tile |
| Air Conditioning Y/N | true |
| Heating Y/N | true |
| Fireplace Y/N | true |
| Half Baths | 1 |
| Total Bedrooms | 3 |
| Below Grade Finished Area Unit Type | Square Feet |
| Total Baths | 3 |
| Fireplace Features | Fireplace(s) |
Exterior Features
| Parking Features | No Garage,Parking Spaces(s),Paved |
|---|---|
| Lot Features | Under 0.5 Acres,Cleared,Landscaped |
| Water Source | Municipal |
| Inclusions | Fridge Stove (As Is) Dishwasher, Fridge, Beverage Fridge, Fireplace Accoutrements |
| Lot Size Area | 13512.312 |
| Foundation Details | Concrete Perimeter |
| Building Area Total | 2538 |
| Lot Size Acres | 0.3102 |
| Waterfront Y/N | false |
| Other Equipment | No Rental Equipment |
| Other Parking | Parking Details(Parking For 3 Cars Tandem),Garage Details(None) |
| Fencing | Fenced |
Amenities
- Foreclosure
- Views
- Short Sale
- New Construction
- Adult 55+
- Lease To Own
- No Strata Fees
- Furnished
- Primary On Main
- Air Conditioning
- Seller Finance
- Green
- Fixer Upper
- Horse
- Golf
- Fireplace
- Deck
- Garage
- Basement
- Pool
Property vs Single Family Average in B3N 1X7
Price
Year Built
 Information should be deemed reliable but not guaranteed, all representations are approximate, and individual verification is recommended. Copyright ©2017 All rights reserved.
The trademarks REALTOR®, REALTORS® and the REALTOR® logo are controlled by The Canadian Real Estate Association (CREA) and identify real estate professionals who are members of CREA. The trademarks MLS®, Multiple Listing Service® and the associated logos are owned by CREA and identify the quality of services