
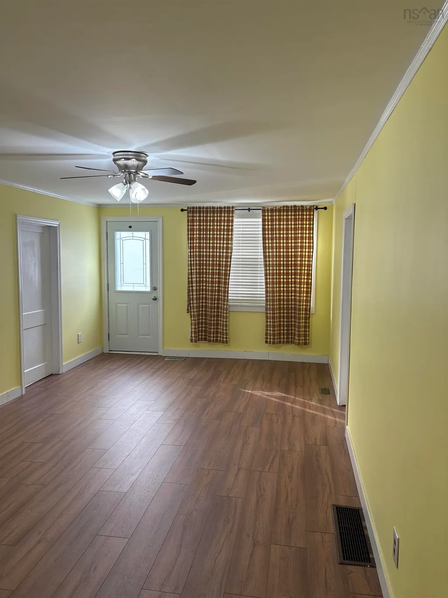
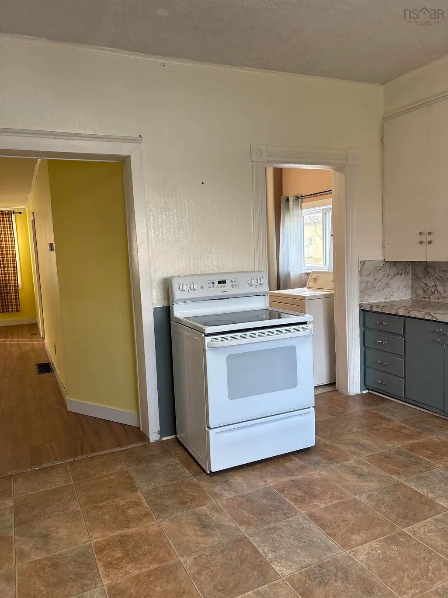
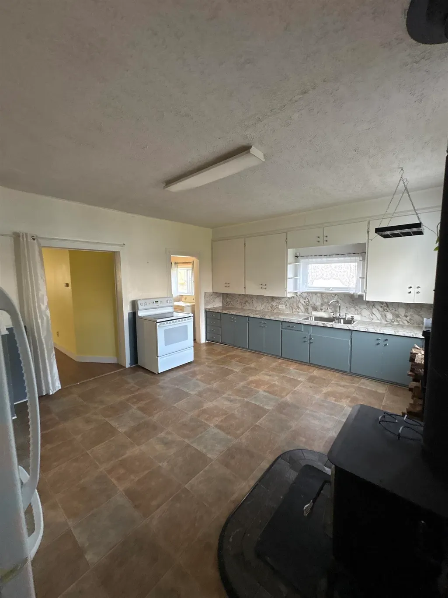
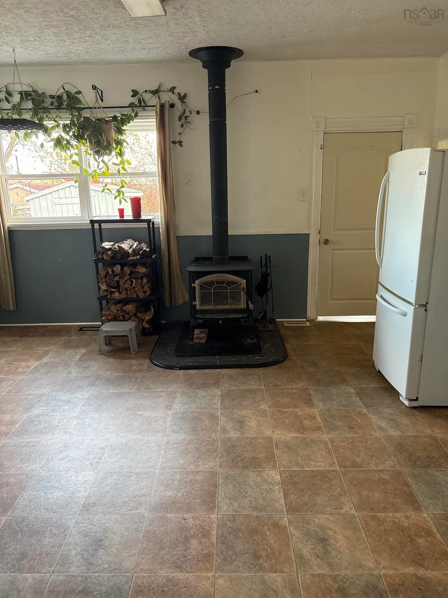
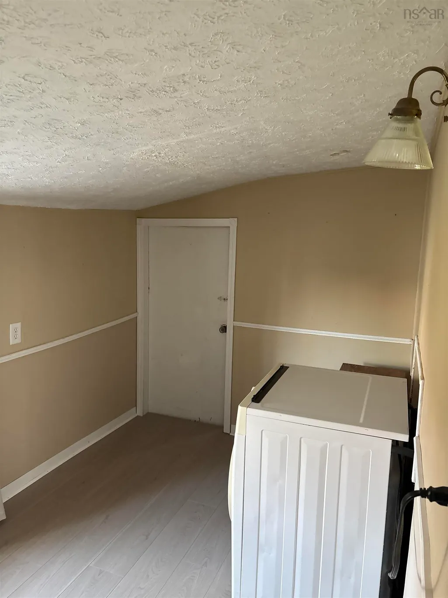
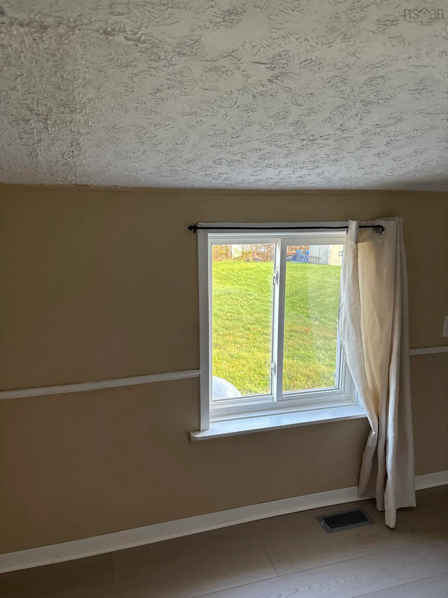
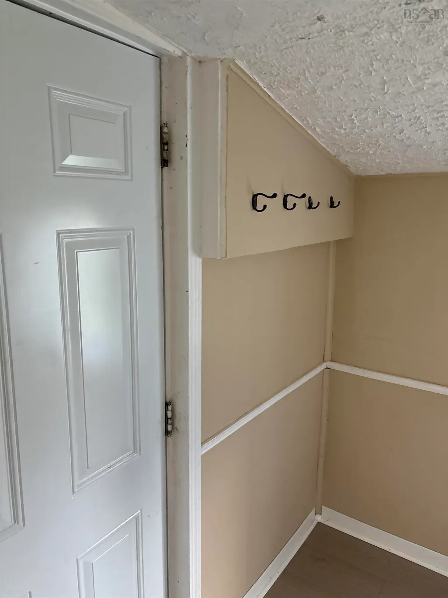
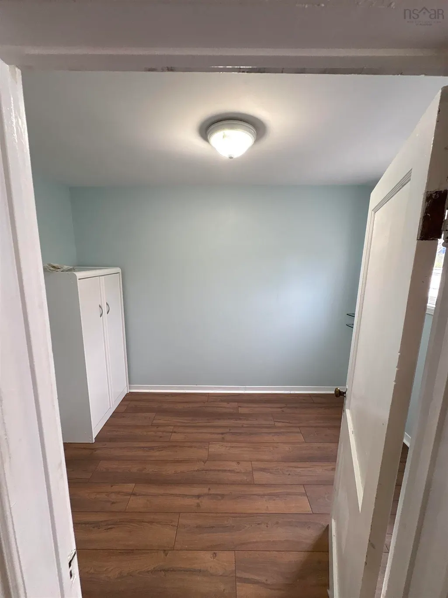
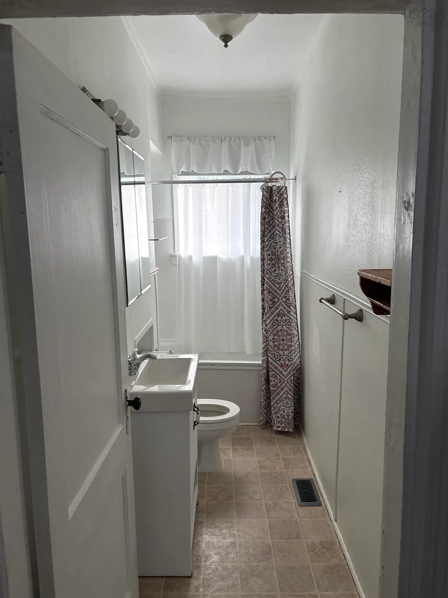
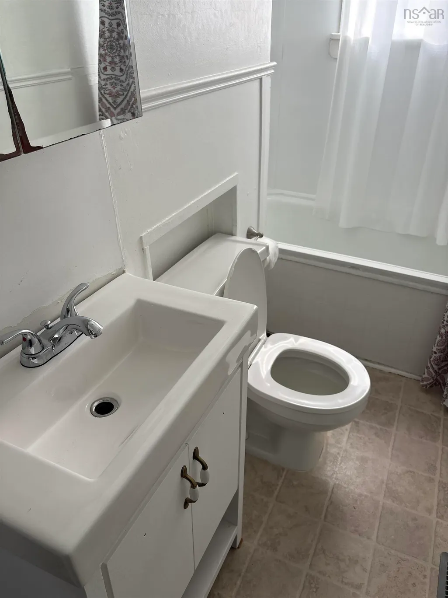
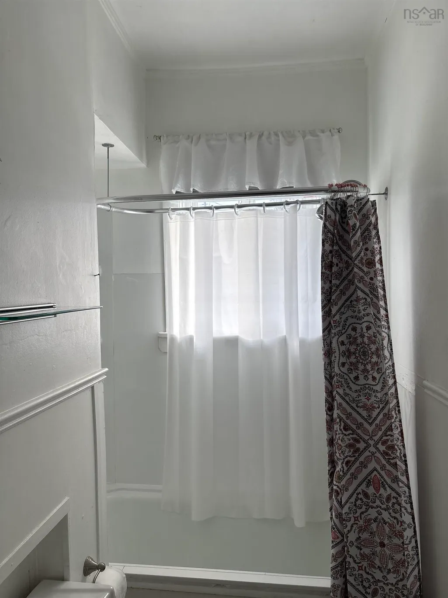
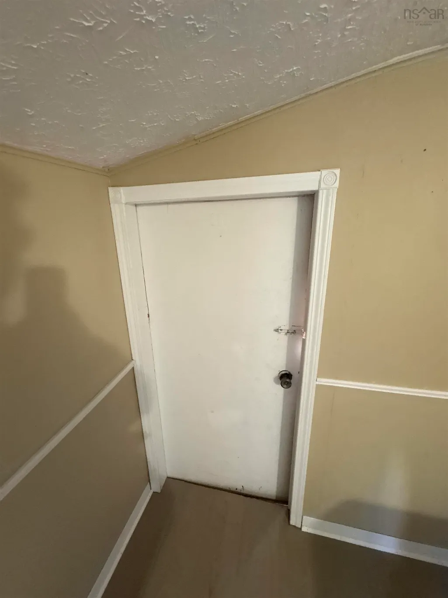
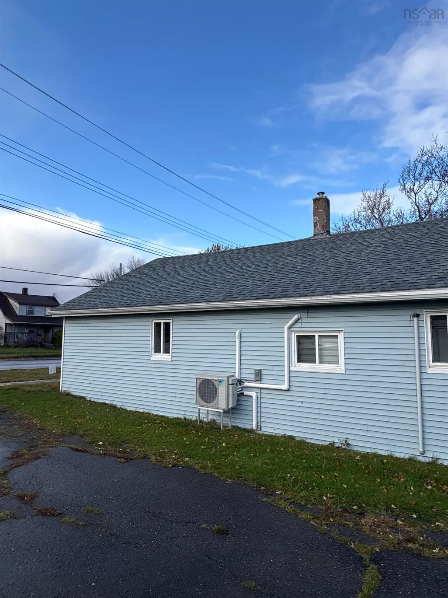
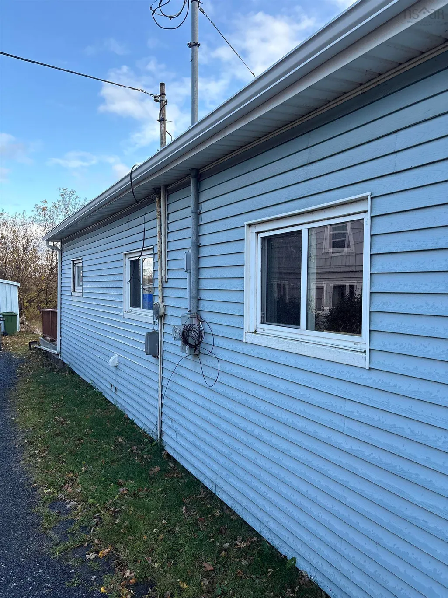
Address
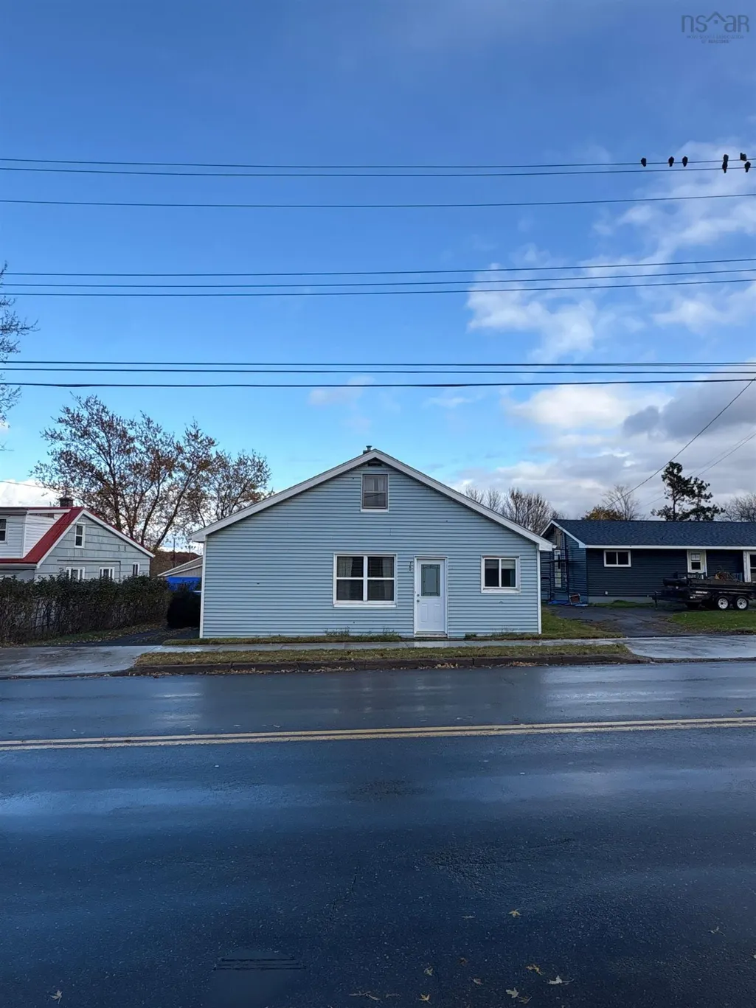
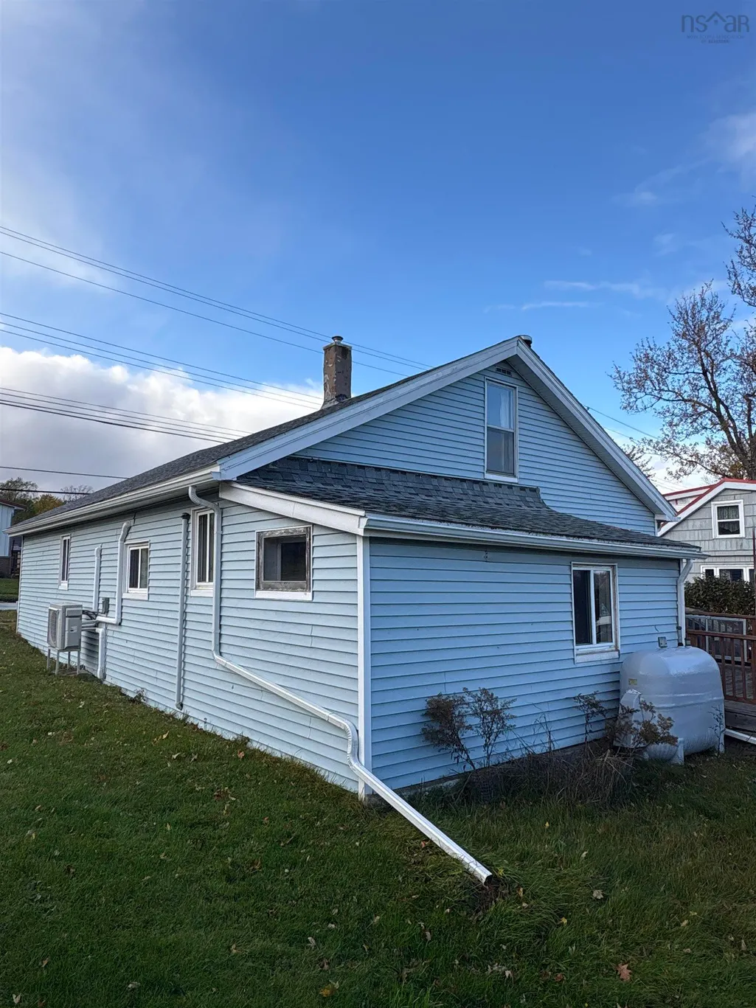
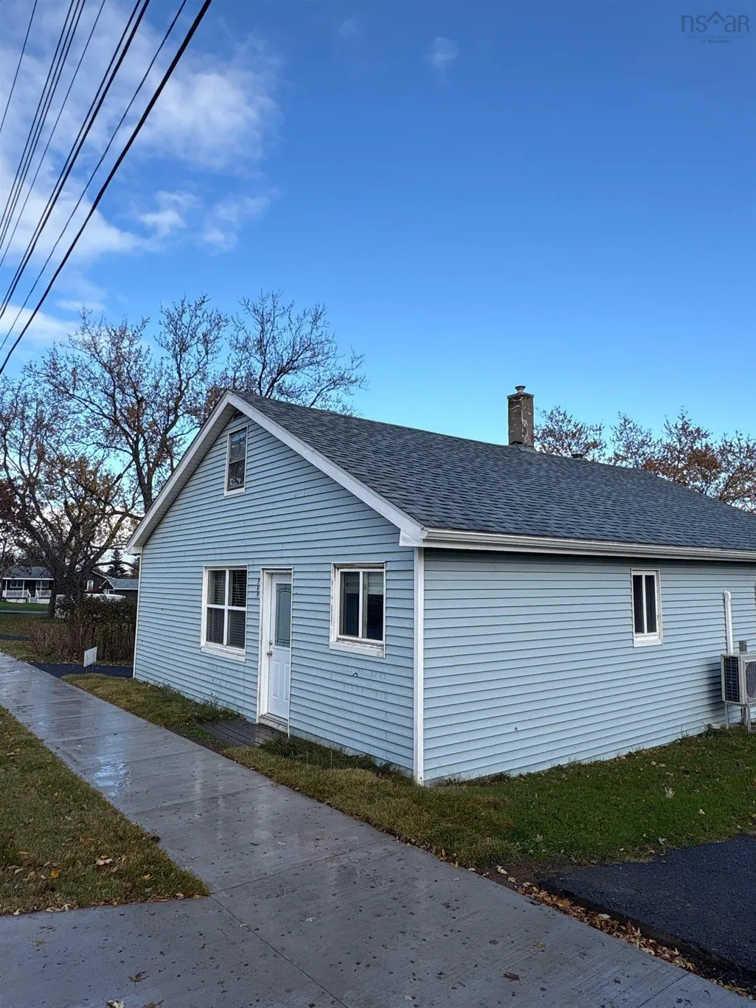
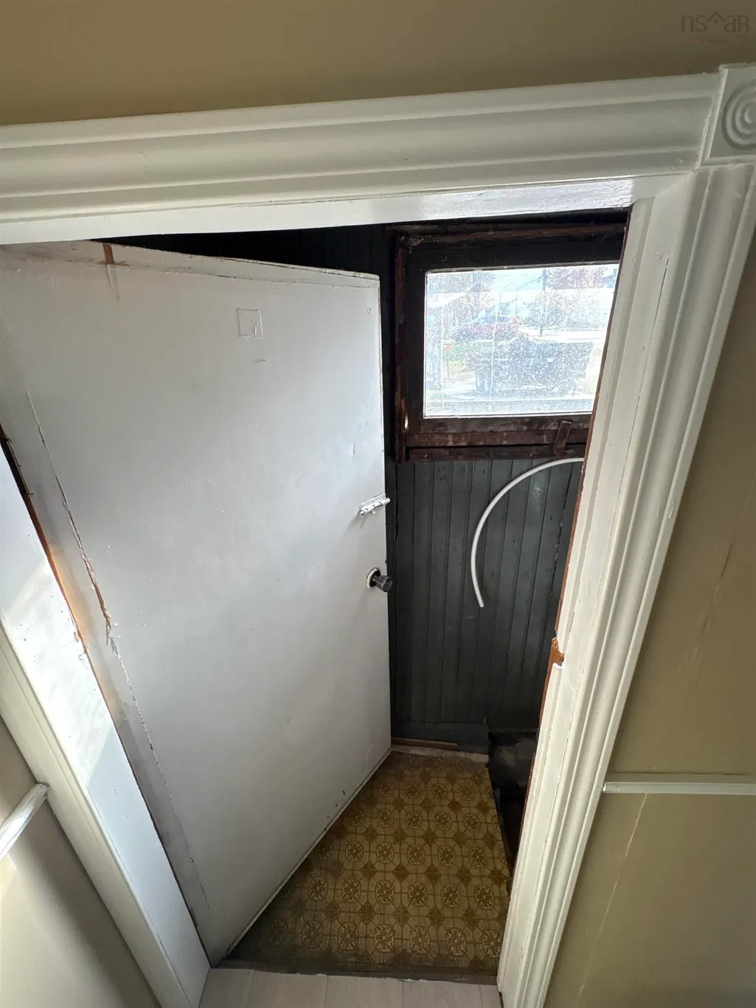
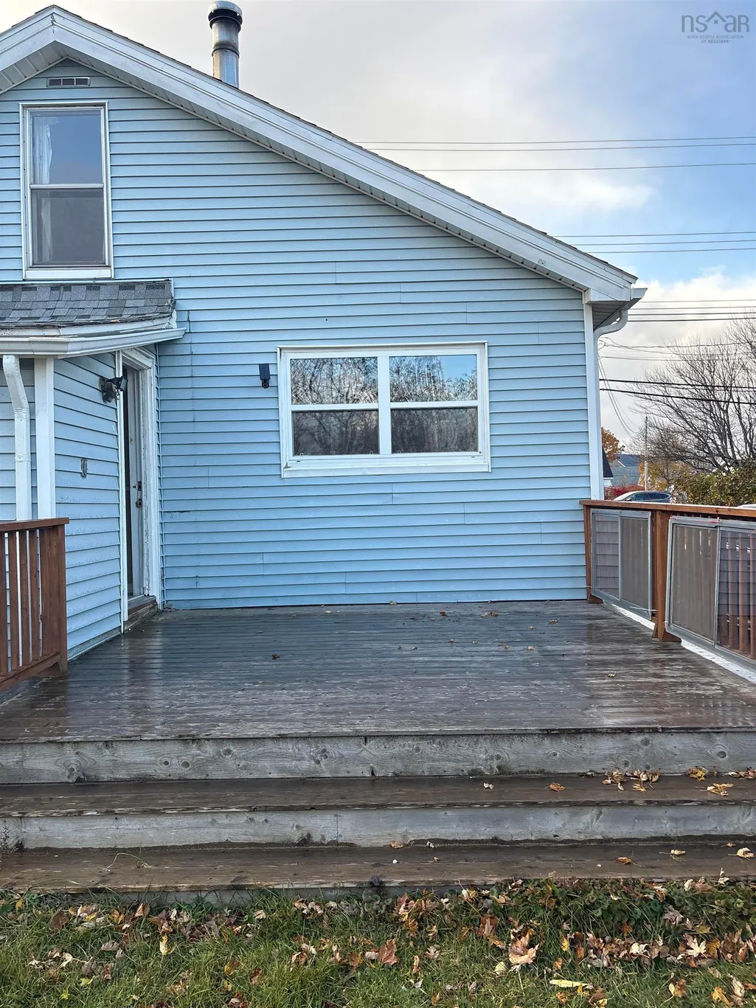
169 Foord Street, Stellarton, NS
Price
$ 184,900
Property Attributes
- MLS#202627461
- TypeSingle Family
- Listing Status ACTIVE
- CityStellarton
- AreaNorthern Region
- Neighbourhood#15
- Postal CodeB0K 1S0
- StyleSingle Family Residence
- Year Built1934
- Price$ 184,900
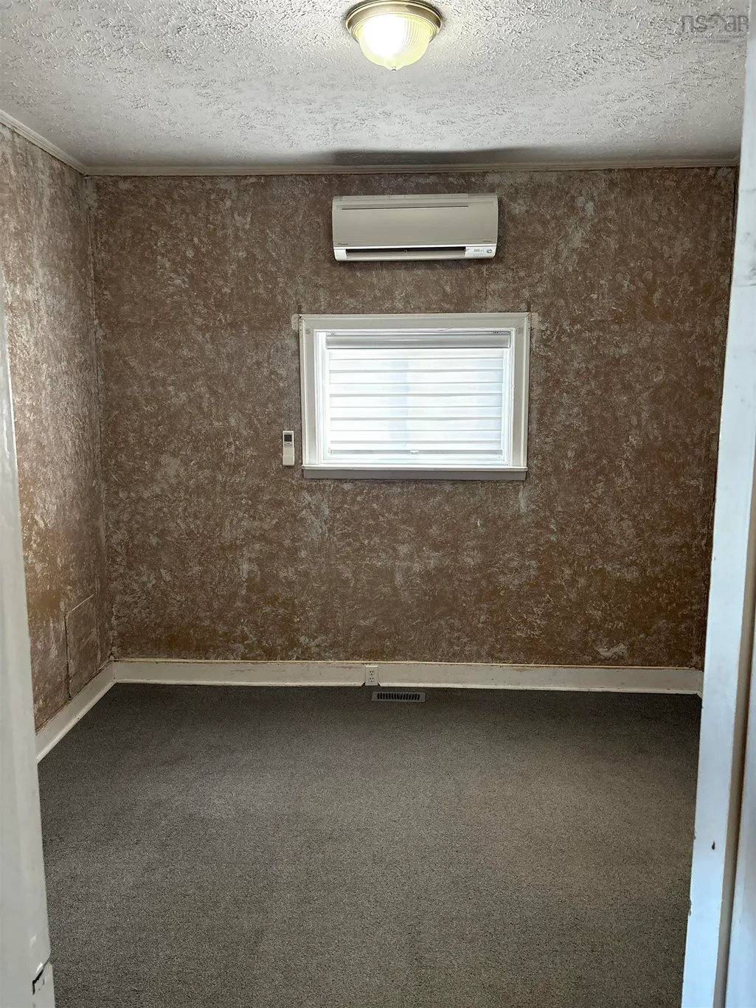
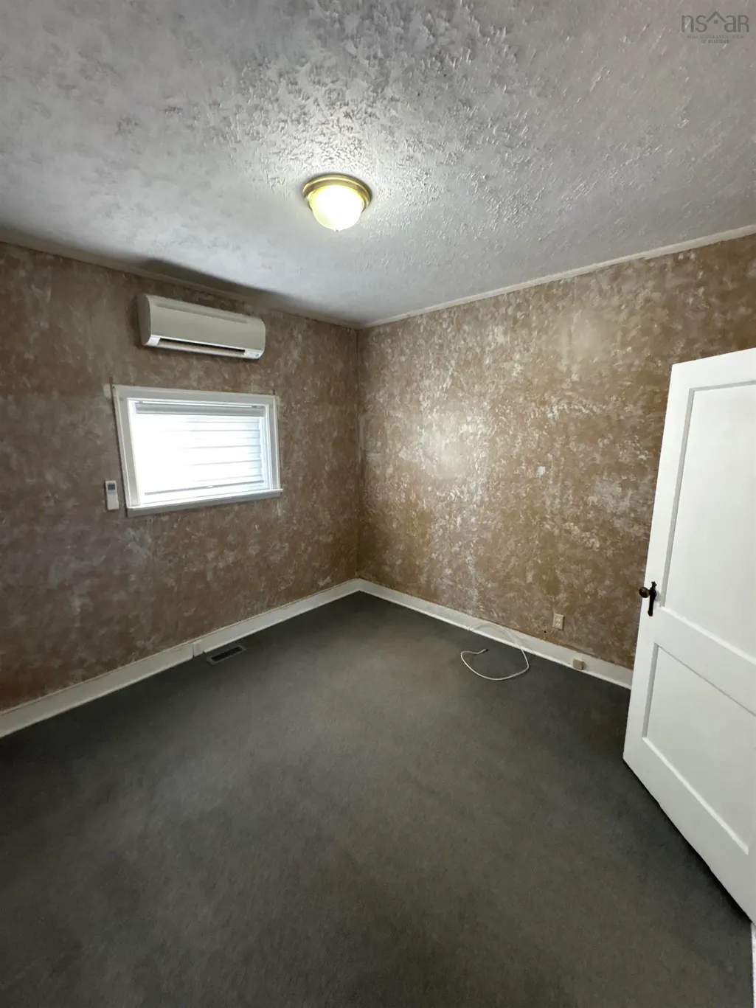
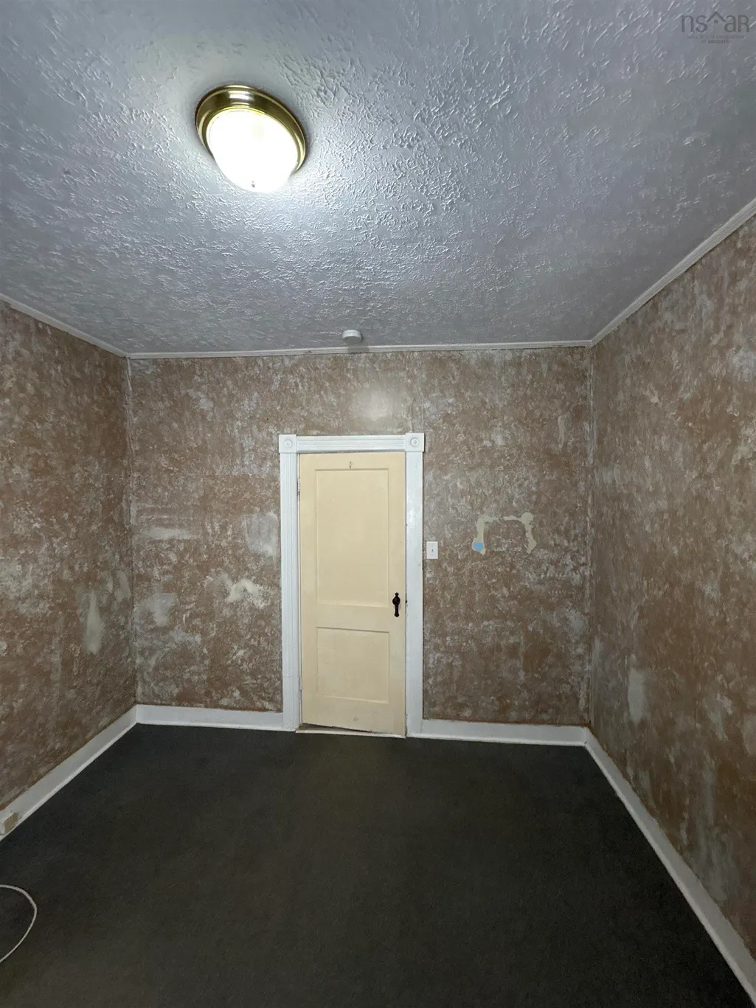
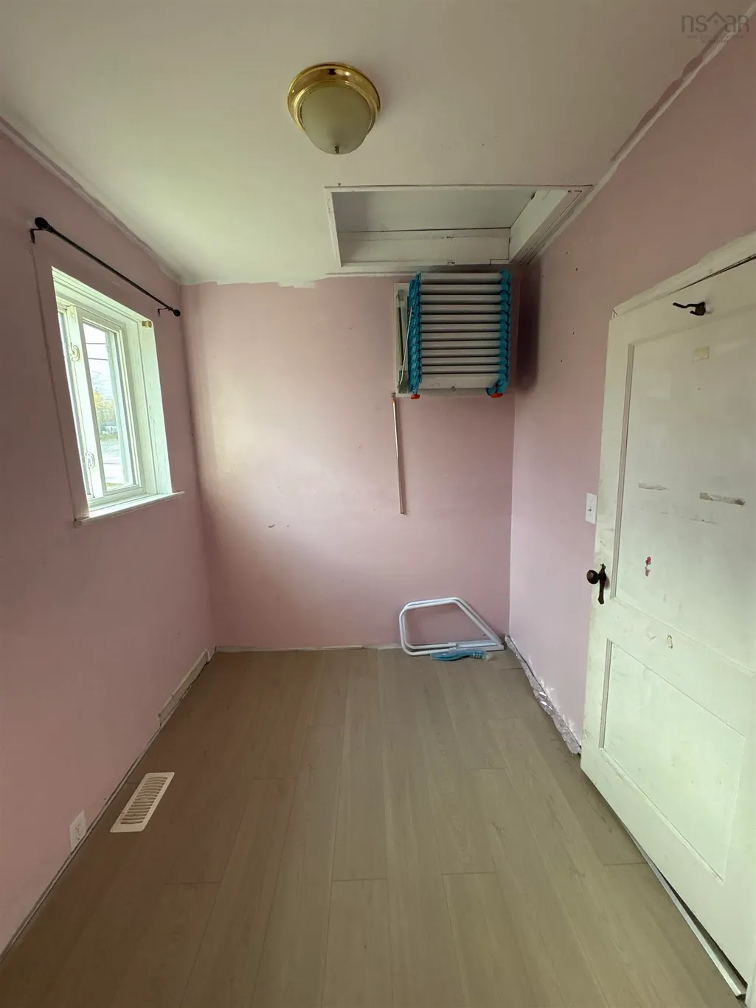
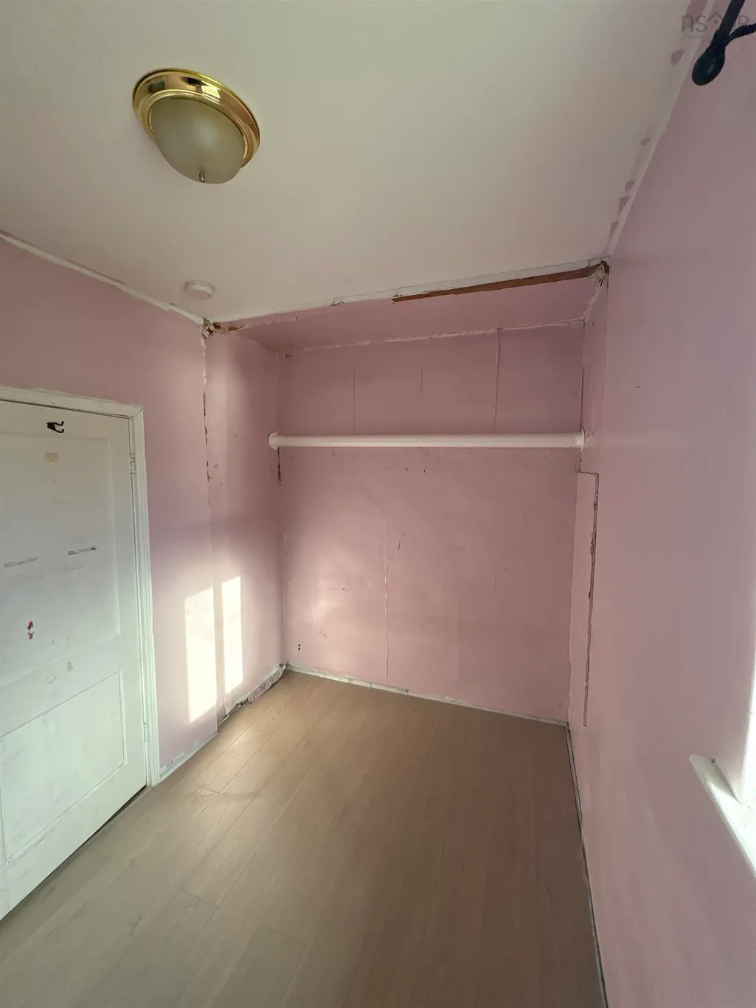
- Bedrooms4
- Full Bathrooms1
- Half Bathrooms0
- Sqr Footage1086
- Lot Size0.1528 Acres
Data Source:
Nova Scotia Association of REALTORS® (NSAR)
Property Description
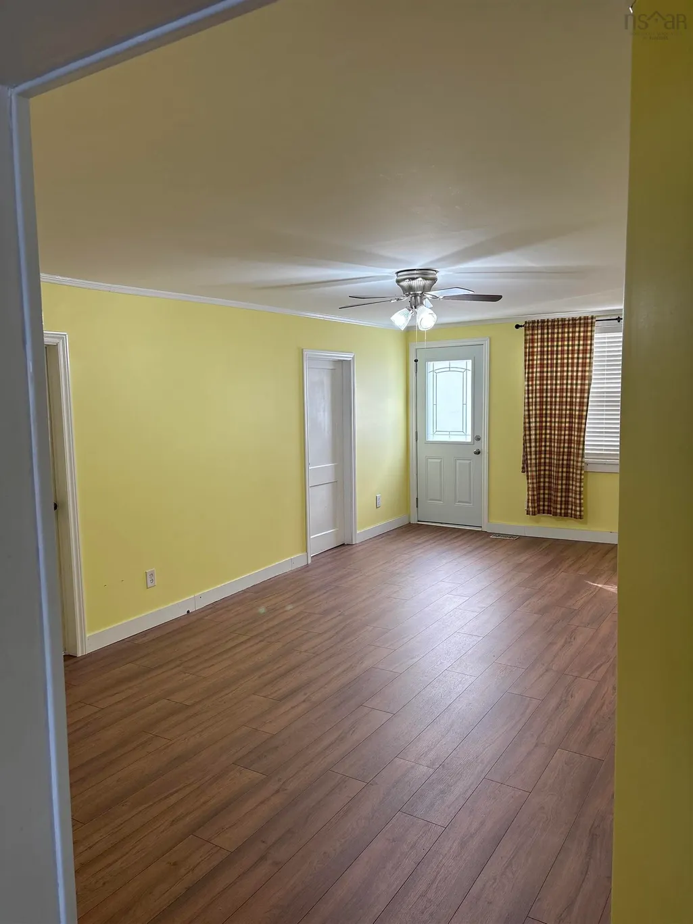
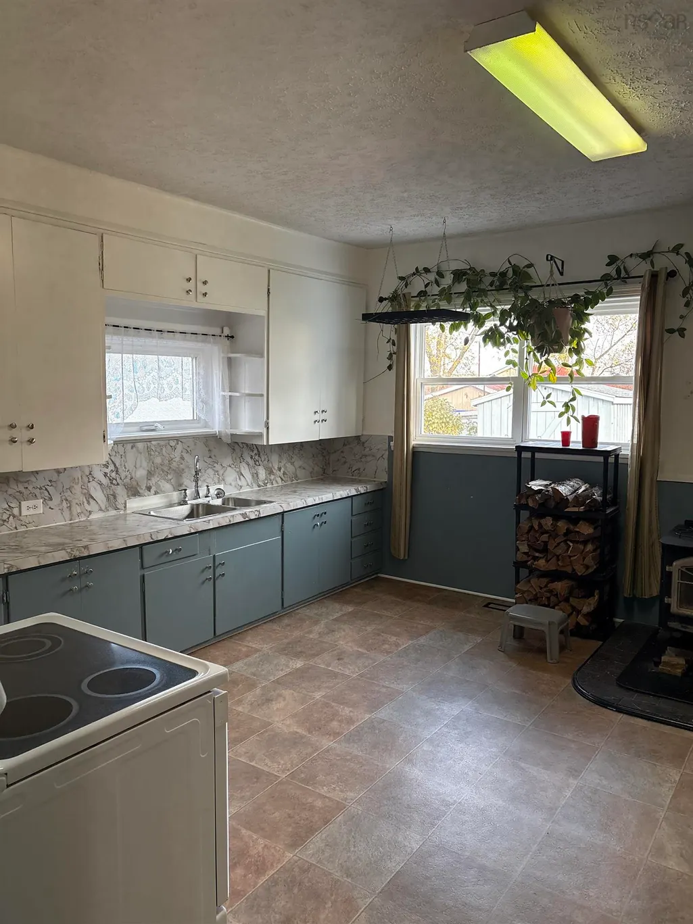
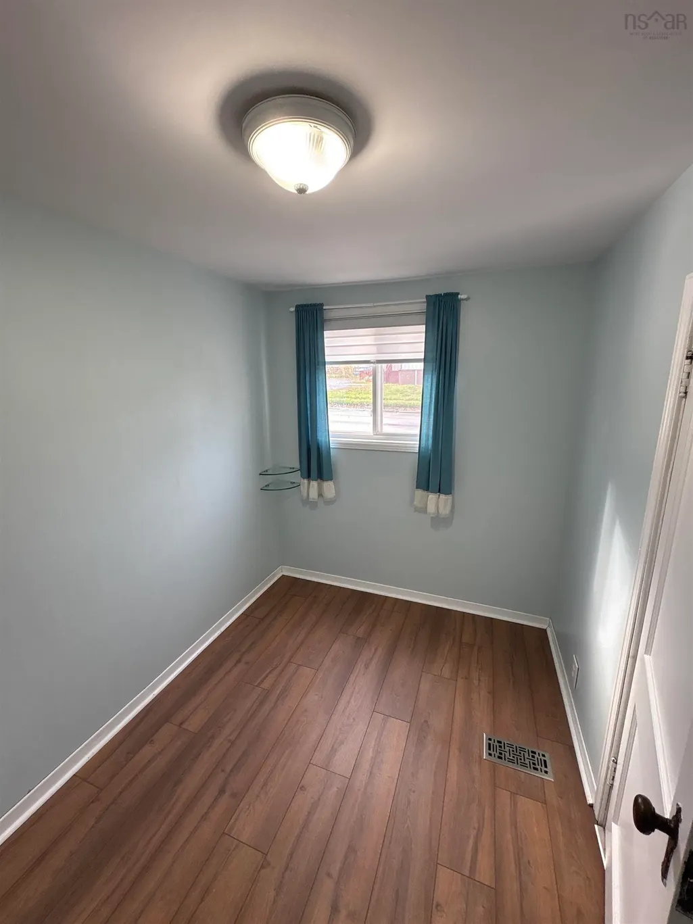
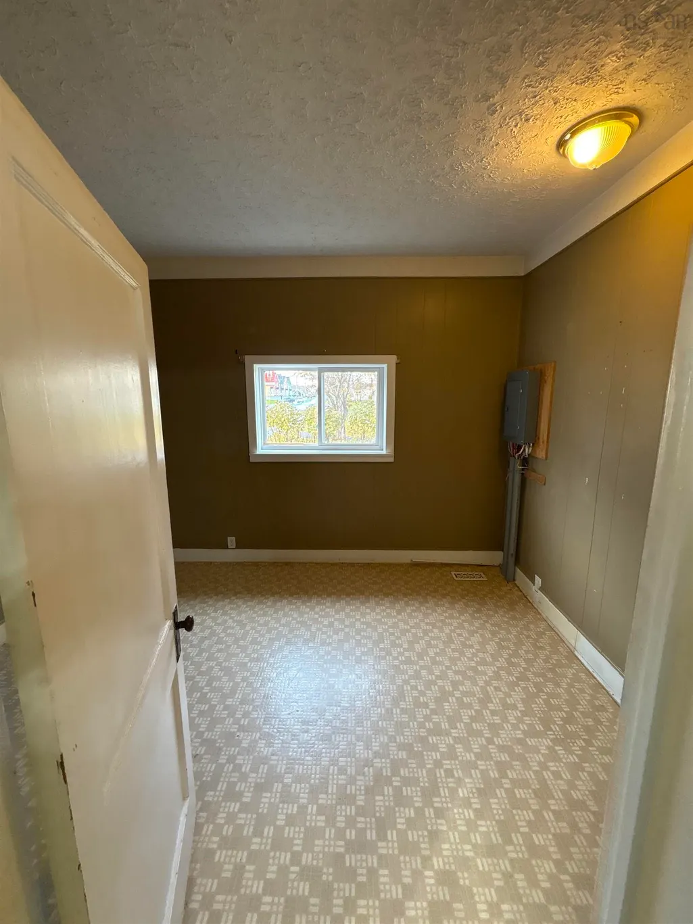
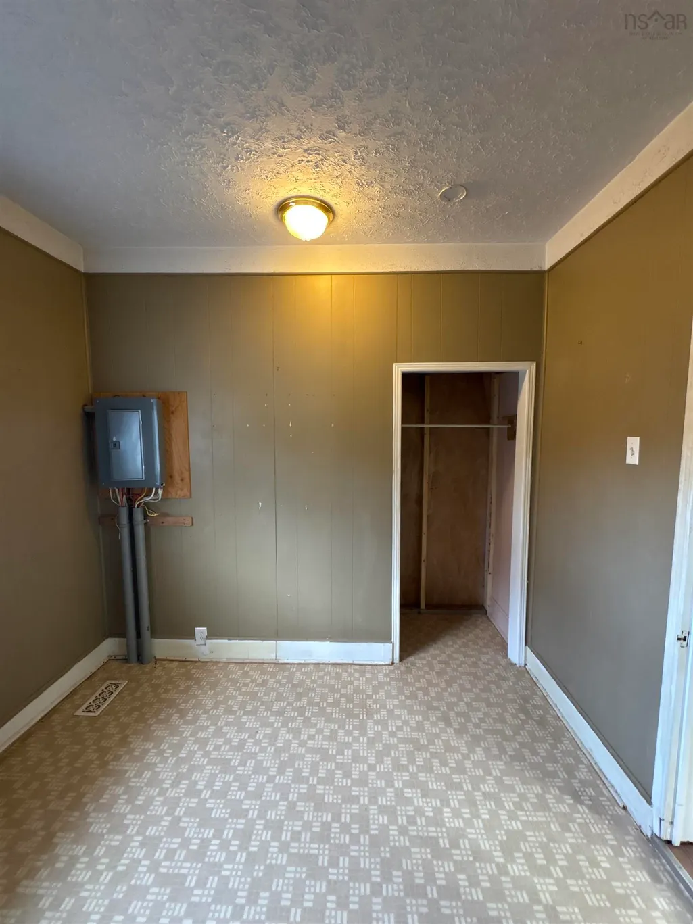
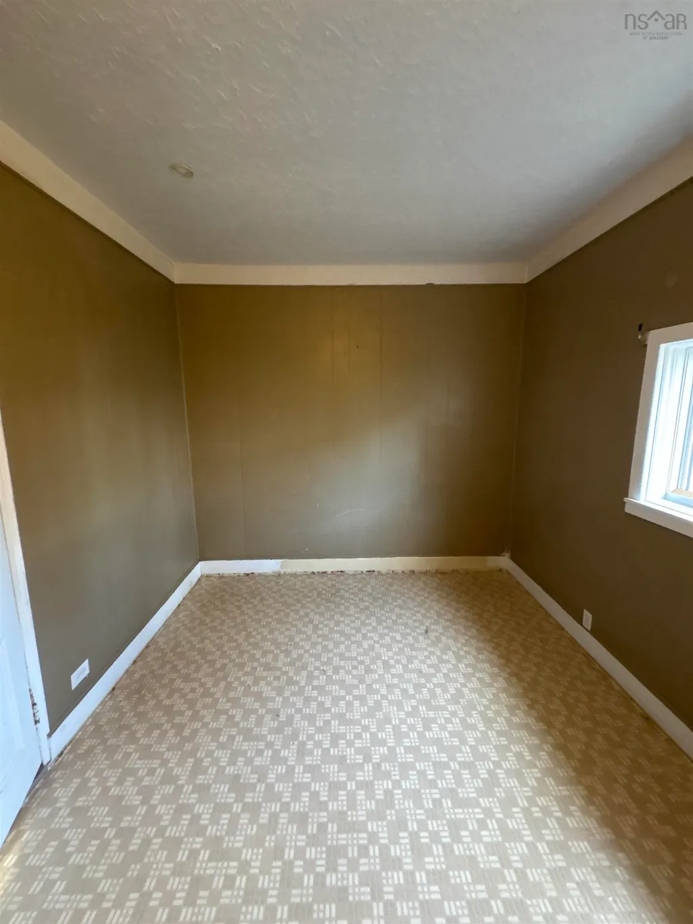
Located in a highly desirable, family-friendly Stellarton neighborhood, this 4 bedroom Home offers unbeatable convenience close to downtown shops, dining, and parks. Presenting a fantastic opportunity for first time buyers, it holds tremendous potential to add your personal style and build instant equity. Reach out today to book a viewing!
| Elementary School | Middle School | High School |
|---|---|---|
| Dr. W. A. Macleod Consolidated Elementary School | Dr. W. A. Macleod Consolidated Middle School | Northumberland Regional High School High School |
| Price History | |
|---|---|
| 11/5/2026 | Listed $184,900 |
General Features
| Sewer | Municipal |
|---|---|
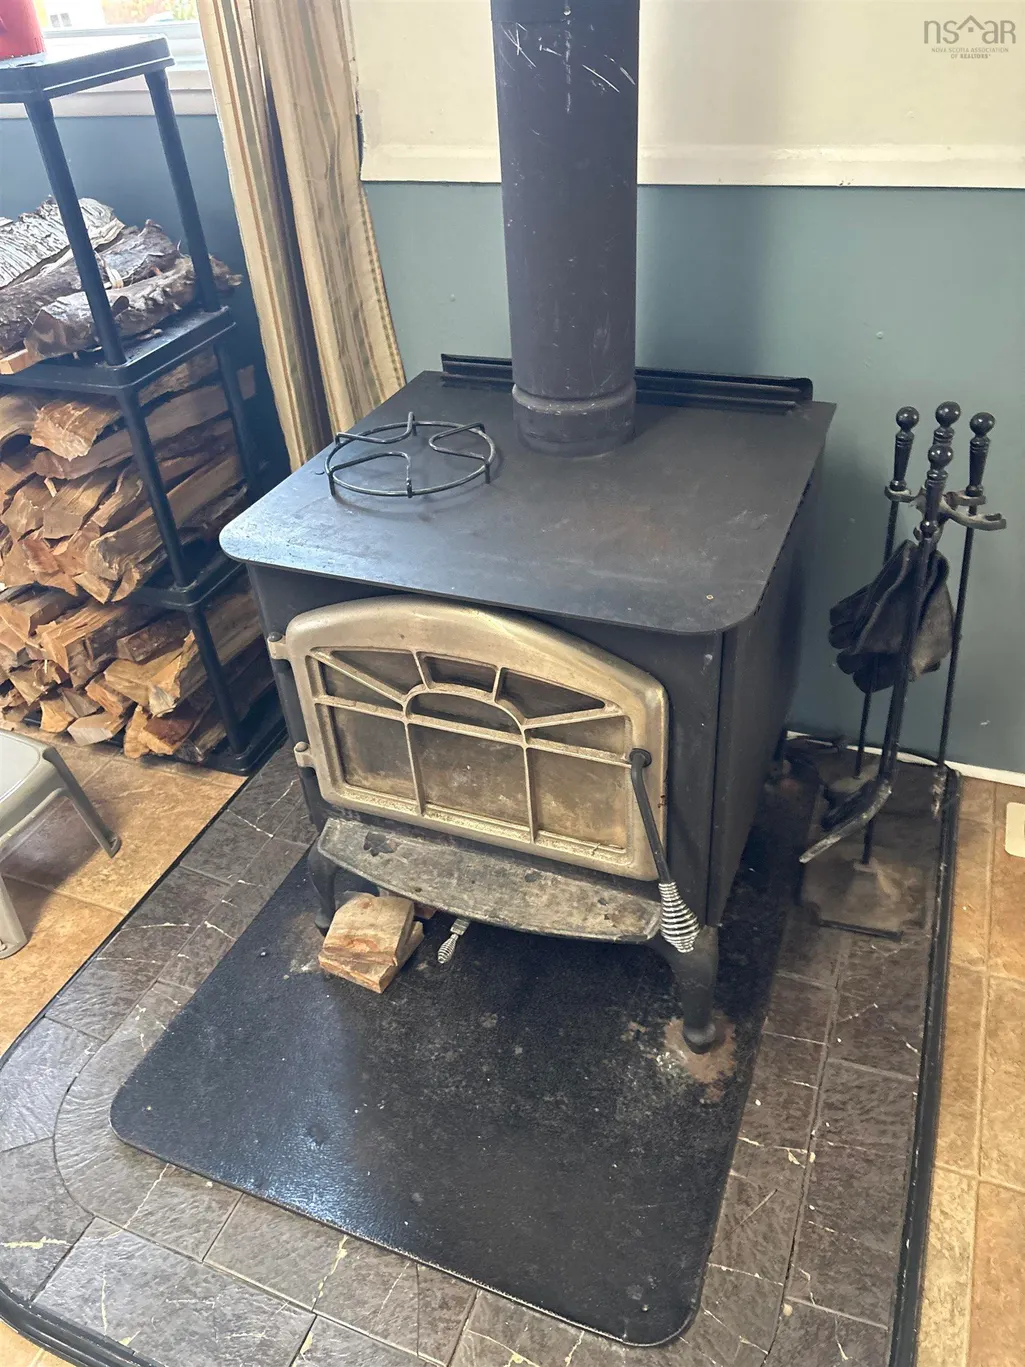
| Heating | Furnace,Ductless,Stove |
| Utilities | Electric |
| Possession | Immediate |
| Roof | Asphalt |
| Zoning | N/A |
| Gas Y/N | Oil |
| Year Built | 1934 |
| Property Subtype | Single Family Residence |
| Ownership | Freehold |
| County | Pictou |
| New Construction | false |
| Property Type | Residential |
| Garage Y/N | false |
| Full Baths | 1 |
| Status | ACTIVE |
| Directions | From Exit 24 Head South onto North Foord street, pass needs gas station and it will be on your left. |
| City | Stellarton |
| MLS Area | 106-New Glasgow, Stellarton |
| Lot Size Units | Square Feet |
| Lot Size Square Feet | 6655.968 |
| Property Attached Y/N | false |
| Land Lease Y/N | false |
| MLS Area Minor | #15 |
| Structure Type | Detached |
| Building Area Units | Square Feet |
| Living Area Units | Square Feet |
| Standard Status | Active |
| High School | Northumberland Regional High School |
| Elementary School | Dr. W. A. Macleod Consolidated |
| Middle/Junior High School | Dr. W. A. Macleod Consolidated |
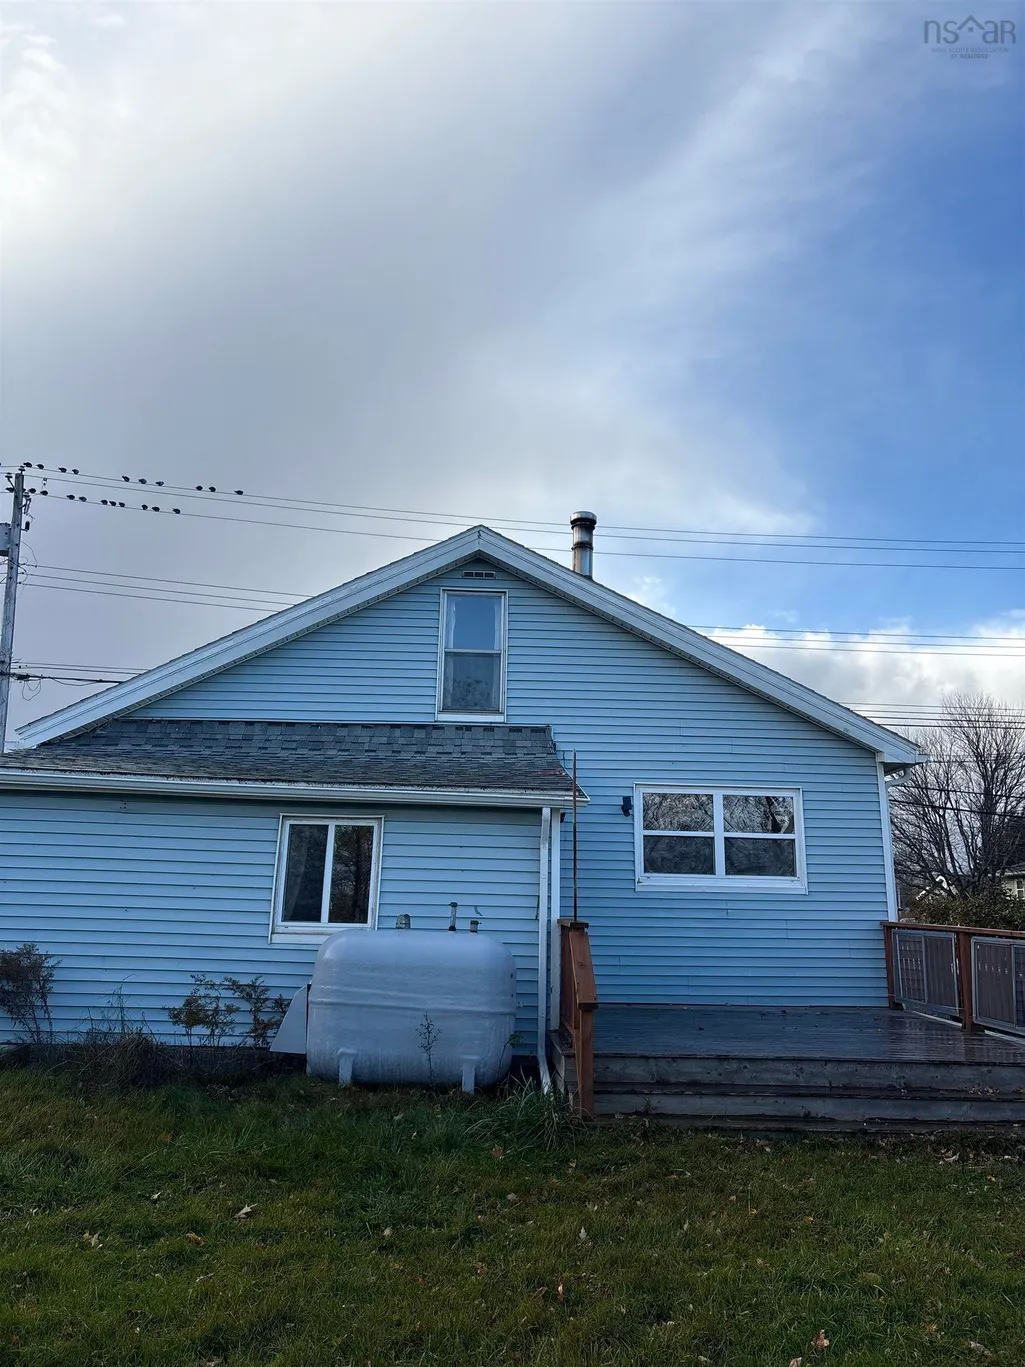
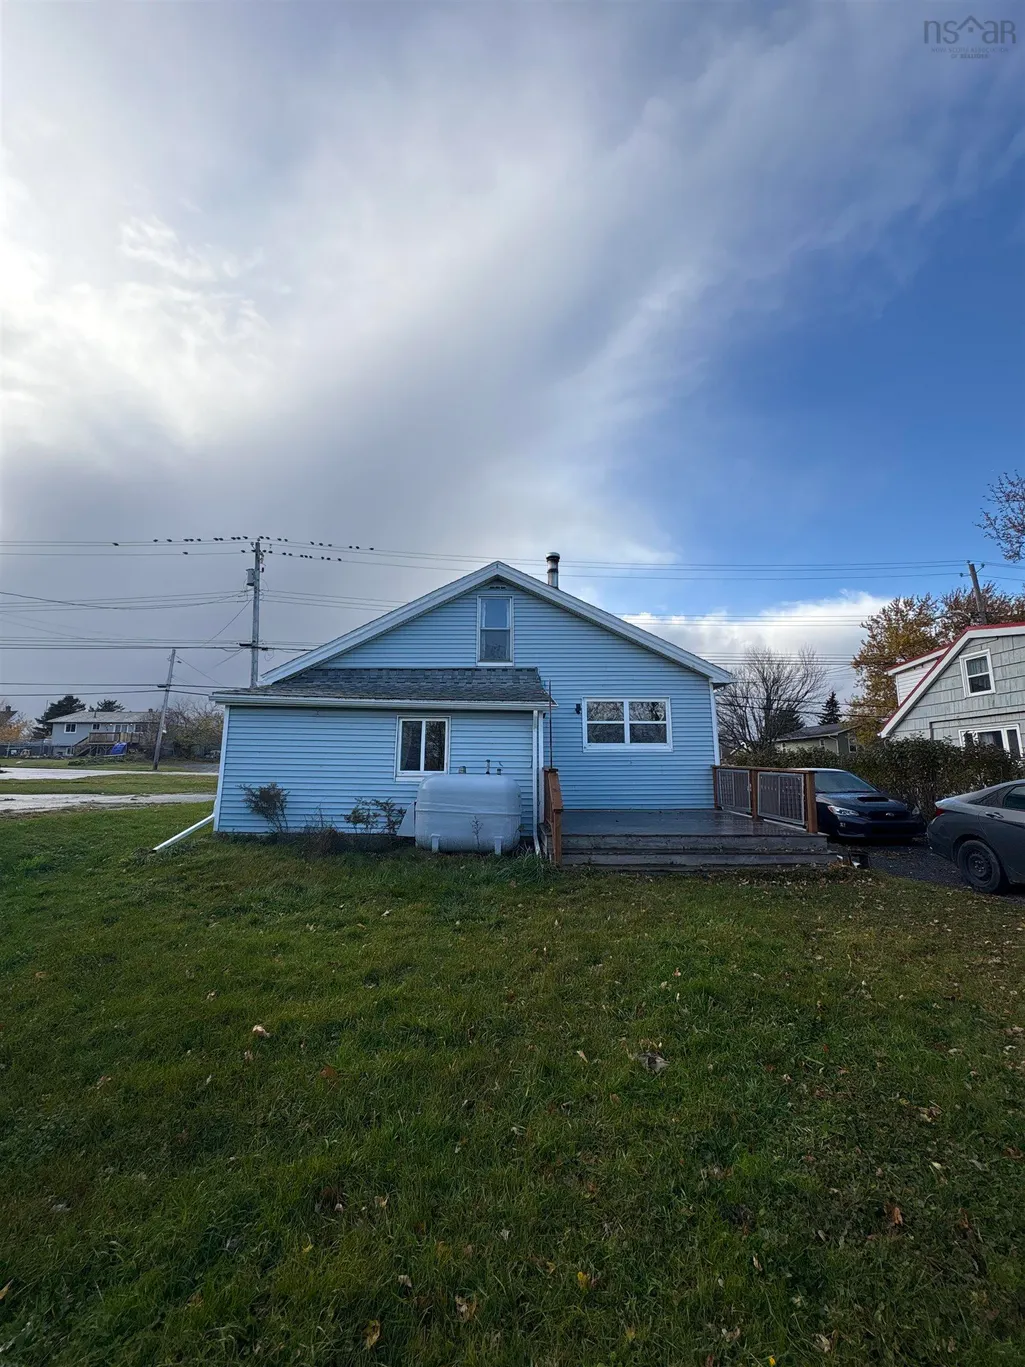
| Construction Materials | Vinyl Siding |
| Stories Count | 1 |
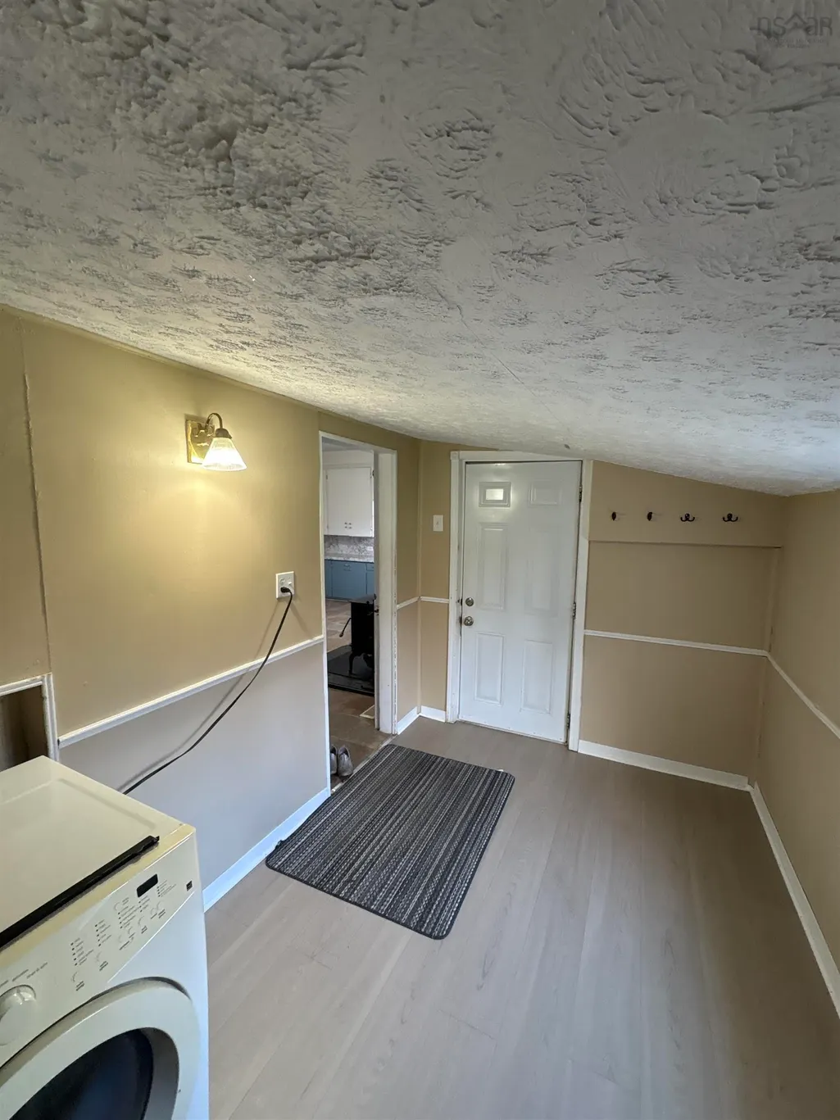
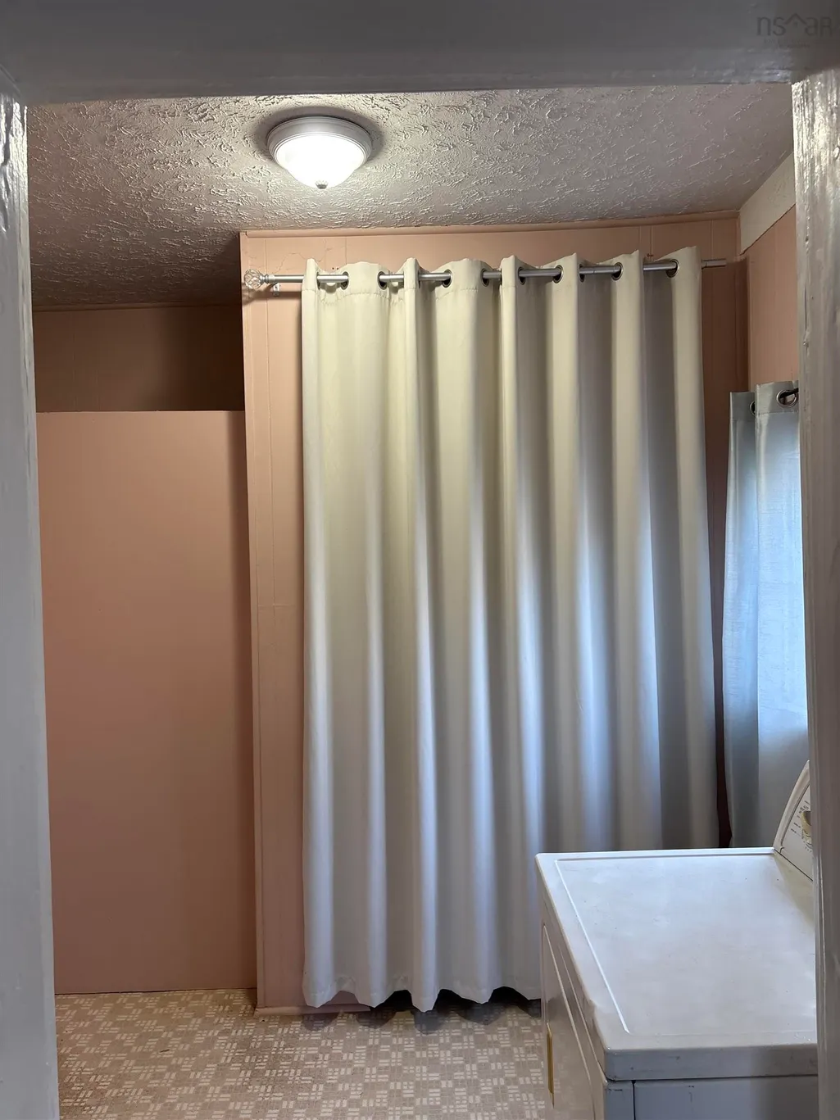
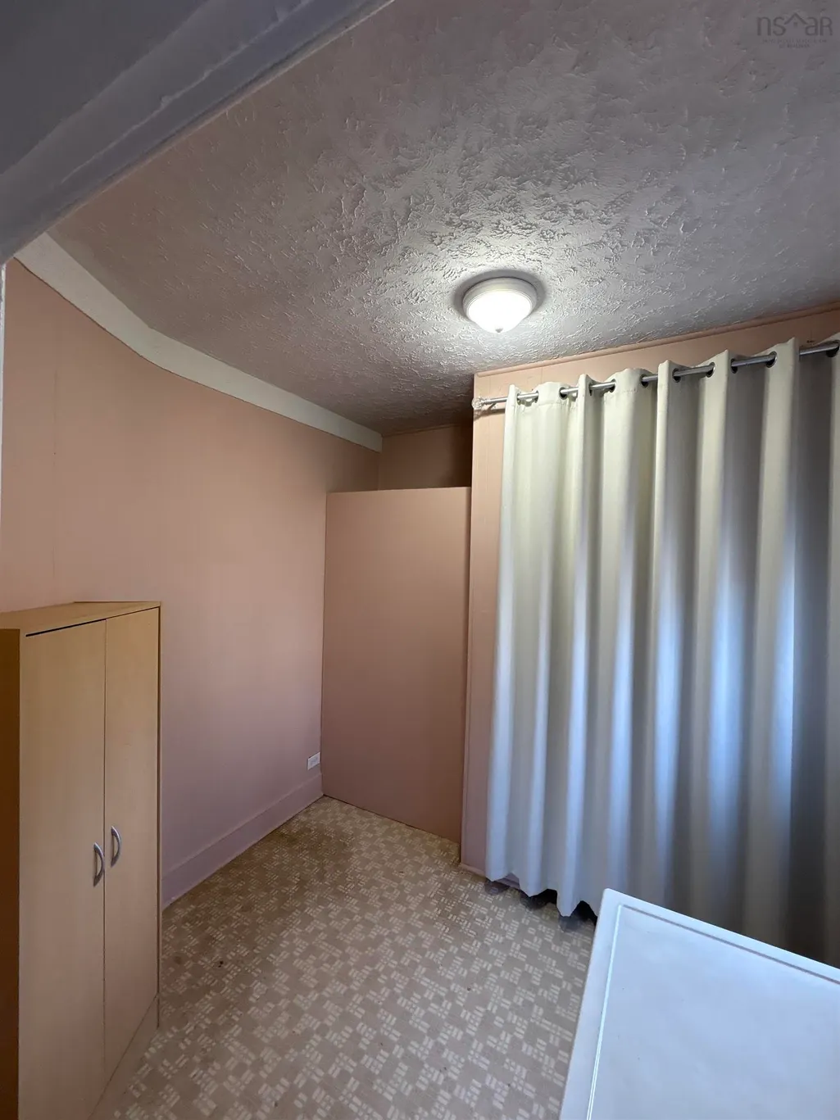
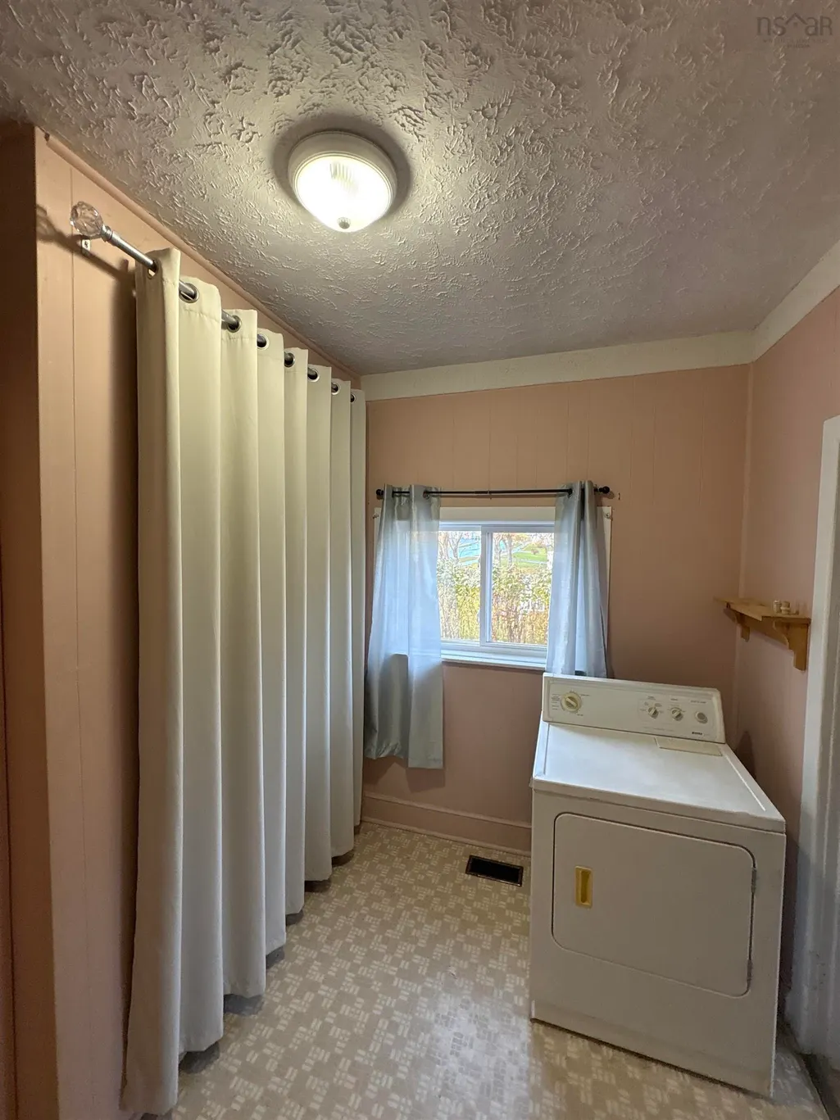
| Appliances | Dishwasher,Washer/Dryer,Refrigerator/Stove Combo |
| Levels | One |
| Community Features | School Bus Service,Shopping,Place of Worship |
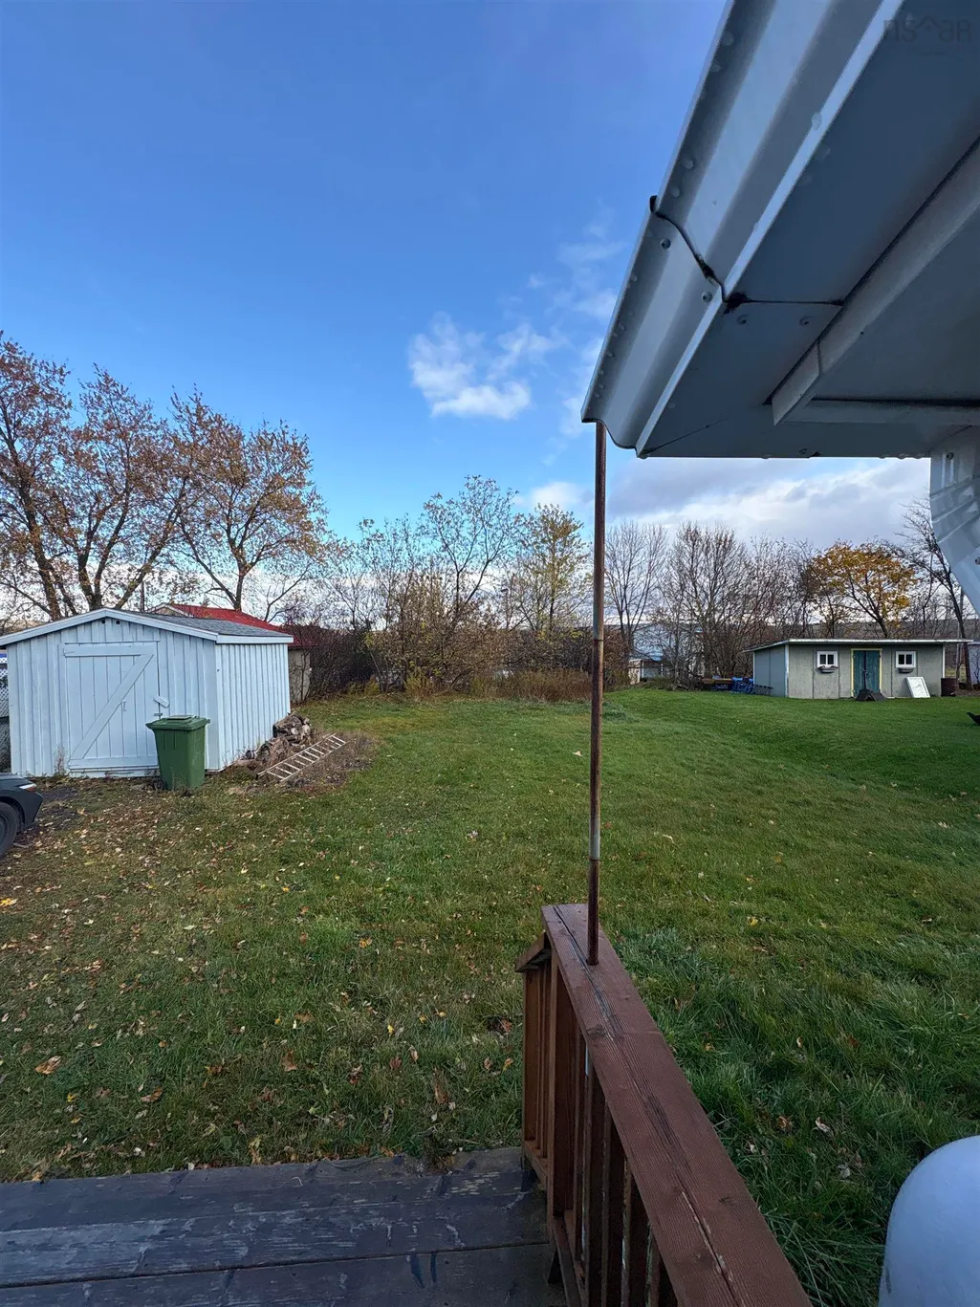
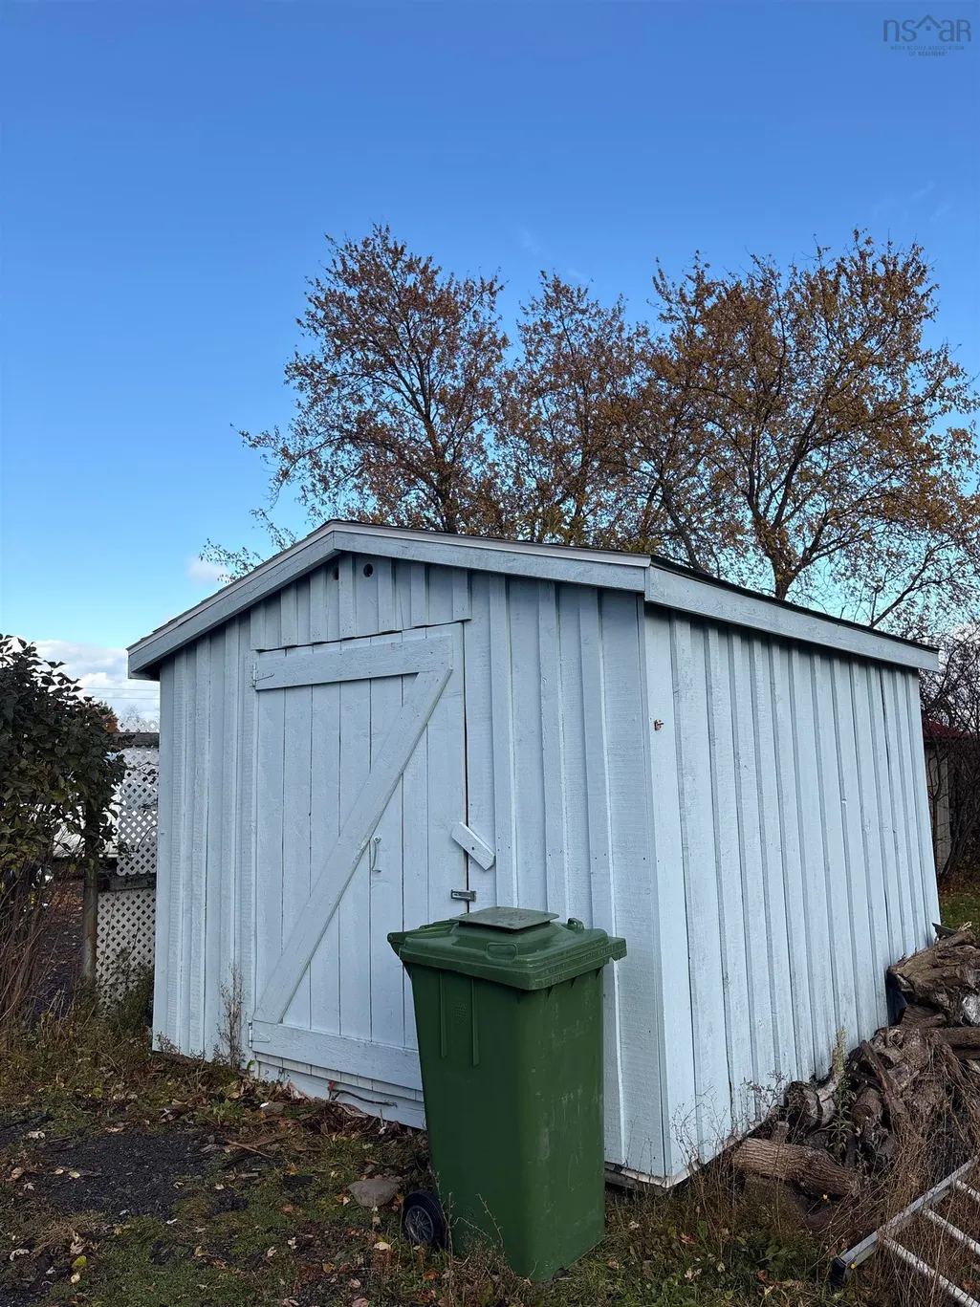
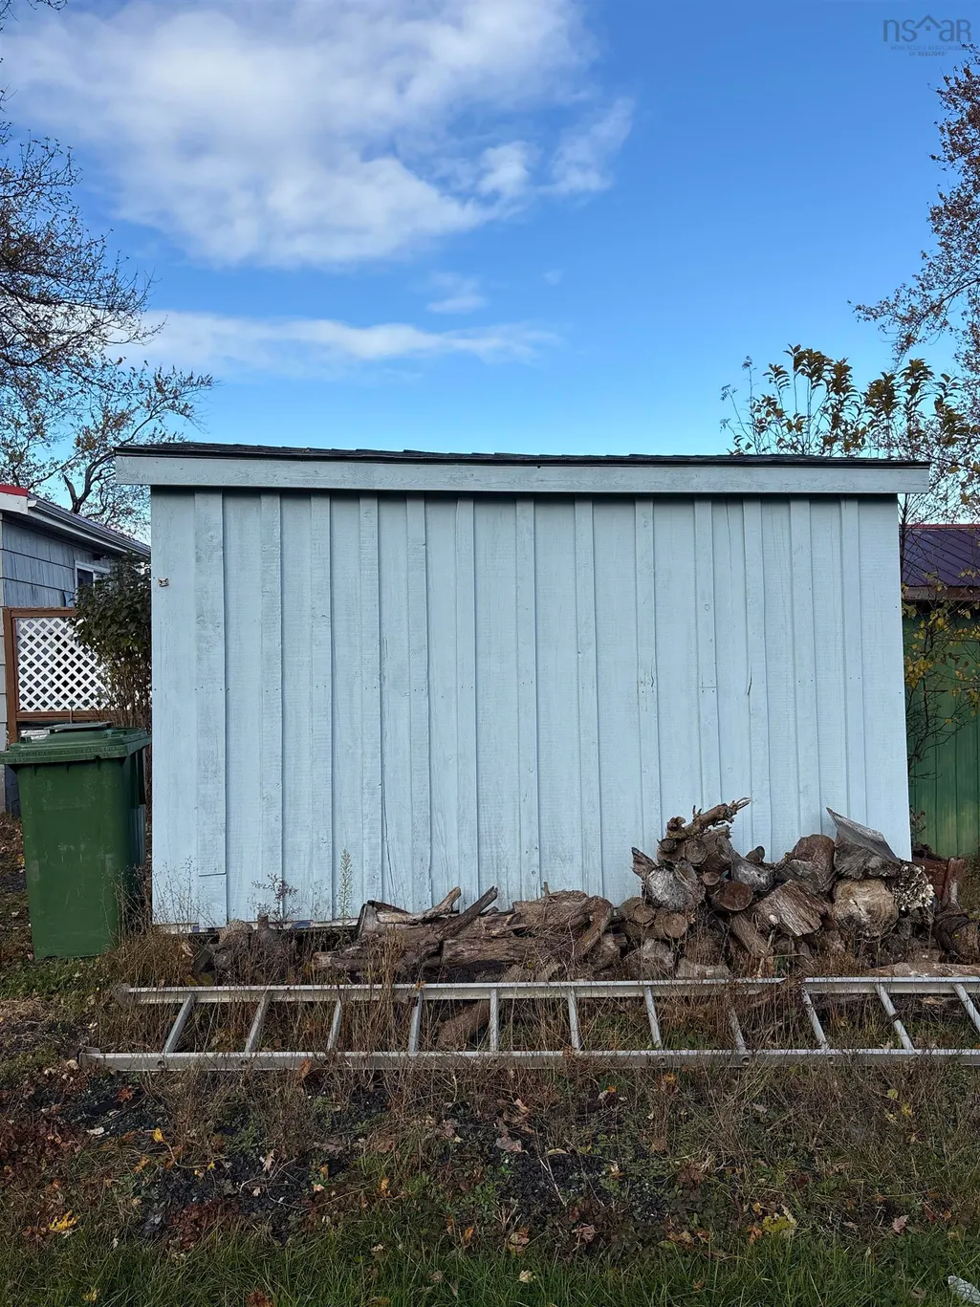
| Other Structures | Deck,Shed(s) |
| Patio/Porch Features | Deck |
Interior Features
| Interior Amenities | High Speed Internet |
|---|---|
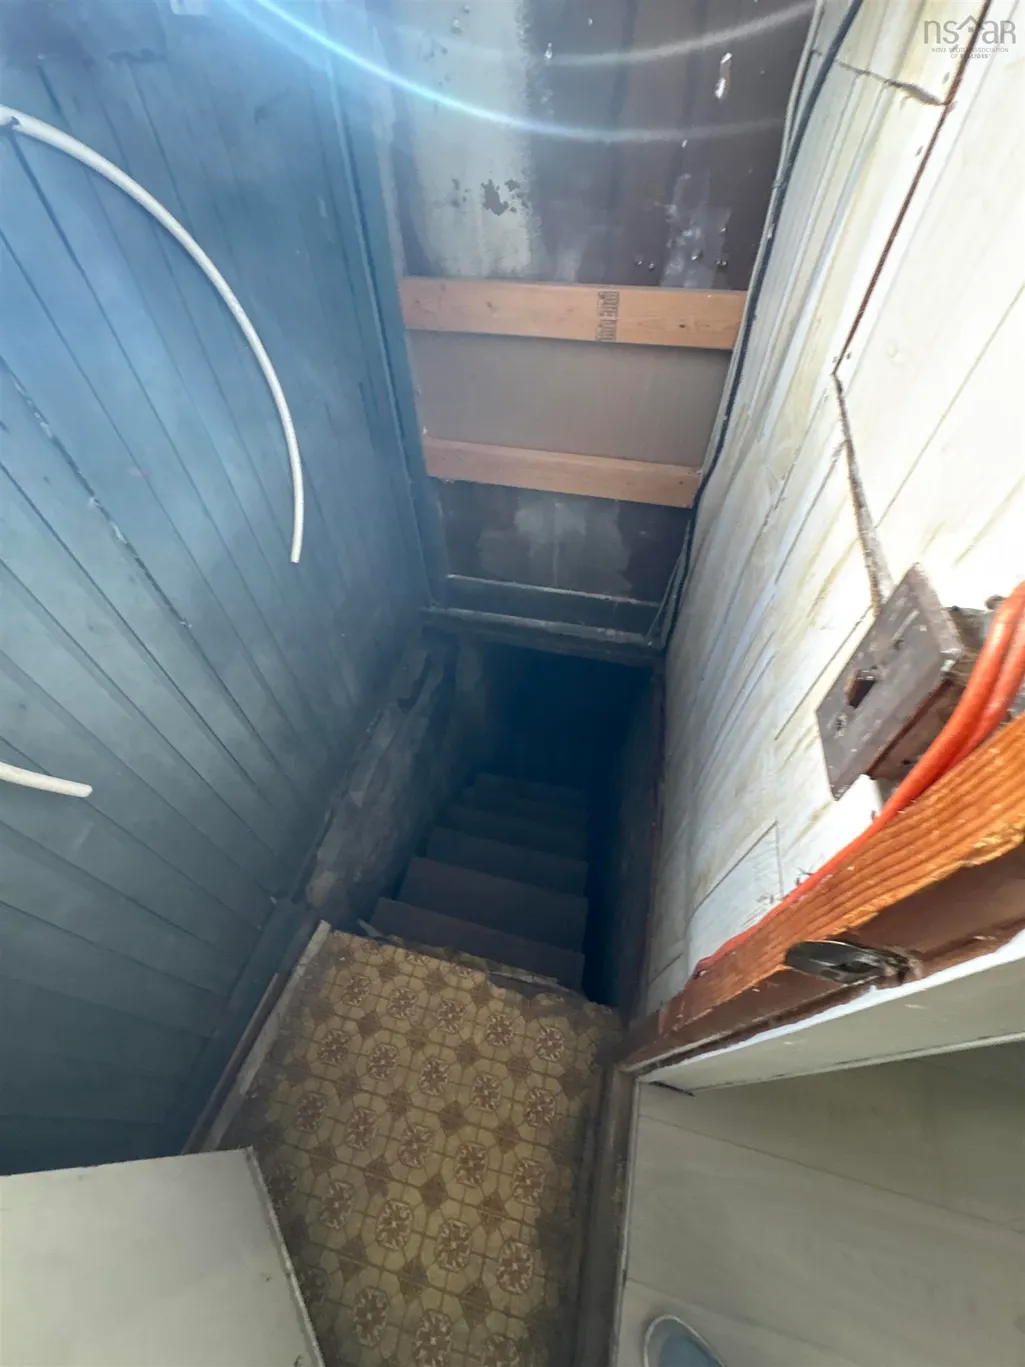
| Basement | Full,Unfinished |
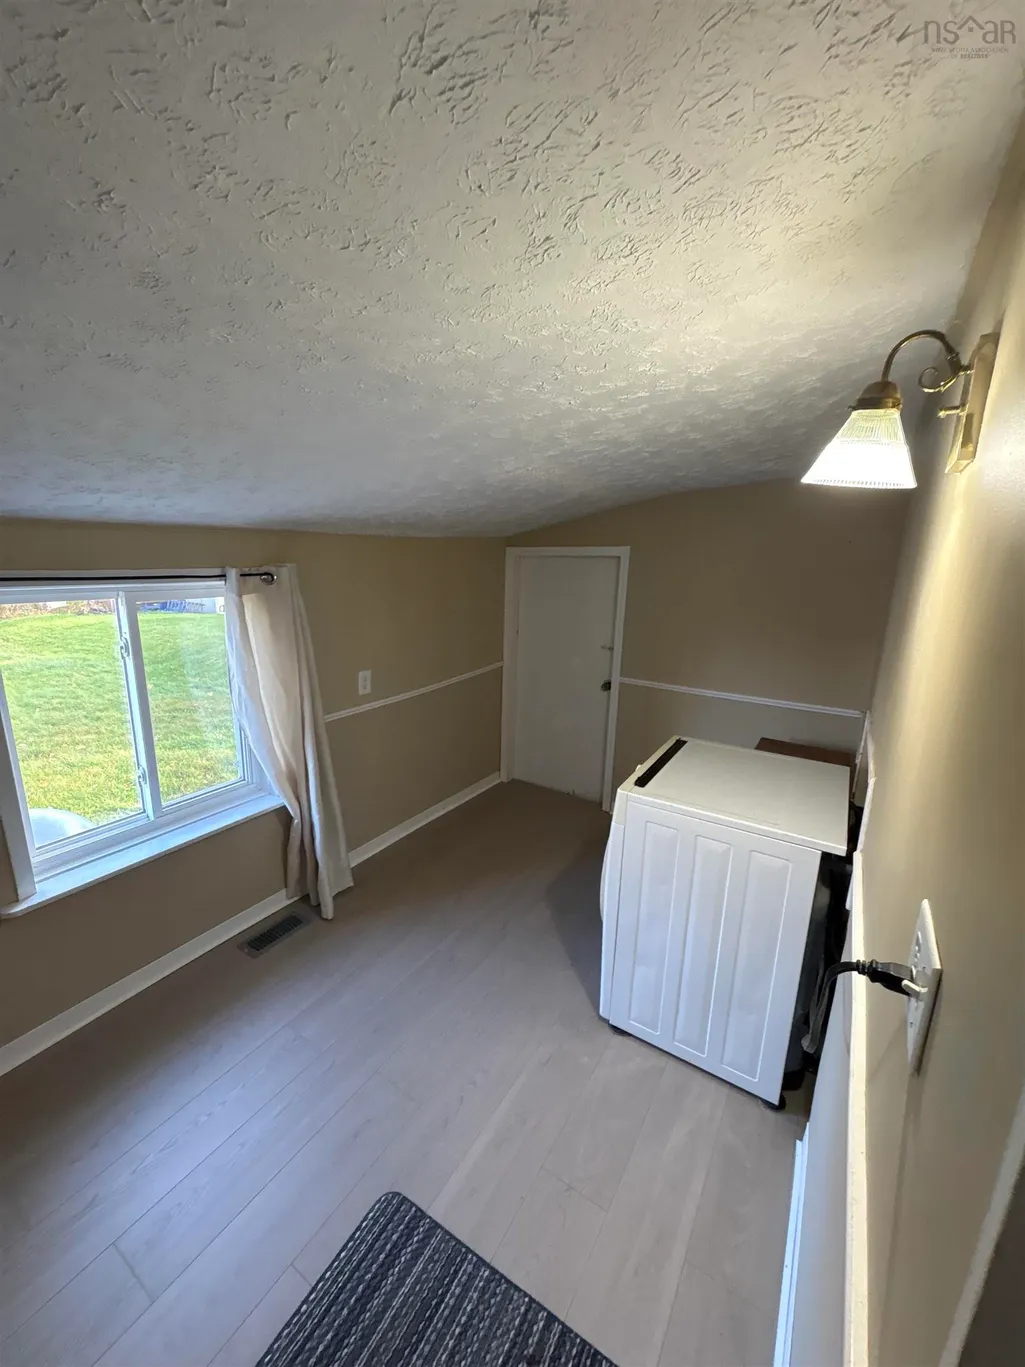
| Flooring | Carpet,Laminate,Vinyl |
| Heating Y/N | true |
| Fireplace Y/N | true |
| Total Bedrooms | 4 |
| Below Grade Finished Area Unit Type | Square Feet |
| Total Baths | 1 |
| Fireplace Features | Wood Burning Stove |
Exterior Features
| Parking Features | Gravel,Single |
|---|---|
| Lot Features | Under 0.5 Acres,Cleared |
| Water Source | Municipal |
| Inclusions | Washer, Dryer, Dishwasher, Fridge Stove |
| Lot Size Area | 6655.968 |
| Foundation Details | Block |
| Building Area Total | 1086 |
| Lot Size Acres | 0.1528 |
| Waterfront Y/N | false |
| Other Equipment | Sump Pump,No Rental Equipment |
| Total Parking | 1 |
| Other Parking | Garage Details(10x12 Storage Shed) |
Amenities
- Foreclosure
- Views
- Short Sale
- New Construction
- Adult 55+
- Lease To Own
- No Strata Fees
- Furnished
- Primary On Main
- Air Conditioning
- Seller Finance
- Green
- Fixer Upper
- Horse
- Golf
- Fireplace
- Deck
- Garage
- Basement
- Pool
Property vs Single Family Average in B0K 1S0
Price
Year Built
 Information should be deemed reliable but not guaranteed, all representations are approximate, and individual verification is recommended. Copyright ©2017 All rights reserved.
The trademarks REALTOR®, REALTORS® and the REALTOR® logo are controlled by The Canadian Real Estate Association (CREA) and identify real estate professionals who are members of CREA. The trademarks MLS®, Multiple Listing Service® and the associated logos are owned by CREA and identify the quality of services