
Water Views - Fixer Upper - Golf Course










Address
9 Water Street, Digby, NS
Price
$ 195,888
Property Attributes
- MLS#202607292
- TypeSingle Family
- Listing Status ACTIVE
- CityDigby
- AreaAnnapolis Valley
- NeighbourhoodV4
- Postal CodeB0V 1A0
- StyleSingle Family Residence
- Price$ 195,888
- Bedrooms0
- Full Bathrooms0
- Half Bathrooms0
- Sqr Footage3195
- Lot Size0.1779 Acres
Data Source:
Nova Scotia Association of REALTORS® (NSAR)
Property Description
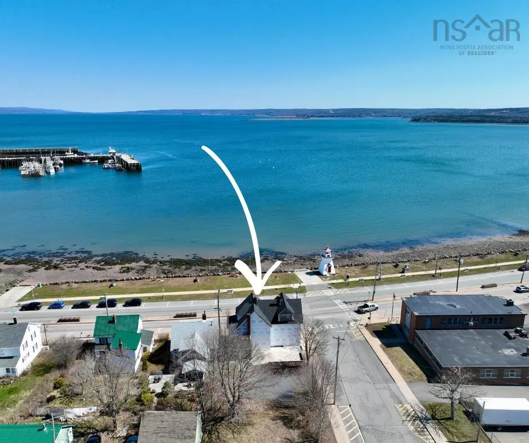
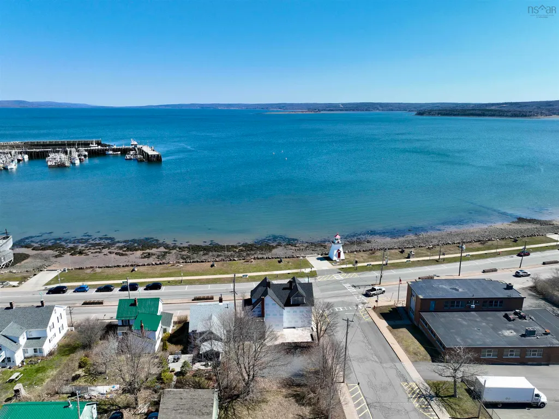
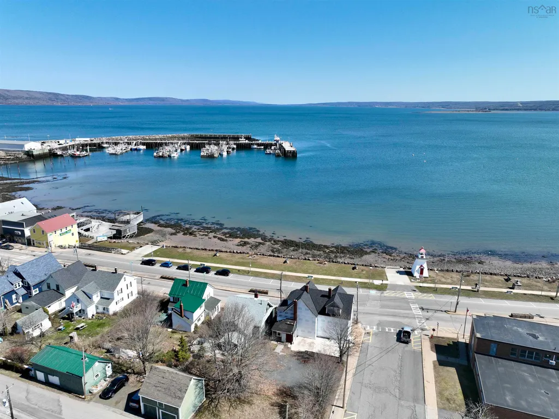
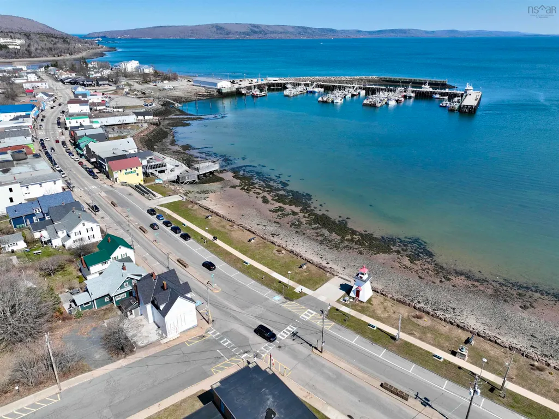
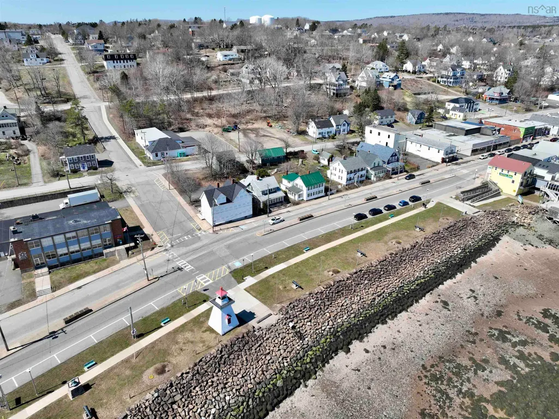
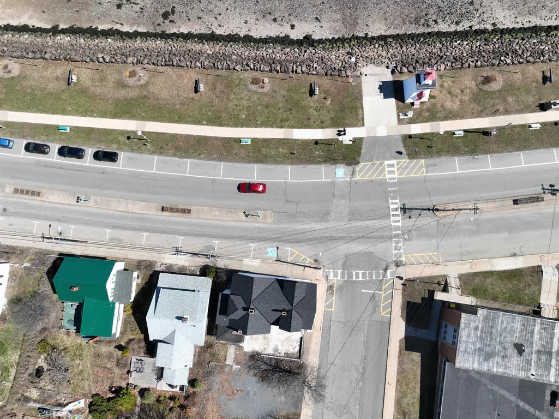
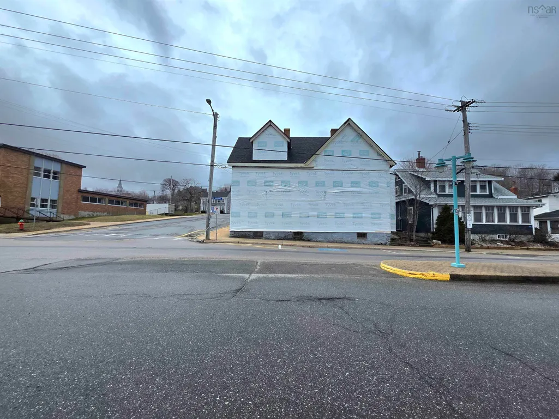
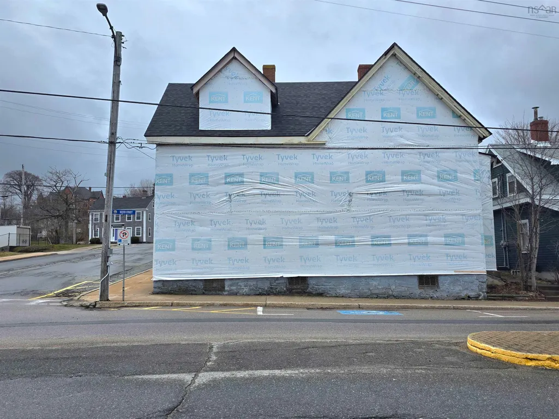
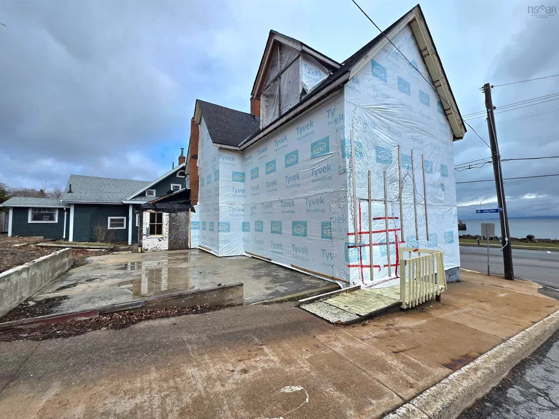
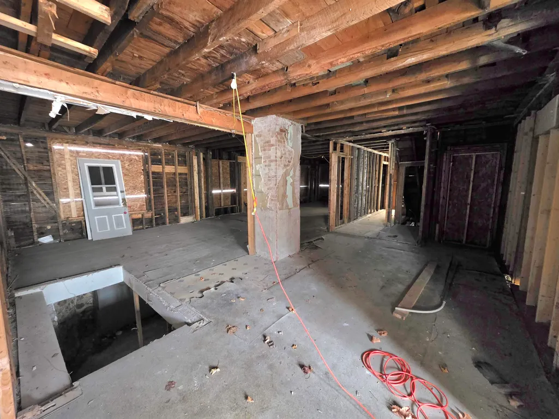
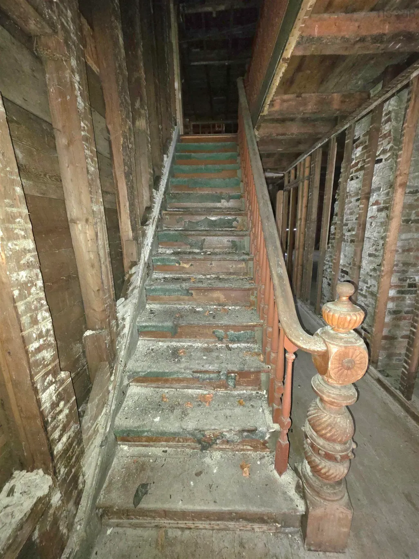
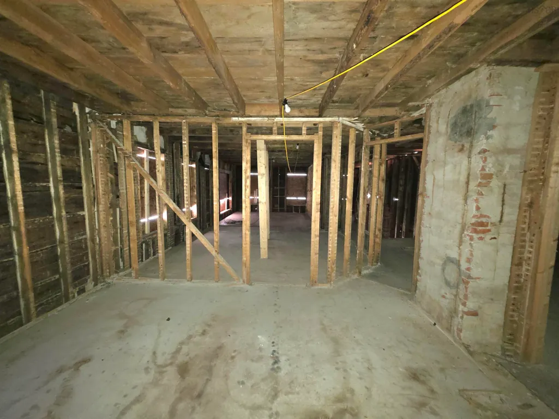
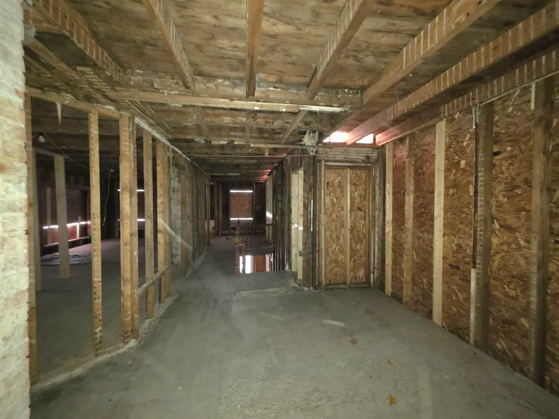
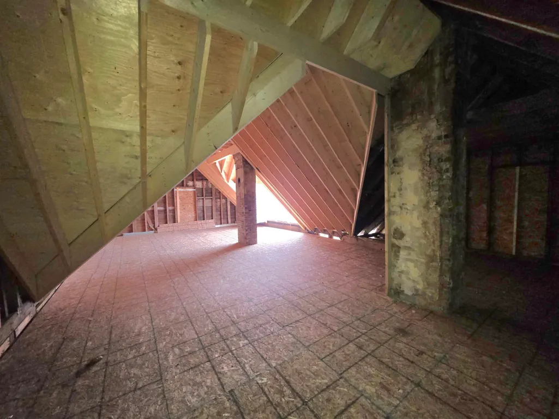
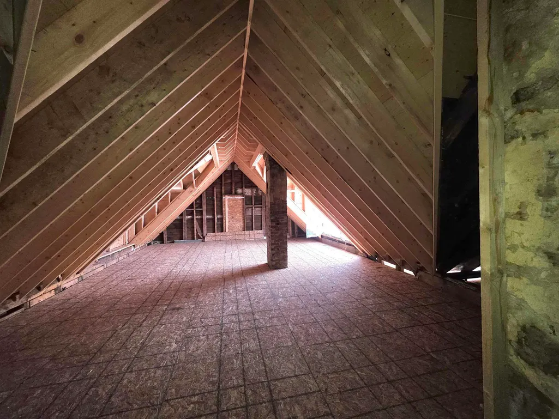
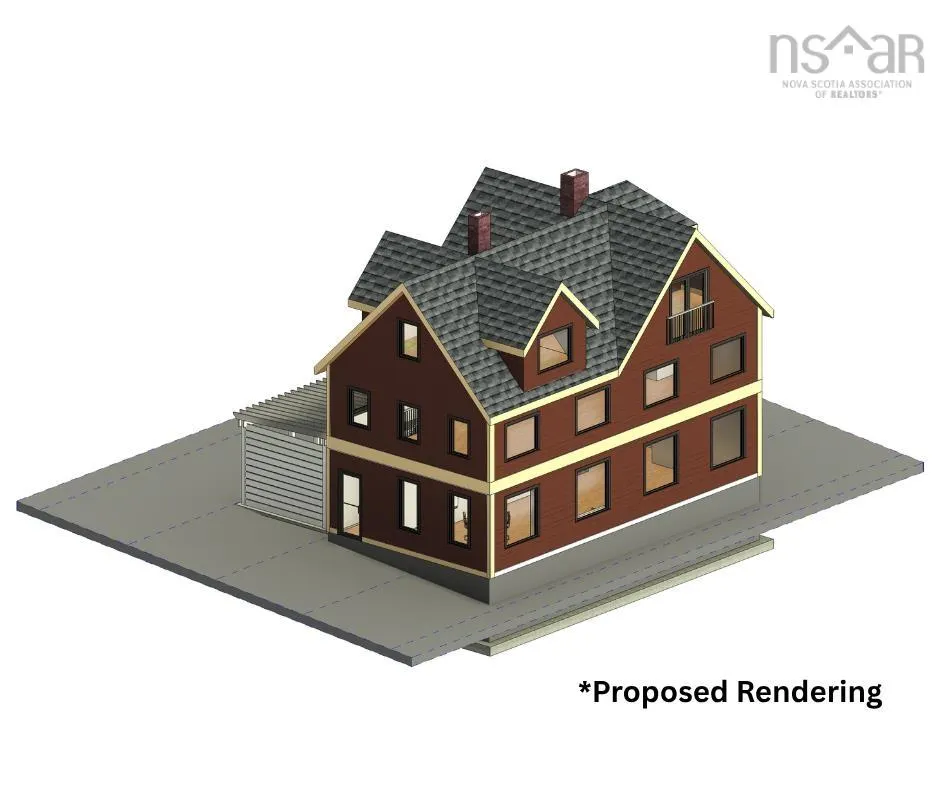
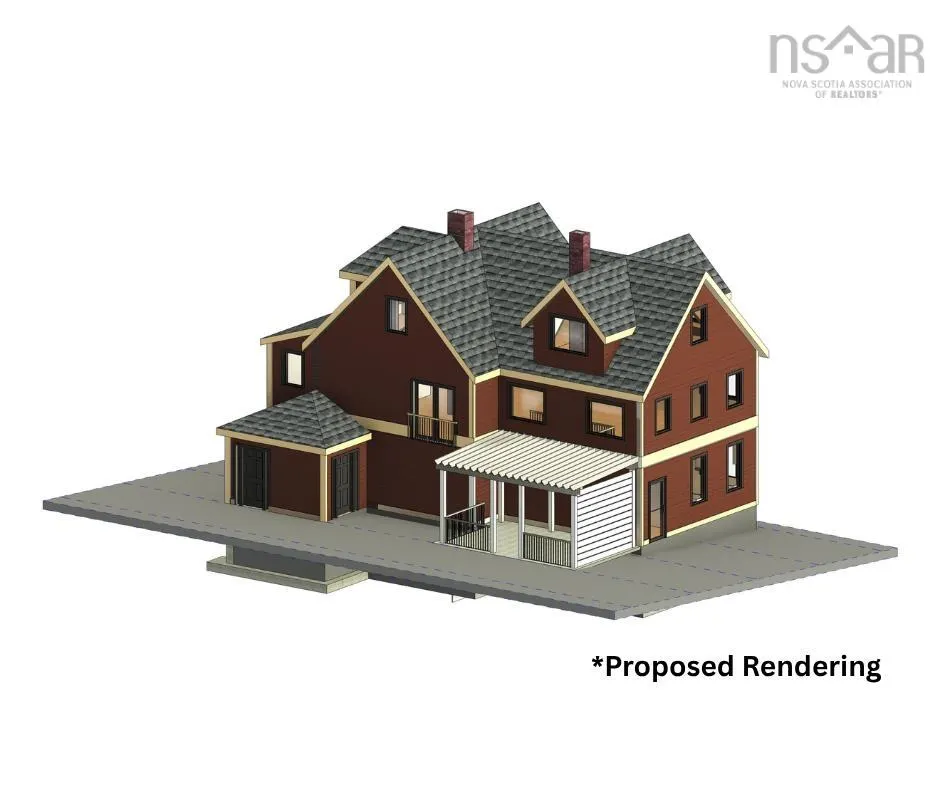
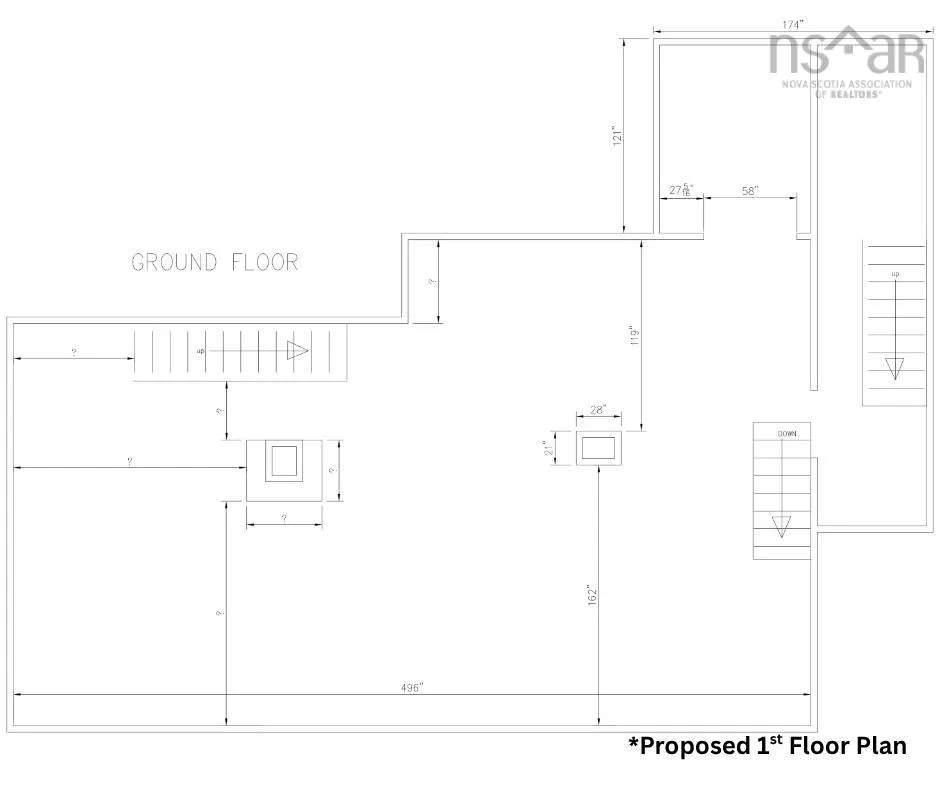
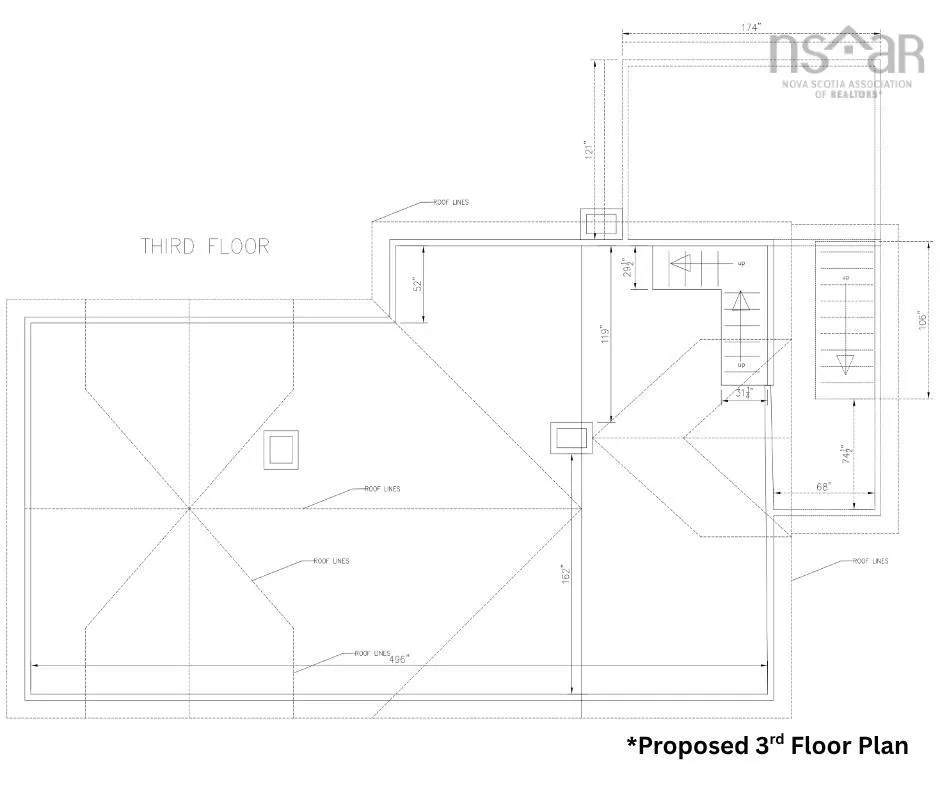
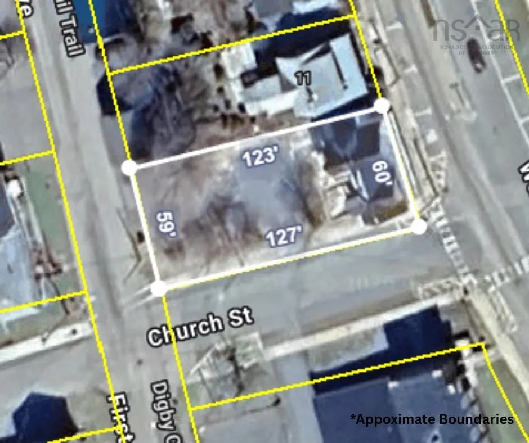
A rare and remarkable blank canvas awaits in a prime, high visibility location in Digby, offering exceptional potential for developers, investors and driven entrepreneurs. Positioned prominently on a corner lot bordered by three streets, this property commands attention while overlooking Digby's bustling waterfront and active fishing fleet, with outstanding sunrise views adding to it's appeal. Much of the heavy lifting has already been completed, the building has been taken back to the studs and outfitted with a new roof and trusses, creating the framework for an additional third storey and opening the doors to a wide range of development possibilities. With its strategic location in a high traffic area and within walking distance to the waterfront, shops, and amenities, the property is ideally suited for a mixed-use vision. Imagine commercial storefronts on the main level drawing in steady foot traffic, complemented by residential units or rental suites above to maximize income potential. Whether you're looking to develop a signature investment property, launch a business ventures, or create a dynamic live-work space, the opportunity here is undeniable. Bring your ideas and transform the promising shell into a standout addition to Digby's vibrant waterfront landscape.
| Elementary School | High School |
|---|---|
| Digby Elementary School Elementary School | Digby Regional High School High School |
| Price History | |
|---|---|
| 4/14/2026 | Listed $197,500 |
| 5/25/2026 | 1$195,888 |
General Features
| Sewer | Municipal,None |
|---|---|
| Heating | No Heating/Cooling |
| Utilities | Cable Connected,Electricity Connected,Phone Connected |
| Possession | Closing |
| Roof | Asphalt |
| Zoning | CD |
| Property Subtype | Single Family Residence |
| Ownership | Freehold |
| County | Digby |
| New Construction | false |
| Property Type | Residential |
| Attached Garage | false |
| Garage Y/N | false |
| Status | ACTIVE |
| Directions | Water Street, Digby, property is across from the Post Office. |
| City | Digby |
| MLS Area | Digby County |
| Lot Size Units | Square Feet |
| Lot Size Square Feet | 7749.324 |
| Carport Y/N | false |
| Property Attached Y/N | false |
| Land Lease Y/N | false |
| MLS Area Minor | V4 |
| Structure Type | Detached |
| Building Area Units | Square Feet |
| Living Area Units | Square Feet |
| Standard Status | Active |
| View | Bay,Ocean |
| High School | Digby Regional High School |
| Elementary School | Digby Elementary School |
| Cooling | No Heating/Cooling |
| Construction Materials | Other |
| Stories Count | 3 |
| Appliances | None |
| Levels | 3 Storey |
| Community Features | Golf,Park,Playground,Recreation Center,School Bus Service,Shopping,Marina,Place of Worship,Beach |
| Property Condition | Fixer |
Interior Features
| Interior Amenities | High Speed Internet |
|---|---|
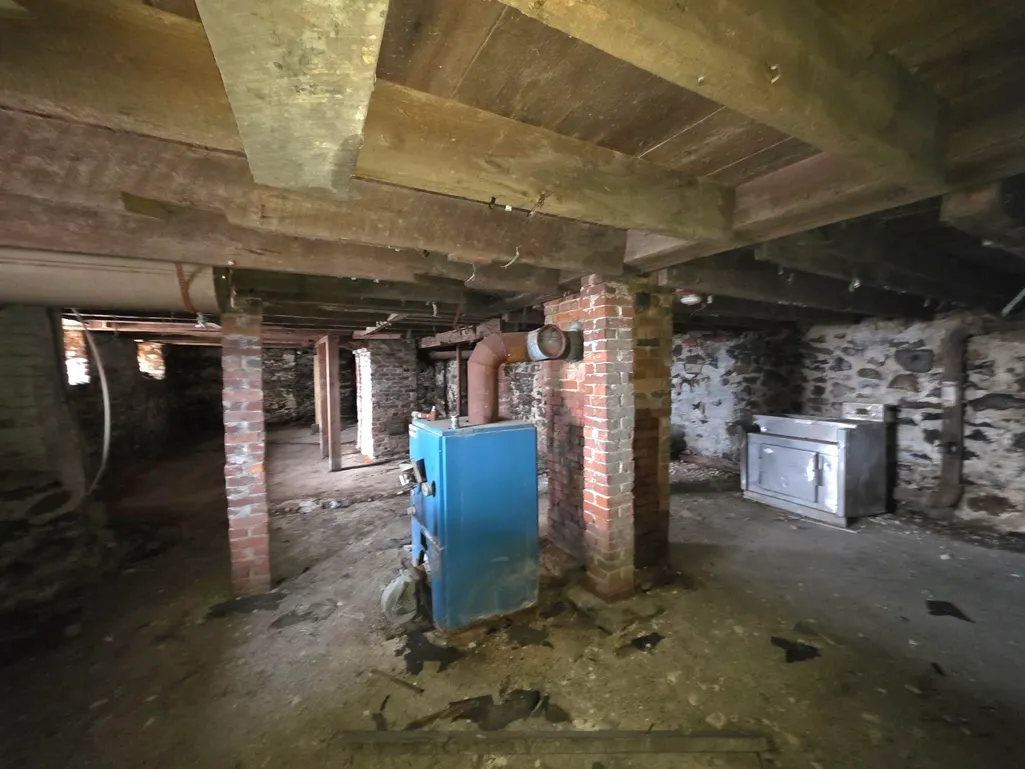
| Basement | Full |
| Flooring | None |
| Below Grade Finished Area Unit Type | Square Feet |
Exterior Features
| Parking Features | No Garage,Gravel |
|---|---|
| Lot Features | Under 0.5 Acres,Cleared |
| Water Source | Municipal,None |
| Lot Size Area | 7749.324 |
| Foundation Details | Stone |
| Building Area Total | 3195 |
| Lot Size Acres | 0.1779 |
| Waterfront Y/N | false |
| Other Equipment | No Rental Equipment |
| Road Frontage Type | Year Round Road |
Amenities
- Foreclosure
- Views
- Short Sale
- New Construction
- Adult 55+
- Lease To Own
- No Strata Fees
- Furnished
- Primary On Main
- Air Conditioning
- Seller Finance
- Green
- Fixer Upper
- Horse
- Golf
- Fireplace
- Deck
- Garage
- Basement
- Pool
Property vs Single Family Average in B0V 1A0
Price
In The Neighbourhood
Golf Course
Saulnierville Station
$ 249,900
- Type
- Single Family
- Size
- 1,142 SqFt
- Rooms
- 4 Beds + 1 Baths
 Information should be deemed reliable but not guaranteed, all representations are approximate, and individual verification is recommended. Copyright ©2017 All rights reserved.
The trademarks REALTOR®, REALTORS® and the REALTOR® logo are controlled by The Canadian Real Estate Association (CREA) and identify real estate professionals who are members of CREA. The trademarks MLS®, Multiple Listing Service® and the associated logos are owned by CREA and identify the quality of services
Information should be deemed reliable but not guaranteed, all representations are approximate, and individual verification is recommended. Copyright ©2017 All rights reserved.
The trademarks REALTOR®, REALTORS® and the REALTOR® logo are controlled by The Canadian Real Estate Association (CREA) and identify real estate professionals who are members of CREA. The trademarks MLS®, Multiple Listing Service® and the associated logos are owned by CREA and identify the quality of services